
Search results for "Starter" in Home Design Ideas

 Venetian Stairs
At the Stella Journey home we removed the carpet on the stairs, installing full oak treads and a new oak starter step. We then painted the risers, added new 1x8 oak caps on the balcony rails, and refinished the newel post and railing to match the wood flooring. Only then did we install our PC18/1 and PC18/2 wrought iron balusters with old world copper finish.


 Todd Whittaker Drywall Inc.
Once a rental property, this home has been remodeled to sell in Peoria, Az. This full home renovation included a kitchen, bathrooms, new flooring, paint and repairs.
Ed Russell Photography
Find the right local pro for your project
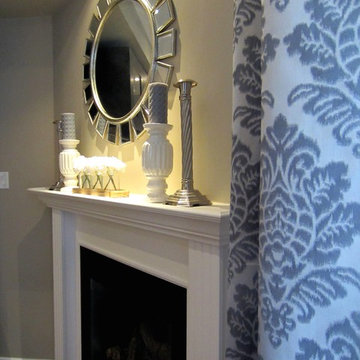
 Interiors By Jasmina
The grey silk damask drapes add a touch of elegance to this starter home's casual living room. The round mirror flanked by candles adds interest and the cream, white, and grey colour palette are modern yet warm.
 Venetian Stairs
At the Ryan home we did a full baluster swap – removing the wooden balusters and installing our PC44/1 and PC28/3 wrought iron balusters in our Classic Black finish. To complete the remodel, we sanded and refinished the handrails, newels, and caps, custom stained and finished the stairs, and installed a new starter step with riser.
 Venetian Stairs
At the Ryan home we did a full baluster swap – removing the wooden balusters and installing our PC44/1 and PC28/3 wrought iron balusters in our Classic Black finish. To complete the remodel, we sanded and refinished the handrails, newels, and caps, custom stained and finished the stairs, and installed a new starter step with riser.

 Mark Adler Homes, LLC
This 3 bedroom, 2.1 bath house includiing an attached 2-car garage is the perfect family home. The first floor has an open floor plan with 10 ft ceilings. Hightlights include a party starter island, walk in pantry, gas fireplace and a mudroom that includes a drop zone and USB charging station.

 Westridge Homes
Walk-in closet - small transitional gender-neutral laminate floor walk-in closet idea in Edmonton with flat-panel cabinets and medium tone wood cabinets

 Destin Real Estate
Cute townhome in Miramar Beach in the quiet neighborhood of Bayside. This 3 bedroom/2 bath townhome has hardwood floors, granite countertops, stainless appliances, fireplace, and screened in porch. The neighborhood amenities include community pool, tennis court and bayside dock. Townhome would make a great starter home, retirement home or second home. Must see!
 Venetian Stairs
At the Ryan home we did a full baluster swap – removing the wooden balusters and installing our PC44/1 and PC28/3 wrought iron balusters in our Classic Black finish. To complete the remodel, we sanded and refinished the handrails, newels, and caps, custom stained and finished the stairs, and installed a new starter step with riser.

 DJK Custom Homes
, Inc.
Inspiration for a mid-sized contemporary carpeted u-shaped wood railing staircase remodel in Chicago with carpeted risers
Inspiration for a mid-sized contemporary carpeted u-shaped wood railing staircase remodel in Chicago with carpeted risers

 Dawn D. Totty Interior DESIGNS
The Farmhouse Living room Design is just full of beautiful custom features designed by Dawn D Totty Designs.
This light and bright all glass living room sets the stage for a simply elegant space with a mixture of bold yet fun textiles used here in the two matching custom designed vintage recliners and commissioned wall art above the unique all glass beaded fireplace! An antique French mirrored tray with vintage beakers filled with delicate ferns creates a soft and beautiful conversation starter.

 Isla Homes
I built this on my property for my aging father who has some health issues. Handicap accessibility was a factor in design. His dream has always been to try retire to a cabin in the woods. This is what he got.
It is a 1 bedroom, 1 bath with a great room. It is 600 sqft of AC space. The footprint is 40' x 26' overall.
The site was the former home of our pig pen. I only had to take 1 tree to make this work and I planted 3 in its place. The axis is set from root ball to root ball. The rear center is aligned with mean sunset and is visible across a wetland.
The goal was to make the home feel like it was floating in the palms. The geometry had to simple and I didn't want it feeling heavy on the land so I cantilevered the structure beyond exposed foundation walls. My barn is nearby and it features old 1950's "S" corrugated metal panel walls. I used the same panel profile for my siding. I ran it vertical to match the barn, but also to balance the length of the structure and stretch the high point into the canopy, visually. The wood is all Southern Yellow Pine. This material came from clearing at the Babcock Ranch Development site. I ran it through the structure, end to end and horizontally, to create a seamless feel and to stretch the space. It worked. It feels MUCH bigger than it is.
I milled the material to specific sizes in specific areas to create precise alignments. Floor starters align with base. Wall tops adjoin ceiling starters to create the illusion of a seamless board. All light fixtures, HVAC supports, cabinets, switches, outlets, are set specifically to wood joints. The front and rear porch wood has three different milling profiles so the hypotenuse on the ceilings, align with the walls, and yield an aligned deck board below. Yes, I over did it. It is spectacular in its detailing. That's the benefit of small spaces.
Concrete counters and IKEA cabinets round out the conversation.
For those who cannot live tiny, I offer the Tiny-ish House.
Photos by Ryan Gamma
Staging by iStage Homes
Design Assistance Jimmy Thornton
 Venetian Stairs
At the Ryan home we did a full baluster swap – removing the wooden balusters and installing our PC44/1 and PC28/3 wrought iron balusters in our Classic Black finish. To complete the remodel, we sanded and refinished the handrails, newels, and caps, custom stained and finished the stairs, and installed a new starter step with riser.

 LRS Interiors Inc
Client Goal: Welcoming guests to a comfortable setting for casual conversation over dinner.
This walnut slab table presents an informal and intimate atmosphere reinforced by its softly shaped sides, natural finish, and centerpiece of petrified woods and cactus. Fully upholstered chairs add to the sense of comfort. Whimsical metal houses are conversation starters and offer an artsy alternative to traditional wall art. The mood is stylish, warmly modern and inviting.

 WOVENSOULS
Antique Rugs used as Wall Art. The White Shirvan rug from the early 1900s offers a contrast to the rare Antique Qashqai Rug from early 1900s. These unique handmade artworks each have a cultural story that are conversation starters. Even a compact space like the home-office is elevated to a high-class environment with the use of these rare museum-quality rugs.

 The Muir Showrooms
Ceilings are never perfectly flat and level, so a two-layer crown molding treatment accommodates an uneven ceiling - the installer simply shifts the crown molding, which is very slightly flexible, up or down on the flat starter molding to fit it tight to the ceiling.

 The Graces - ReMax Hallmark Realty
Transitional medium tone wood floor bedroom photo in Toronto with blue walls

 Sabella Carved Stone
Designer - Meredith Steinhart
Architect - Blume Architecture
Stone - Sabella Carved Stone
Example of a large trendy staircase design in Dallas
Example of a large trendy staircase design in Dallas

 Samit Patel Design Studio
This design created a covered outdoor living room between the house and pool. The space extended an existing covered walkway. The covering is an adjustable metal louvered system. The outdoor cooking area is equipped with a gas grill, wash sink, wet bar, refrigerator, and serving counter. The stone fireplace has a gas starter. The existing patio was replaced with a new, stamped and stained concrete patio.
77