
Search results for "Starting disconnected" in Home Design Ideas

 Powell Construction
After undertaking a few minor updates over the years, these homeowners came to us ready to tear out their kitchen and start from scratch. The existing kitchen was large, but not laid out well for the everyday use it was getting. A bulky double fireplace in the center of the living space took up a lot of room and made the dining room feel disconnected from the kitchen, despite the substantial opening between the two. We removed the oversized wood burning fireplace and replaced it with a smaller gas one with shiplap above, creating a stylish featured piece. Meanwhile the kitchen was reimagined and reorganized into a functional space for a home chef that will work better for years to come.
These homeowners’ main concern was to update the style and function, as well as having quality materials that would stand the test of time. They wanted updated, gray cabinets; but didn’t want to lose any of the warm feeling of their home. Together with our design team they chose a light, warm gray for the perimeter cabinets and a darker gray to make the island a focal piece. The warm, light colored quartz countertops blend with the lighter gray and contrast nicely with the island. The textured dark blue backsplash tile adds a fun and exciting pop of color without stealing attention from any of the other pieces. To further maintain the warmth, they chose a rich walnut flooring with bold grain patterns.
When the homeowners fell in love with some contemporary brass colored light fixtures, they were nervous that they would compete with their stainless steel appliances and other silver toned pieces. By keeping all the lights in the same color family, we were able to achieve a look that feels intentional and modern. The corner 3-light pendant adds light and interest to the space. Not wanting to take up wall cabinet space with a bulky microwave, they opted for one built into a base cabinet. The other small appliances are neatly hidden away behind custom appliance garages.
For the fireplace, we focused on a clean, bright look that would stand out and look beautiful without competing with the neighboring kitchen. A small powder bathroom was also reorganized to better utilize the potential storage space and add counter space for guests. The style of the kitchen cabinetry was incorporated into the bathroom as well as into the dining room, which featured glass front cabinets to display dishes and mementos.
The redesigned space resulted in a warm and beautiful kitchen and dining area that will be enjoyed for years to come. The main floor living space now feels as cohesive as it was always meant to.
 Powell Construction
After undertaking a few minor updates over the years, these homeowners came to us ready to tear out their kitchen and start from scratch. The existing kitchen was large, but not laid out well for the everyday use it was getting. A bulky double fireplace in the center of the living space took up a lot of room and made the dining room feel disconnected from the kitchen, despite the substantial opening between the two. We removed the oversized wood burning fireplace and replaced it with a smaller gas one with shiplap above, creating a stylish featured piece. Meanwhile the kitchen was reimagined and reorganized into a functional space for a home chef that will work better for years to come.
These homeowners’ main concern was to update the style and function, as well as having quality materials that would stand the test of time. They wanted updated, gray cabinets; but didn’t want to lose any of the warm feeling of their home. Together with our design team they chose a light, warm gray for the perimeter cabinets and a darker gray to make the island a focal piece. The warm, light colored quartz countertops blend with the lighter gray and contrast nicely with the island. The textured dark blue backsplash tile adds a fun and exciting pop of color without stealing attention from any of the other pieces. To further maintain the warmth, they chose a rich walnut flooring with bold grain patterns.
When the homeowners fell in love with some contemporary brass colored light fixtures, they were nervous that they would compete with their stainless steel appliances and other silver toned pieces. By keeping all the lights in the same color family, we were able to achieve a look that feels intentional and modern. The corner 3-light pendant adds light and interest to the space. Not wanting to take up wall cabinet space with a bulky microwave, they opted for one built into a base cabinet. The other small appliances are neatly hidden away behind custom appliance garages.
For the fireplace, we focused on a clean, bright look that would stand out and look beautiful without competing with the neighboring kitchen. A small powder bathroom was also reorganized to better utilize the potential storage space and add counter space for guests. The style of the kitchen cabinetry was incorporated into the bathroom as well as into the dining room, which featured glass front cabinets to display dishes and mementos.
The redesigned space resulted in a warm and beautiful kitchen and dining area that will be enjoyed for years to come. The main floor living space now feels as cohesive as it was always meant to.
 Powell Construction
After undertaking a few minor updates over the years, these homeowners came to us ready to tear out their kitchen and start from scratch. The existing kitchen was large, but not laid out well for the everyday use it was getting. A bulky double fireplace in the center of the living space took up a lot of room and made the dining room feel disconnected from the kitchen, despite the substantial opening between the two. We removed the oversized wood burning fireplace and replaced it with a smaller gas one with shiplap above, creating a stylish featured piece. Meanwhile the kitchen was reimagined and reorganized into a functional space for a home chef that will work better for years to come.
These homeowners’ main concern was to update the style and function, as well as having quality materials that would stand the test of time. They wanted updated, gray cabinets; but didn’t want to lose any of the warm feeling of their home. Together with our design team they chose a light, warm gray for the perimeter cabinets and a darker gray to make the island a focal piece. The warm, light colored quartz countertops blend with the lighter gray and contrast nicely with the island. The textured dark blue backsplash tile adds a fun and exciting pop of color without stealing attention from any of the other pieces. To further maintain the warmth, they chose a rich walnut flooring with bold grain patterns.
When the homeowners fell in love with some contemporary brass colored light fixtures, they were nervous that they would compete with their stainless steel appliances and other silver toned pieces. By keeping all the lights in the same color family, we were able to achieve a look that feels intentional and modern. The corner 3-light pendant adds light and interest to the space. Not wanting to take up wall cabinet space with a bulky microwave, they opted for one built into a base cabinet. The other small appliances are neatly hidden away behind custom appliance garages.
For the fireplace, we focused on a clean, bright look that would stand out and look beautiful without competing with the neighboring kitchen. A small powder bathroom was also reorganized to better utilize the potential storage space and add counter space for guests. The style of the kitchen cabinetry was incorporated into the bathroom as well as into the dining room, which featured glass front cabinets to display dishes and mementos.
The redesigned space resulted in a warm and beautiful kitchen and dining area that will be enjoyed for years to come. The main floor living space now feels as cohesive as it was always meant to.
Find the right local pro for your project
 Powell Construction
After undertaking a few minor updates over the years, these homeowners came to us ready to tear out their kitchen and start from scratch. The existing kitchen was large, but not laid out well for the everyday use it was getting. A bulky double fireplace in the center of the living space took up a lot of room and made the dining room feel disconnected from the kitchen, despite the substantial opening between the two. We removed the oversized wood burning fireplace and replaced it with a smaller gas one with shiplap above, creating a stylish featured piece. Meanwhile the kitchen was reimagined and reorganized into a functional space for a home chef that will work better for years to come.
These homeowners’ main concern was to update the style and function, as well as having quality materials that would stand the test of time. They wanted updated, gray cabinets; but didn’t want to lose any of the warm feeling of their home. Together with our design team they chose a light, warm gray for the perimeter cabinets and a darker gray to make the island a focal piece. The warm, light colored quartz countertops blend with the lighter gray and contrast nicely with the island. The textured dark blue backsplash tile adds a fun and exciting pop of color without stealing attention from any of the other pieces. To further maintain the warmth, they chose a rich walnut flooring with bold grain patterns.
When the homeowners fell in love with some contemporary brass colored light fixtures, they were nervous that they would compete with their stainless steel appliances and other silver toned pieces. By keeping all the lights in the same color family, we were able to achieve a look that feels intentional and modern. The corner 3-light pendant adds light and interest to the space. Not wanting to take up wall cabinet space with a bulky microwave, they opted for one built into a base cabinet. The other small appliances are neatly hidden away behind custom appliance garages.
For the fireplace, we focused on a clean, bright look that would stand out and look beautiful without competing with the neighboring kitchen. A small powder bathroom was also reorganized to better utilize the potential storage space and add counter space for guests. The style of the kitchen cabinetry was incorporated into the bathroom as well as into the dining room, which featured glass front cabinets to display dishes and mementos.
The redesigned space resulted in a warm and beautiful kitchen and dining area that will be enjoyed for years to come. The main floor living space now feels as cohesive as it was always meant to.
 Powell Construction
After undertaking a few minor updates over the years, these homeowners came to us ready to tear out their kitchen and start from scratch. The existing kitchen was large, but not laid out well for the everyday use it was getting. A bulky double fireplace in the center of the living space took up a lot of room and made the dining room feel disconnected from the kitchen, despite the substantial opening between the two. We removed the oversized wood burning fireplace and replaced it with a smaller gas one with shiplap above, creating a stylish featured piece. Meanwhile the kitchen was reimagined and reorganized into a functional space for a home chef that will work better for years to come.
These homeowners’ main concern was to update the style and function, as well as having quality materials that would stand the test of time. They wanted updated, gray cabinets; but didn’t want to lose any of the warm feeling of their home. Together with our design team they chose a light, warm gray for the perimeter cabinets and a darker gray to make the island a focal piece. The warm, light colored quartz countertops blend with the lighter gray and contrast nicely with the island. The textured dark blue backsplash tile adds a fun and exciting pop of color without stealing attention from any of the other pieces. To further maintain the warmth, they chose a rich walnut flooring with bold grain patterns.
When the homeowners fell in love with some contemporary brass colored light fixtures, they were nervous that they would compete with their stainless steel appliances and other silver toned pieces. By keeping all the lights in the same color family, we were able to achieve a look that feels intentional and modern. The corner 3-light pendant adds light and interest to the space. Not wanting to take up wall cabinet space with a bulky microwave, they opted for one built into a base cabinet. The other small appliances are neatly hidden away behind custom appliance garages.
For the fireplace, we focused on a clean, bright look that would stand out and look beautiful without competing with the neighboring kitchen. A small powder bathroom was also reorganized to better utilize the potential storage space and add counter space for guests. The style of the kitchen cabinetry was incorporated into the bathroom as well as into the dining room, which featured glass front cabinets to display dishes and mementos.
The redesigned space resulted in a warm and beautiful kitchen and dining area that will be enjoyed for years to come. The main floor living space now feels as cohesive as it was always meant to.
 Powell Construction
After undertaking a few minor updates over the years, these homeowners came to us ready to tear out their kitchen and start from scratch. The existing kitchen was large, but not laid out well for the everyday use it was getting. A bulky double fireplace in the center of the living space took up a lot of room and made the dining room feel disconnected from the kitchen, despite the substantial opening between the two. We removed the oversized wood burning fireplace and replaced it with a smaller gas one with shiplap above, creating a stylish featured piece. Meanwhile the kitchen was reimagined and reorganized into a functional space for a home chef that will work better for years to come.
These homeowners’ main concern was to update the style and function, as well as having quality materials that would stand the test of time. They wanted updated, gray cabinets; but didn’t want to lose any of the warm feeling of their home. Together with our design team they chose a light, warm gray for the perimeter cabinets and a darker gray to make the island a focal piece. The warm, light colored quartz countertops blend with the lighter gray and contrast nicely with the island. The textured dark blue backsplash tile adds a fun and exciting pop of color without stealing attention from any of the other pieces. To further maintain the warmth, they chose a rich walnut flooring with bold grain patterns.
When the homeowners fell in love with some contemporary brass colored light fixtures, they were nervous that they would compete with their stainless steel appliances and other silver toned pieces. By keeping all the lights in the same color family, we were able to achieve a look that feels intentional and modern. The corner 3-light pendant adds light and interest to the space. Not wanting to take up wall cabinet space with a bulky microwave, they opted for one built into a base cabinet. The other small appliances are neatly hidden away behind custom appliance garages.
For the fireplace, we focused on a clean, bright look that would stand out and look beautiful without competing with the neighboring kitchen. A small powder bathroom was also reorganized to better utilize the potential storage space and add counter space for guests. The style of the kitchen cabinetry was incorporated into the bathroom as well as into the dining room, which featured glass front cabinets to display dishes and mementos.
The redesigned space resulted in a warm and beautiful kitchen and dining area that will be enjoyed for years to come. The main floor living space now feels as cohesive as it was always meant to.
 Powell Construction
After undertaking a few minor updates over the years, these homeowners came to us ready to tear out their kitchen and start from scratch. The existing kitchen was large, but not laid out well for the everyday use it was getting. A bulky double fireplace in the center of the living space took up a lot of room and made the dining room feel disconnected from the kitchen, despite the substantial opening between the two. We removed the oversized wood burning fireplace and replaced it with a smaller gas one with shiplap above, creating a stylish featured piece. Meanwhile the kitchen was reimagined and reorganized into a functional space for a home chef that will work better for years to come.
These homeowners’ main concern was to update the style and function, as well as having quality materials that would stand the test of time. They wanted updated, gray cabinets; but didn’t want to lose any of the warm feeling of their home. Together with our design team they chose a light, warm gray for the perimeter cabinets and a darker gray to make the island a focal piece. The warm, light colored quartz countertops blend with the lighter gray and contrast nicely with the island. The textured dark blue backsplash tile adds a fun and exciting pop of color without stealing attention from any of the other pieces. To further maintain the warmth, they chose a rich walnut flooring with bold grain patterns.
When the homeowners fell in love with some contemporary brass colored light fixtures, they were nervous that they would compete with their stainless steel appliances and other silver toned pieces. By keeping all the lights in the same color family, we were able to achieve a look that feels intentional and modern. The corner 3-light pendant adds light and interest to the space. Not wanting to take up wall cabinet space with a bulky microwave, they opted for one built into a base cabinet. The other small appliances are neatly hidden away behind custom appliance garages.
For the fireplace, we focused on a clean, bright look that would stand out and look beautiful without competing with the neighboring kitchen. A small powder bathroom was also reorganized to better utilize the potential storage space and add counter space for guests. The style of the kitchen cabinetry was incorporated into the bathroom as well as into the dining room, which featured glass front cabinets to display dishes and mementos.
The redesigned space resulted in a warm and beautiful kitchen and dining area that will be enjoyed for years to come. The main floor living space now feels as cohesive as it was always meant to.
 Powell Construction
After undertaking a few minor updates over the years, these homeowners came to us ready to tear out their kitchen and start from scratch. The existing kitchen was large, but not laid out well for the everyday use it was getting. A bulky double fireplace in the center of the living space took up a lot of room and made the dining room feel disconnected from the kitchen, despite the substantial opening between the two. We removed the oversized wood burning fireplace and replaced it with a smaller gas one with shiplap above, creating a stylish featured piece. Meanwhile the kitchen was reimagined and reorganized into a functional space for a home chef that will work better for years to come.
These homeowners’ main concern was to update the style and function, as well as having quality materials that would stand the test of time. They wanted updated, gray cabinets; but didn’t want to lose any of the warm feeling of their home. Together with our design team they chose a light, warm gray for the perimeter cabinets and a darker gray to make the island a focal piece. The warm, light colored quartz countertops blend with the lighter gray and contrast nicely with the island. The textured dark blue backsplash tile adds a fun and exciting pop of color without stealing attention from any of the other pieces. To further maintain the warmth, they chose a rich walnut flooring with bold grain patterns.
When the homeowners fell in love with some contemporary brass colored light fixtures, they were nervous that they would compete with their stainless steel appliances and other silver toned pieces. By keeping all the lights in the same color family, we were able to achieve a look that feels intentional and modern. The corner 3-light pendant adds light and interest to the space. Not wanting to take up wall cabinet space with a bulky microwave, they opted for one built into a base cabinet. The other small appliances are neatly hidden away behind custom appliance garages.
For the fireplace, we focused on a clean, bright look that would stand out and look beautiful without competing with the neighboring kitchen. A small powder bathroom was also reorganized to better utilize the potential storage space and add counter space for guests. The style of the kitchen cabinetry was incorporated into the bathroom as well as into the dining room, which featured glass front cabinets to display dishes and mementos.
The redesigned space resulted in a warm and beautiful kitchen and dining area that will be enjoyed for years to come. The main floor living space now feels as cohesive as it was always meant to.

 Heart Construction
Custom kitchen with blue cabinetry, central island, and open layout, designed to connect cooking, dining, and living spaces in this Malibu home.
Beach style dark wood floor and brown floor kitchen photo in Los Angeles with shaker cabinets, blue cabinets, marble countertops, blue backsplash, ceramic backsplash, white appliances, an island and white countertops
Beach style dark wood floor and brown floor kitchen photo in Los Angeles with shaker cabinets, blue cabinets, marble countertops, blue backsplash, ceramic backsplash, white appliances, an island and white countertops

 JRP Design & Remodel
After purchasing their ideal ranch style home built in the ‘70s, our clients had requested some major updates and needs throughout the house. The couple loved to cook and desired a large kitchen with professional appliances and a space that connects with the family room for ultimate entertaining. The husband wanted a retreat of his own with office space and a separate bathroom. Both clients disliked the ‘70s aesthetic of their outdated master suite and agreed that too would need a complete update.
The JRP Team focused on the strategic removal of several walls between the entrance, living room, and kitchen to establish a new balance by creating an open floor plan that embraces the natural flow of the home. The luxurious kitchen turned out to be the highlight of the home with beautifully curated materials and double islands. The expanded master bedroom creates space for a relocated and enlarged master bath with walk-in closet. Adding new four panel doors to the backyard of the master suite anchors the room, filling the space with natural light. A large addition was necessary to accommodate the "Man Cave" which provides an exclusive retreat complete with wet bar– perfect for entertaining or relaxing. The remodel took a dated, choppy and disconnected floor plan to a bespoke haven sparkling with natural light and gorgeous finishes.
PROJECT DETAILS:
• Style: Traditional
• Countertops: Quartzite - White Pearl (Cloudy)
• Cabinets: Dewils, Lakewood (Frameless), Maple, Just White / Brittany Blue / Shadow Gray
• Hardware/Plumbing Fixture Finish: Polished Chrome
• Lighting Fixtures: Chandeliers
• Flooring: White Oak – Galleher, Limestone / Brushed
• Tile/Backsplash: Ceramic – Emser, Craft, Garft Gray in Gloss
• Paint Color: Perspective
• Other Details: Pot Filler / Coffered Ceiling & Fireplace in Dining Room
• Photographer: J.R. Maddox
 THE Remodel Group
Not long after purchasing their home, these homeowners knew the kitchen needed a fresh start. While the house had plenty of potential, the existing layout felt disconnected from the way they wanted to live and entertain. A U-shaped kitchen sat largely separated from the formal living and dining rooms, limiting interaction between spaces and making gatherings feel divided. The dark cabinetry, lowered soffit ceiling, and limited countertop space only added to the feeling that the kitchen was smaller and darker than it should be.
The goal was to create a kitchen that felt brighter, more open, and more connected to the rest of the home while improving day-to-day functionality.
The transformation began by removing the wall that separated the kitchen from the formal living and dining areas. Opening this connection completely changed how the main floor functions, allowing conversations and activity to flow naturally between spaces. Structural requirements meant a support column was necessary at the end of the opening, but rather than treating it as an obstacle, it became part of the design. By incorporating the column into the cabinetry, it feels intentional and architectural, blending seamlessly into the new layout.
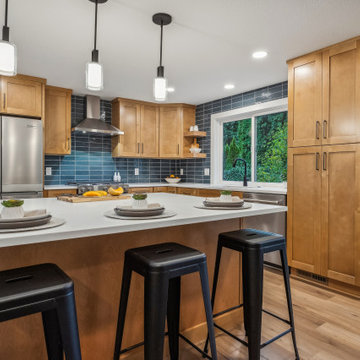
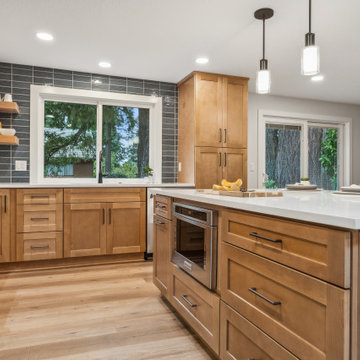
With the wall removed, there was finally room for a generous island that serves as the heart of the kitchen. The expansive countertop provides the prep space the homeowners had been missing while creating a natural gathering spot for family and guests. Raising the ceiling to a traditional 8-foot height further enhanced the sense of openness, making the room feel noticeably larger and more comfortable.
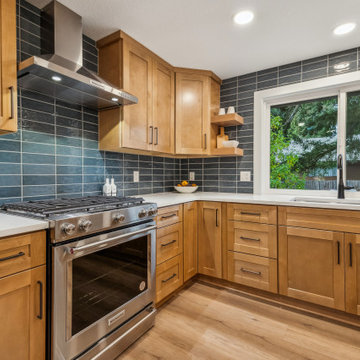
To brighten the space, light oak shaker cabinetry was selected, bringing warmth and texture without overwhelming the room. The lighter wood tones are balanced by rich dark blue backsplash tile, matte black fixtures, and statement lighting over the island. Together, these finishes create a timeless look that feels both fresh and inviting.
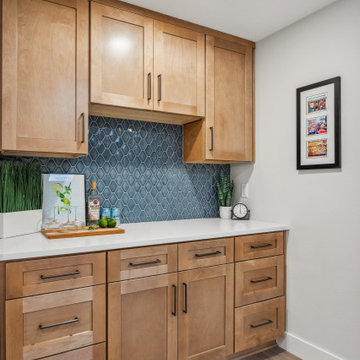
One of the home's most unique transformations came from an underutilized family room closet. Rather than allowing the space to go unused, it was reimagined as a dedicated beverage bar complete with custom cabinetry. Positioned between the kitchen, family room, and formal living areas, the new bar creates a central entertainment hub that supports everything from everyday routines to larger gatherings.
To tie the areas together, the same tile collection was used in both the kitchen and bar, while varying the shapes and installation patterns keep each space distinct. The kitchen features classic subway tile, while the beverage bar showcases a raised diamond-pattern hexagon tile that adds texture and visual interest.
New luxury vinyl plank flooring throughout the renovated spaces provides durability and continuity, creating a seamless foundation that unifies the entire main level.
The result is a bright, welcoming kitchen and entertaining space that feels as though it was always meant to be part of the home. What was once a collection of separate rooms is now a connected gathering place designed for cooking, hosting, and everyday living.
 THE Remodel Group
Not long after purchasing their home, these homeowners knew the kitchen needed a fresh start. While the house had plenty of potential, the existing layout felt disconnected from the way they wanted to live and entertain. A U-shaped kitchen sat largely separated from the formal living and dining rooms, limiting interaction between spaces and making gatherings feel divided. The dark cabinetry, lowered soffit ceiling, and limited countertop space only added to the feeling that the kitchen was smaller and darker than it should be.
The goal was to create a kitchen that felt brighter, more open, and more connected to the rest of the home while improving day-to-day functionality.
The transformation began by removing the wall that separated the kitchen from the formal living and dining areas. Opening this connection completely changed how the main floor functions, allowing conversations and activity to flow naturally between spaces. Structural requirements meant a support column was necessary at the end of the opening, but rather than treating it as an obstacle, it became part of the design. By incorporating the column into the cabinetry, it feels intentional and architectural, blending seamlessly into the new layout.
With the wall removed, there was finally room for a generous island that serves as the heart of the kitchen. The expansive countertop provides the prep space the homeowners had been missing while creating a natural gathering spot for family and guests. Raising the ceiling to a traditional 8-foot height further enhanced the sense of openness, making the room feel noticeably larger and more comfortable.
To brighten the space, light oak shaker cabinetry was selected, bringing warmth and texture without overwhelming the room. The lighter wood tones are balanced by rich dark blue backsplash tile, matte black fixtures, and statement lighting over the island. Together, these finishes create a timeless look that feels both fresh and inviting.
One of the home's most unique transformations came from an underutilized family room closet. Rather than allowing the space to go unused, it was reimagined as a dedicated beverage bar complete with custom cabinetry. Positioned between the kitchen, family room, and formal living areas, the new bar creates a central entertainment hub that supports everything from everyday routines to larger gatherings.
To tie the areas together, the same tile collection was used in both the kitchen and bar, while varying the shapes and installation patterns keep each space distinct. The kitchen features classic subway tile, while the beverage bar showcases a raised diamond-pattern hexagon tile that adds texture and visual interest.
New luxury vinyl plank flooring throughout the renovated spaces provides durability and continuity, creating a seamless foundation that unifies the entire main level.
The result is a bright, welcoming kitchen and entertaining space that feels as though it was always meant to be part of the home. What was once a collection of separate rooms is now a connected gathering place designed for cooking, hosting, and everyday living.
 THE Remodel Group
Not long after purchasing their home, these homeowners knew the kitchen needed a fresh start. While the house had plenty of potential, the existing layout felt disconnected from the way they wanted to live and entertain. A U-shaped kitchen sat largely separated from the formal living and dining rooms, limiting interaction between spaces and making gatherings feel divided. The dark cabinetry, lowered soffit ceiling, and limited countertop space only added to the feeling that the kitchen was smaller and darker than it should be.
The goal was to create a kitchen that felt brighter, more open, and more connected to the rest of the home while improving day-to-day functionality.
The transformation began by removing the wall that separated the kitchen from the formal living and dining areas. Opening this connection completely changed how the main floor functions, allowing conversations and activity to flow naturally between spaces. Structural requirements meant a support column was necessary at the end of the opening, but rather than treating it as an obstacle, it became part of the design. By incorporating the column into the cabinetry, it feels intentional and architectural, blending seamlessly into the new layout.
With the wall removed, there was finally room for a generous island that serves as the heart of the kitchen. The expansive countertop provides the prep space the homeowners had been missing while creating a natural gathering spot for family and guests. Raising the ceiling to a traditional 8-foot height further enhanced the sense of openness, making the room feel noticeably larger and more comfortable.
To brighten the space, light oak shaker cabinetry was selected, bringing warmth and texture without overwhelming the room. The lighter wood tones are balanced by rich dark blue backsplash tile, matte black fixtures, and statement lighting over the island. Together, these finishes create a timeless look that feels both fresh and inviting.
One of the home's most unique transformations came from an underutilized family room closet. Rather than allowing the space to go unused, it was reimagined as a dedicated beverage bar complete with custom cabinetry. Positioned between the kitchen, family room, and formal living areas, the new bar creates a central entertainment hub that supports everything from everyday routines to larger gatherings.
To tie the areas together, the same tile collection was used in both the kitchen and bar, while varying the shapes and installation patterns keep each space distinct. The kitchen features classic subway tile, while the beverage bar showcases a raised diamond-pattern hexagon tile that adds texture and visual interest.
New luxury vinyl plank flooring throughout the renovated spaces provides durability and continuity, creating a seamless foundation that unifies the entire main level.
The result is a bright, welcoming kitchen and entertaining space that feels as though it was always meant to be part of the home. What was once a collection of separate rooms is now a connected gathering place designed for cooking, hosting, and everyday living.
 THE Remodel Group
Not long after purchasing their home, these homeowners knew the kitchen needed a fresh start. While the house had plenty of potential, the existing layout felt disconnected from the way they wanted to live and entertain. A U-shaped kitchen sat largely separated from the formal living and dining rooms, limiting interaction between spaces and making gatherings feel divided. The dark cabinetry, lowered soffit ceiling, and limited countertop space only added to the feeling that the kitchen was smaller and darker than it should be.
The goal was to create a kitchen that felt brighter, more open, and more connected to the rest of the home while improving day-to-day functionality.
The transformation began by removing the wall that separated the kitchen from the formal living and dining areas. Opening this connection completely changed how the main floor functions, allowing conversations and activity to flow naturally between spaces. Structural requirements meant a support column was necessary at the end of the opening, but rather than treating it as an obstacle, it became part of the design. By incorporating the column into the cabinetry, it feels intentional and architectural, blending seamlessly into the new layout.
With the wall removed, there was finally room for a generous island that serves as the heart of the kitchen. The expansive countertop provides the prep space the homeowners had been missing while creating a natural gathering spot for family and guests. Raising the ceiling to a traditional 8-foot height further enhanced the sense of openness, making the room feel noticeably larger and more comfortable.
To brighten the space, light oak shaker cabinetry was selected, bringing warmth and texture without overwhelming the room. The lighter wood tones are balanced by rich dark blue backsplash tile, matte black fixtures, and statement lighting over the island. Together, these finishes create a timeless look that feels both fresh and inviting.
One of the home's most unique transformations came from an underutilized family room closet. Rather than allowing the space to go unused, it was reimagined as a dedicated beverage bar complete with custom cabinetry. Positioned between the kitchen, family room, and formal living areas, the new bar creates a central entertainment hub that supports everything from everyday routines to larger gatherings.
To tie the areas together, the same tile collection was used in both the kitchen and bar, while varying the shapes and installation patterns keep each space distinct. The kitchen features classic subway tile, while the beverage bar showcases a raised diamond-pattern hexagon tile that adds texture and visual interest.
New luxury vinyl plank flooring throughout the renovated spaces provides durability and continuity, creating a seamless foundation that unifies the entire main level.
The result is a bright, welcoming kitchen and entertaining space that feels as though it was always meant to be part of the home. What was once a collection of separate rooms is now a connected gathering place designed for cooking, hosting, and everyday living.
 THE Remodel Group
Not long after purchasing their home, these homeowners knew the kitchen needed a fresh start. While the house had plenty of potential, the existing layout felt disconnected from the way they wanted to live and entertain. A U-shaped kitchen sat largely separated from the formal living and dining rooms, limiting interaction between spaces and making gatherings feel divided. The dark cabinetry, lowered soffit ceiling, and limited countertop space only added to the feeling that the kitchen was smaller and darker than it should be.
The goal was to create a kitchen that felt brighter, more open, and more connected to the rest of the home while improving day-to-day functionality.
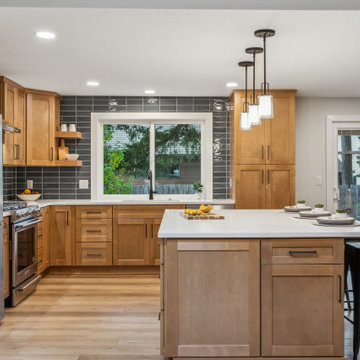
The transformation began by removing the wall that separated the kitchen from the formal living and dining areas. Opening this connection completely changed how the main floor functions, allowing conversations and activity to flow naturally between spaces. Structural requirements meant a support column was necessary at the end of the opening, but rather than treating it as an obstacle, it became part of the design. By incorporating the column into the cabinetry, it feels intentional and architectural, blending seamlessly into the new layout.
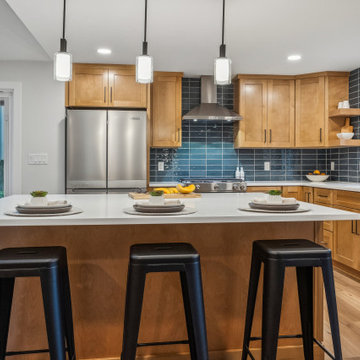
With the wall removed, there was finally room for a generous island that serves as the heart of the kitchen. The expansive countertop provides the prep space the homeowners had been missing while creating a natural gathering spot for family and guests. Raising the ceiling to a traditional 8-foot height further enhanced the sense of openness, making the room feel noticeably larger and more comfortable.
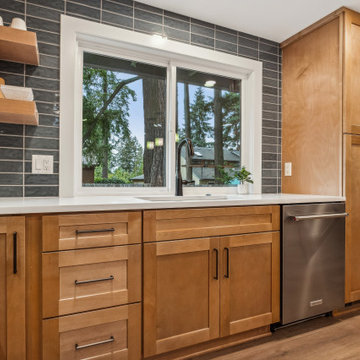
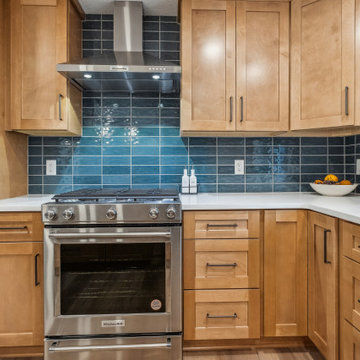
To brighten the space, light oak shaker cabinetry was selected, bringing warmth and texture without overwhelming the room. The lighter wood tones are balanced by rich dark blue backsplash tile, matte black fixtures, and statement lighting over the island. Together, these finishes create a timeless look that feels both fresh and inviting.
One of the home's most unique transformations came from an underutilized family room closet. Rather than allowing the space to go unused, it was reimagined as a dedicated beverage bar complete with custom cabinetry. Positioned between the kitchen, family room, and formal living areas, the new bar creates a central entertainment hub that supports everything from everyday routines to larger gatherings.
To tie the areas together, the same tile collection was used in both the kitchen and bar, while varying the shapes and installation patterns keep each space distinct. The kitchen features classic subway tile, while the beverage bar showcases a raised diamond-pattern hexagon tile that adds texture and visual interest.
New luxury vinyl plank flooring throughout the renovated spaces provides durability and continuity, creating a seamless foundation that unifies the entire main level.
The result is a bright, welcoming kitchen and entertaining space that feels as though it was always meant to be part of the home. What was once a collection of separate rooms is now a connected gathering place designed for cooking, hosting, and everyday living.
 THE Remodel Group
Not long after purchasing their home, these homeowners knew the kitchen needed a fresh start. While the house had plenty of potential, the existing layout felt disconnected from the way they wanted to live and entertain. A U-shaped kitchen sat largely separated from the formal living and dining rooms, limiting interaction between spaces and making gatherings feel divided. The dark cabinetry, lowered soffit ceiling, and limited countertop space only added to the feeling that the kitchen was smaller and darker than it should be.
The goal was to create a kitchen that felt brighter, more open, and more connected to the rest of the home while improving day-to-day functionality.
The transformation began by removing the wall that separated the kitchen from the formal living and dining areas. Opening this connection completely changed how the main floor functions, allowing conversations and activity to flow naturally between spaces. Structural requirements meant a support column was necessary at the end of the opening, but rather than treating it as an obstacle, it became part of the design. By incorporating the column into the cabinetry, it feels intentional and architectural, blending seamlessly into the new layout.
With the wall removed, there was finally room for a generous island that serves as the heart of the kitchen. The expansive countertop provides the prep space the homeowners had been missing while creating a natural gathering spot for family and guests. Raising the ceiling to a traditional 8-foot height further enhanced the sense of openness, making the room feel noticeably larger and more comfortable.
To brighten the space, light oak shaker cabinetry was selected, bringing warmth and texture without overwhelming the room. The lighter wood tones are balanced by rich dark blue backsplash tile, matte black fixtures, and statement lighting over the island. Together, these finishes create a timeless look that feels both fresh and inviting.
One of the home's most unique transformations came from an underutilized family room closet. Rather than allowing the space to go unused, it was reimagined as a dedicated beverage bar complete with custom cabinetry. Positioned between the kitchen, family room, and formal living areas, the new bar creates a central entertainment hub that supports everything from everyday routines to larger gatherings.
To tie the areas together, the same tile collection was used in both the kitchen and bar, while varying the shapes and installation patterns keep each space distinct. The kitchen features classic subway tile, while the beverage bar showcases a raised diamond-pattern hexagon tile that adds texture and visual interest.
New luxury vinyl plank flooring throughout the renovated spaces provides durability and continuity, creating a seamless foundation that unifies the entire main level.
The result is a bright, welcoming kitchen and entertaining space that feels as though it was always meant to be part of the home. What was once a collection of separate rooms is now a connected gathering place designed for cooking, hosting, and everyday living.
 THE Remodel Group
Not long after purchasing their home, these homeowners knew the kitchen needed a fresh start. While the house had plenty of potential, the existing layout felt disconnected from the way they wanted to live and entertain. A U-shaped kitchen sat largely separated from the formal living and dining rooms, limiting interaction between spaces and making gatherings feel divided. The dark cabinetry, lowered soffit ceiling, and limited countertop space only added to the feeling that the kitchen was smaller and darker than it should be.
The goal was to create a kitchen that felt brighter, more open, and more connected to the rest of the home while improving day-to-day functionality.
The transformation began by removing the wall that separated the kitchen from the formal living and dining areas. Opening this connection completely changed how the main floor functions, allowing conversations and activity to flow naturally between spaces. Structural requirements meant a support column was necessary at the end of the opening, but rather than treating it as an obstacle, it became part of the design. By incorporating the column into the cabinetry, it feels intentional and architectural, blending seamlessly into the new layout.
With the wall removed, there was finally room for a generous island that serves as the heart of the kitchen. The expansive countertop provides the prep space the homeowners had been missing while creating a natural gathering spot for family and guests. Raising the ceiling to a traditional 8-foot height further enhanced the sense of openness, making the room feel noticeably larger and more comfortable.
To brighten the space, light oak shaker cabinetry was selected, bringing warmth and texture without overwhelming the room. The lighter wood tones are balanced by rich dark blue backsplash tile, matte black fixtures, and statement lighting over the island. Together, these finishes create a timeless look that feels both fresh and inviting.
One of the home's most unique transformations came from an underutilized family room closet. Rather than allowing the space to go unused, it was reimagined as a dedicated beverage bar complete with custom cabinetry. Positioned between the kitchen, family room, and formal living areas, the new bar creates a central entertainment hub that supports everything from everyday routines to larger gatherings.
To tie the areas together, the same tile collection was used in both the kitchen and bar, while varying the shapes and installation patterns keep each space distinct. The kitchen features classic subway tile, while the beverage bar showcases a raised diamond-pattern hexagon tile that adds texture and visual interest.
New luxury vinyl plank flooring throughout the renovated spaces provides durability and continuity, creating a seamless foundation that unifies the entire main level.
The result is a bright, welcoming kitchen and entertaining space that feels as though it was always meant to be part of the home. What was once a collection of separate rooms is now a connected gathering place designed for cooking, hosting, and everyday living.
 THE Remodel Group
Not long after purchasing their home, these homeowners knew the kitchen needed a fresh start. While the house had plenty of potential, the existing layout felt disconnected from the way they wanted to live and entertain. A U-shaped kitchen sat largely separated from the formal living and dining rooms, limiting interaction between spaces and making gatherings feel divided. The dark cabinetry, lowered soffit ceiling, and limited countertop space only added to the feeling that the kitchen was smaller and darker than it should be.
The goal was to create a kitchen that felt brighter, more open, and more connected to the rest of the home while improving day-to-day functionality.
The transformation began by removing the wall that separated the kitchen from the formal living and dining areas. Opening this connection completely changed how the main floor functions, allowing conversations and activity to flow naturally between spaces. Structural requirements meant a support column was necessary at the end of the opening, but rather than treating it as an obstacle, it became part of the design. By incorporating the column into the cabinetry, it feels intentional and architectural, blending seamlessly into the new layout.
With the wall removed, there was finally room for a generous island that serves as the heart of the kitchen. The expansive countertop provides the prep space the homeowners had been missing while creating a natural gathering spot for family and guests. Raising the ceiling to a traditional 8-foot height further enhanced the sense of openness, making the room feel noticeably larger and more comfortable.
To brighten the space, light oak shaker cabinetry was selected, bringing warmth and texture without overwhelming the room. The lighter wood tones are balanced by rich dark blue backsplash tile, matte black fixtures, and statement lighting over the island. Together, these finishes create a timeless look that feels both fresh and inviting.
One of the home's most unique transformations came from an underutilized family room closet. Rather than allowing the space to go unused, it was reimagined as a dedicated beverage bar complete with custom cabinetry. Positioned between the kitchen, family room, and formal living areas, the new bar creates a central entertainment hub that supports everything from everyday routines to larger gatherings.
To tie the areas together, the same tile collection was used in both the kitchen and bar, while varying the shapes and installation patterns keep each space distinct. The kitchen features classic subway tile, while the beverage bar showcases a raised diamond-pattern hexagon tile that adds texture and visual interest.
New luxury vinyl plank flooring throughout the renovated spaces provides durability and continuity, creating a seamless foundation that unifies the entire main level.
The result is a bright, welcoming kitchen and entertaining space that feels as though it was always meant to be part of the home. What was once a collection of separate rooms is now a connected gathering place designed for cooking, hosting, and everyday living.
 THE Remodel Group
Not long after purchasing their home, these homeowners knew the kitchen needed a fresh start. While the house had plenty of potential, the existing layout felt disconnected from the way they wanted to live and entertain. A U-shaped kitchen sat largely separated from the formal living and dining rooms, limiting interaction between spaces and making gatherings feel divided. The dark cabinetry, lowered soffit ceiling, and limited countertop space only added to the feeling that the kitchen was smaller and darker than it should be.
The goal was to create a kitchen that felt brighter, more open, and more connected to the rest of the home while improving day-to-day functionality.
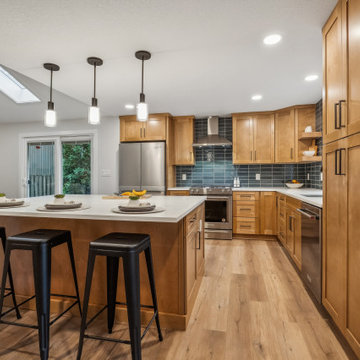
The transformation began by removing the wall that separated the kitchen from the formal living and dining areas. Opening this connection completely changed how the main floor functions, allowing conversations and activity to flow naturally between spaces. Structural requirements meant a support column was necessary at the end of the opening, but rather than treating it as an obstacle, it became part of the design. By incorporating the column into the cabinetry, it feels intentional and architectural, blending seamlessly into the new layout.
With the wall removed, there was finally room for a generous island that serves as the heart of the kitchen. The expansive countertop provides the prep space the homeowners had been missing while creating a natural gathering spot for family and guests. Raising the ceiling to a traditional 8-foot height further enhanced the sense of openness, making the room feel noticeably larger and more comfortable.
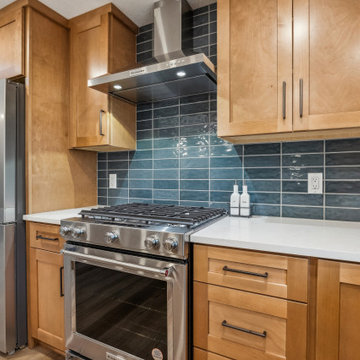
To brighten the space, light oak shaker cabinetry was selected, bringing warmth and texture without overwhelming the room. The lighter wood tones are balanced by rich dark blue backsplash tile, matte black fixtures, and statement lighting over the island. Together, these finishes create a timeless look that feels both fresh and inviting.
One of the home's most unique transformations came from an underutilized family room closet. Rather than allowing the space to go unused, it was reimagined as a dedicated beverage bar complete with custom cabinetry. Positioned between the kitchen, family room, and formal living areas, the new bar creates a central entertainment hub that supports everything from everyday routines to larger gatherings.
To tie the areas together, the same tile collection was used in both the kitchen and bar, while varying the shapes and installation patterns keep each space distinct. The kitchen features classic subway tile, while the beverage bar showcases a raised diamond-pattern hexagon tile that adds texture and visual interest.
New luxury vinyl plank flooring throughout the renovated spaces provides durability and continuity, creating a seamless foundation that unifies the entire main level.
The result is a bright, welcoming kitchen and entertaining space that feels as though it was always meant to be part of the home. What was once a collection of separate rooms is now a connected gathering place designed for cooking, hosting, and everyday living.
 THE Remodel Group
Not long after purchasing their home, these homeowners knew the kitchen needed a fresh start. While the house had plenty of potential, the existing layout felt disconnected from the way they wanted to live and entertain. A U-shaped kitchen sat largely separated from the formal living and dining rooms, limiting interaction between spaces and making gatherings feel divided. The dark cabinetry, lowered soffit ceiling, and limited countertop space only added to the feeling that the kitchen was smaller and darker than it should be.
The goal was to create a kitchen that felt brighter, more open, and more connected to the rest of the home while improving day-to-day functionality.
The transformation began by removing the wall that separated the kitchen from the formal living and dining areas. Opening this connection completely changed how the main floor functions, allowing conversations and activity to flow naturally between spaces. Structural requirements meant a support column was necessary at the end of the opening, but rather than treating it as an obstacle, it became part of the design. By incorporating the column into the cabinetry, it feels intentional and architectural, blending seamlessly into the new layout.
With the wall removed, there was finally room for a generous island that serves as the heart of the kitchen. The expansive countertop provides the prep space the homeowners had been missing while creating a natural gathering spot for family and guests. Raising the ceiling to a traditional 8-foot height further enhanced the sense of openness, making the room feel noticeably larger and more comfortable.
To brighten the space, light oak shaker cabinetry was selected, bringing warmth and texture without overwhelming the room. The lighter wood tones are balanced by rich dark blue backsplash tile, matte black fixtures, and statement lighting over the island. Together, these finishes create a timeless look that feels both fresh and inviting.
One of the home's most unique transformations came from an underutilized family room closet. Rather than allowing the space to go unused, it was reimagined as a dedicated beverage bar complete with custom cabinetry. Positioned between the kitchen, family room, and formal living areas, the new bar creates a central entertainment hub that supports everything from everyday routines to larger gatherings.
To tie the areas together, the same tile collection was used in both the kitchen and bar, while varying the shapes and installation patterns keep each space distinct. The kitchen features classic subway tile, while the beverage bar showcases a raised diamond-pattern hexagon tile that adds texture and visual interest.
New luxury vinyl plank flooring throughout the renovated spaces provides durability and continuity, creating a seamless foundation that unifies the entire main level.
The result is a bright, welcoming kitchen and entertaining space that feels as though it was always meant to be part of the home. What was once a collection of separate rooms is now a connected gathering place designed for cooking, hosting, and everyday living.
5