
Search results for "Starting watering" in Home Design Ideas

 GARY DUFF DESIGNS,LTD
This pool area was inspired by the classic brick home, Gary Duff Designs used natural and timeless elements in this landscape design. Starting at the front entrance and driveway, visitors are welcomed with stacked bluestone decorative retaining walls, Belgian block curbing and inlays, and bluestone walkways. The same bluestone is used in some of the patios along with Unilock Stonehenge Coffee Creek. In the swimming pool area, the first waterfall is incorporated into the pool with a fire feature built on top of it. Nearby, the functional fire pit provides a wonderful gathering place in the evenings. Away from this main space, a very discreet outdoor spa and a separate waterfall retreat area offer secluded spaces. As the finishing touch, all of the plantings were chosen for privacy and their naturalistic character.

 C.E. Pontz Sons
This is one amazing Swimming Pool Patio and Living Area which we recently installed in Lancaster, PA. The project consisted of an in ground swimming pool installed by Integrity Pools and Spas. After pool installation was complete we came in and began work on the surrounding outdoor living area. Installation started with the pool sliding board mound and retaining walls which included natural stone steps leading to the top of the water slide. A new Techo-bloc Blu 60 paver patio pool deck was installed around the pool with antika accents and victorien boarder. the seating area to the side of the pool has a beautiful pergola installed above. FX Luminaire landscape lighting includes path lighting, up lighting, and down lighting. The remainder of the are inside the fence was completed with plantings and stone and mulch. To the outside of the fence we finished the project off with approximately 6,500 square feet of sod around the perimeter. This is one amazing backyard, finished up just in time for end of summer enjoyment!

 TKS Design Group
The homeowners came to us with the desire to update their master bathroom into a more spa-like retreat that was also more functional for their daily needs. The existing space was large with a vaulted ceiling, lots of natural light and an existing private water closet. So the bones of the space were great and the room just needed a few tweaks.
We started by relocating the cramped shower that shared the water closet room, to the existing tub location. The giant whirlpool tub took up more than its share of real estate in the room, and the beautiful new shower, which gets used daily, now sits in its spot. The new shower features beautiful lass tile accents as well as a bench seat and frameless shower door.
The new tub is freestanding and sits in front of an updated slightly smaller window, providing a sculptural focal point upon entry to the room. There was still plenty of room for two large vanities, and a corner storage cabinet and appliance garage that hides small bathroom necessities.
The water closet remains in its own private room and the area that once housed the shower, is now an additional closet for the master bedroom. The room is a pallet of soft grays and whites with the cherry vanities adding some warmth. Polished chrome and glass accents bring some sparkle to the space.
Designed by: Susan Klimala, CKD, CBD
Photography by: Mike Kaskel
For more information on kitchen and bath design ideas go to: www.kitchenstudio-ge.com
Find the right local pro for your project
 C.E. Pontz Sons
This is one amazing Swimming Pool Patio and Living Area which we recently installed in Lancaster, PA. The project consisted of an in ground swimming pool installed by Integrity Pools and Spas. After pool installation was complete we came in and began work on the surrounding outdoor living area. Installation started with the pool sliding board mound and retaining walls which included natural stone steps leading to the top of the water slide. A new Techo-bloc Blu 60 paver patio pool deck was installed around the pool with antika accents and victorien boarder. the seating area to the side of the pool has a beautiful pergola installed above. FX Luminaire landscape lighting includes path lighting, up lighting, and down lighting. The remainder of the are inside the fence was completed with plantings and stone and mulch. To the outside of the fence we finished the project off with approximately 6,500 square feet of sod around the perimeter. This is one amazing backyard, finished up just in time for end of summer enjoyment!

 TKS Design Group
The homeowners came to us with the desire to update their master bathroom into a more spa-like retreat that was also more functional for their daily needs. The existing space was large with a vaulted ceiling, lots of natural light and an existing private water closet. So the bones of the space were great and the room just needed a few tweaks.
We started by relocating the cramped shower that shared the water closet room, to the existing tub location. The giant whirlpool tub took up more than its share of real estate in the room, and the beautiful new shower, which gets used daily, now sits in its spot. The new shower features beautiful lass tile accents as well as a bench seat and frameless shower door.
The new tub is freestanding and sits in front of an updated slightly smaller window, providing a sculptural focal point upon entry to the room. There was still plenty of room for two large vanities, and a corner storage cabinet and appliance garage that hides small bathroom necessities.
The water closet remains in its own private room and the area that once housed the shower, is now an additional closet for the master bedroom. The room is a pallet of soft grays and whites with the cherry vanities adding some warmth. Polished chrome and glass accents bring some sparkle to the space.
Designed by: Susan Klimala, CKD, CBD
Photography by: Mike Kaskel
For more information on kitchen and bath design ideas go to: www.kitchenstudio-ge.com

 Capistrano Homes and Landscaping, LLC.
Located in Prescott in Williamson Valley. From start to finish. The before photos, the design stage, installation, too completion. Fire pit retreat area, low volt and led mood and spot lighting throughout, custom water fall "Sluice Boxes" design with creek. Play area for the kids with Tiger Synthetic Grass, invisible seam tool, Phoenix Pavers, Barbeques Galore BBQ Turbo Magic 6 burner, real rock veneer from Cornerstone. Site grading, compaction and drainage are the key to lasting beautiful yard. Last week this yard experienced a monsoon rain storm that dumped 4" of rain in one hour. The amount of water and run off was intense according to the homeowner. Per his words, "Everything drained beautifully and none the landscape was damaged. Our pavers are installed with the best of the best, in quality and craftsmanship. We install 6" of mag-spec AB substrate, compacted to 95% or greater. Our paver borders are set in 4" of concrete with a #3 rebar imbedded. The trellis is Doug Fir rough sawn beams.



 Laidlaw Schultz architects
The project’s starting point was to understand the building’s original post and beam structure and to use that internal logic to formulate a sympathetic remodel. With an emphasis on the upper back unit, the owner’s private residence within this recently purchased Edward Killingsworth triplex, the first order of business was to strip the excess out and to return the complex to something that resembled the original. With a limited budget, the tact was to restore where possible, and to insert where needed, but always with a sympathetic eye. The kitchen quickly became the primary focus and it was soon realized that by removing the division between the existing galley and family room that the essence of the structural system could be revealed. Once opened the datum of the layered beams was adhered to with the kitchen reinforcing this overhead water line. The primary internal wall was then highlighted with a new wood veneer with the refrigerator recessed (borrowing a bit of space from the master closet) and the existing heater chromed.
 Laidlaw Schultz architects
The project’s starting point was to understand the building’s original post and beam structure and to use that internal logic to formulate a sympathetic remodel. With an emphasis on the upper back unit, the owner’s private residence within this recently purchased Edward Killingsworth triplex, the first order of business was to strip the excess out and to return the complex to something that resembled the original. With a limited budget, the tact was to restore where possible, and to insert where needed, but always with a sympathetic eye. The kitchen quickly became the primary focus and it was soon realized that by removing the division between the existing galley and family room that the essence of the structural system could be revealed. Once opened the datum of the layered beams was adhered to with the kitchen reinforcing this overhead water line. The primary internal wall was then highlighted with a new wood veneer with the refrigerator recessed (borrowing a bit of space from the master closet) and the existing heater chromed.
 C.E. Pontz Sons
This is one amazing Swimming Pool Patio and Living Area which we recently installed in Lancaster, PA. The project consisted of an in ground swimming pool installed by Integrity Pools and Spas. After pool installation was complete we came in and began work on the surrounding outdoor living area. Installation started with the pool sliding board mound and retaining walls which included natural stone steps leading to the top of the water slide. A new Techo-bloc Blu 60 paver patio pool deck was installed around the pool with antika accents and victorien boarder. the seating area to the side of the pool has a beautiful pergola installed above. FX Luminaire landscape lighting includes path lighting, up lighting, and down lighting. The remainder of the are inside the fence was completed with plantings and stone and mulch. To the outside of the fence we finished the project off with approximately 6,500 square feet of sod around the perimeter. This is one amazing backyard, finished up just in time for end of summer enjoyment!
 Progressive Design Build
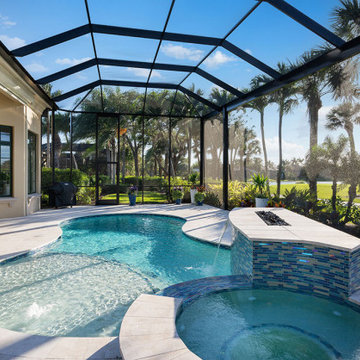
We started by removing the existing heavy stone structure around the spa to bring our client's vision to life. Working with our design team, we helped them completely reimagine the pool area with fresh, contemporary materials. We replaced the lanai floor with Queen Anne Beige leathered marble pavers, creating a sleek, cool surface underfoot. A new Pebble Tec floor in Silver Pearl gives the pool a soft, inviting shimmer, perfectly complemented by a sparkling iridescent waterline tile from AlttoGlass in the color Atlantic.
We also introduced a custom fire feature, clad in a multi-toned glass mosaic, which serves as an elegant centerpiece for evening gatherings.

 The Inside View
The client reached out to us to create an open-concept space that extended from the kitchen to the dining area while adding a modern, classical elegance to the space.We started the renovation by removing the kitchen wall adjacent to the dining area to effectively capture views of the water. We then brought natural sunlight to all three sides by adding windows and skylights. Design elements in the dining room include high-end finishes, wood-look porcelain tile floors and a new dining table. A gorgeous chandelier and driftwood mirror add a dramatic, coastal flair to this space.

 Evenflow Interiors
Our clients never felt their summer home had reached its full potential. After our initial walk through, we could see they were right.
Beautiful water views gave us our color palette right from the start.
We let the beach hues dictate this design. Soft blues, grays, whites and neutrals marry perfectly with open spaces of his home,
Each piece of furniture chosen with high style and ultimate comfort in mind,
This home has officially arrived!

Sponsored
Columbus, OH
Free consultation for landscape design!

Peabody Landscape Group
Columbus' Reliable Landscape Design & Contracting
 Laidlaw Schultz architects
The project’s starting point was to understand the building’s original post and beam structure and to use that internal logic to formulate a sympathetic remodel. With an emphasis on the upper back unit, the owner’s private residence within this recently purchased Edward Killingsworth triplex, the first order of business was to strip the excess out and to return the complex to something that resembled the original. With a limited budget, the tact was to restore where possible, and to insert where needed, but always with a sympathetic eye. The kitchen quickly became the primary focus and it was soon realized that by removing the division between the existing galley and family room that the essence of the structural system could be revealed. Once opened the datum of the layered beams was adhered to with the kitchen reinforcing this overhead water line. The primary internal wall was then highlighted with a new wood veneer with the refrigerator recessed (borrowing a bit of space from the master closet) and the existing heater chromed.

 Braen Supply
Building a Dream Backyard
When this homeowner started the design process of a new backyard, Braen Supply was immediately there to supply all the stone materials. The home was part of a new development, so the challenge was to make the home stand out while still addressing specific areas of the existing backyard, such as the steep grade.
Working With the Experts
Taking the steep grade into consideration, moss rock boulders were selected to create stairs down to the lower area of the backyard where the fire pit sits. The grade of the backyard also allowed for the infinity pool, full color bluestone pattern was selected as the veneer for the back wall of the infinity pool.
Braen Supply chose Tennessee gray and bluestone to create a seamless transition from the front of the house to the back of the house. Although they are two different stones, they work nicely together to complete the overall design and tone of the home. It all came together and made the perfect backyard.
Materials Used:
Belgium Blocks
Full Color Bluestone Pattern
Bluestone Caps
Tennessee Gray Irregular
Moss Rock Boulders
Full Color Bluestone Irregular
Kearney Stone Steps
Granite Mosaic Veneer
Completed Areas:
Front Walkway & Porch
Driveway Edging
Backyard Walkways
Pool Patio & Coping
Pool Water Features
Fireplace Hearth & Mantal
Wading Pool
Raised Hot Tub
 C.E. Pontz Sons
This is one amazing Swimming Pool Patio and Living Area which we recently installed in Lancaster, PA. The project consisted of an in ground swimming pool installed by Integrity Pools and Spas. After pool installation was complete we came in and began work on the surrounding outdoor living area. Installation started with the pool sliding board mound and retaining walls which included natural stone steps leading to the top of the water slide. A new Techo-bloc Blu 60 paver patio pool deck was installed around the pool with antika accents and victorien boarder. the seating area to the side of the pool has a beautiful pergola installed above. FX Luminaire landscape lighting includes path lighting, up lighting, and down lighting. The remainder of the are inside the fence was completed with plantings and stone and mulch. To the outside of the fence we finished the project off with approximately 6,500 square feet of sod around the perimeter. This is one amazing backyard, finished up just in time for end of summer enjoyment!
 Evenflow Interiors
Our clients never felt their summer home had reached its full potential. After our initial walk through, we could see they were right.
Beautiful water views gave us our color palette right from the start.
We let the beach hues dictate this design. Soft blues, grays, whites and neutrals marry perfectly with open spaces of his home,
Each piece of furniture chosen with high style and ultimate comfort in mind,
This home has officially arrived!
Sponsored
Columbus, OH
Free consultation for landscape design!
Peabody Landscape Group
Columbus' Reliable Landscape Design & Contracting

 Renewal By Andersen Bay Area
Charming family room with new sliding patio door we installed. This warm and wonderful space with great fireplace and wood floors looks superb with this sliding glass door we installed that goes out onto a patio area with water view. Replacing your home windows and doors is just a phone call away with Renewal by Andersen of San Francisco, serving the whole Bay Area.
Get started replacing the windows and doors in your home -- Contact Us Today! 844-245-2799

 Chester County Kitchen & Bath
This West Chester PA kitchen was in need of a remodel. We started from fresh. After the kitchen was demoed and extensive repairs were done to the severely water damaged laundry room flooring and framing and a new window and garage entry door installed we were ready to begin. The cabinetry layout was redesigned using Fabuwood cabinetry in the Fusion Blanc door style. This recessed panel door has clean lines for a more transitional look. A new pantry area with wine storage and wall mounted TV replaced the existing drywall pantry. The flooring throughout the kitchen, laundry, and powder room is 6”x36” Natural plank tile. New granite countertops in Fantasy brown along with new tile backsplash with a decorative feature over the range were also installed. Great new Kitchen Aid appliances complete the look. In all a total transformation. We hope the homeowners enjoy their new kitchen for years to come.

 Sunset Western Garden Collection
This award winning barberry sports a unique color combination for an easy care shrub. New Spring foliage starts out a vibrant coral, ages to mid green, then turns ruby red for Fall. Useful as a vertical element in borders, landscapes, or containers.
Features
Feature/Bloom Dramatic foliage spring through fall
Evergreen or Deciduous deciduous
USDA Zones Hardy to -20°F USDA Zones 5, 6, 7, 8, 9
Sunset Zones 2B, 3-24
Special Features Winter/fall foliage color, year-round interest; water-wise
Landscape Use Accent, border, container, rock gardens, mass planting
Exposure Full sun to part shade
Bloom Season Spring, summer, fall, winter
Dimension 4 ft H x 1.5 ft W
Growth Rate Slow to moderate
Plant Type deciduous
About the Collection
Brought to you by the authority on Western gardening, the Sunset Western Garden Collection is an exclusive plant collection of top performing plants for the Western Gardener.
126