
Search results for "Startup accelerator" in Home Design Ideas

 Kanika Design
Office Workstations have evolved over time and are constantly adapting to new demands in the modern workforce.
PC: MJ Cohen Photography
Inspiration for a large modern carpeted home design remodel in San Francisco with gray walls
Inspiration for a large modern carpeted home design remodel in San Francisco with gray walls
 Kristen James, AIA, WELL AP + LEED AP
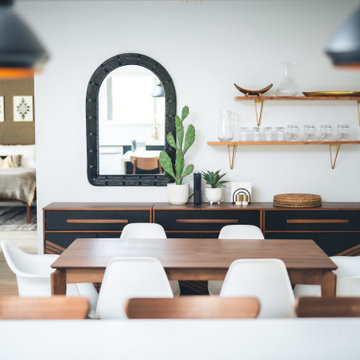
dining room buffet
Inspiration for a mid-sized 1960s kitchen/dining room combo remodel in Phoenix with white walls
Inspiration for a mid-sized 1960s kitchen/dining room combo remodel in Phoenix with white walls

 Kinship Architecture
Blackened steel railings and stringer covers.
Minimalist wooden metal railing staircase photo in New York with wooden risers
Minimalist wooden metal railing staircase photo in New York with wooden risers
Find the right local pro for your project

 Demax Staircase&Railing
red oak floating staircase with led lighting creation.
Mid-sized trendy painted floating staircase photo with wooden risers
Mid-sized trendy painted floating staircase photo with wooden risers

 BIG Construction Inc.
Photos by Gagewood http://www.gagewoodphoto.com
Large trendy l-shaped medium tone wood floor and brown floor kitchen photo with an undermount sink, shaker cabinets, white cabinets, beige backsplash, brick backsplash, stainless steel appliances and an island
Large trendy l-shaped medium tone wood floor and brown floor kitchen photo with an undermount sink, shaker cabinets, white cabinets, beige backsplash, brick backsplash, stainless steel appliances and an island

 Lanctot Floor Design Center
Staircase - mid-sized modern wooden straight glass railing staircase idea in Montreal with metal risers


 Amanda Kirkpatrick Photography
Kitchen - mid-sized cottage light wood floor kitchen idea in New York with a farmhouse sink, shaker cabinets, yellow cabinets, soapstone countertops, black backsplash, stone slab backsplash, stainless steel appliances, an island and black countertops

 Blank and Cables
 wanted to create not only a futuristic and modern aesthetic throughout this San Francisco Penthouse, but we also wanted to include the smooth and effortless features associated with space age design. Throughout the home, LED light fixtures allow for controlled color and ambiance; the living room houses a sliding couch that tucks away into an airplane inspired aluminium fuselage with pivoting windows that reveal the master bedroom; and transparent steps provide a clear view of the daunting heights below. This modern, space age penthouse is truly a one-of-a-kind interior landscape with all the bells and whistles to match one of this millennia's finest designs.
Todd Roberts






 Interlam
Photo credits: Barkai Systems
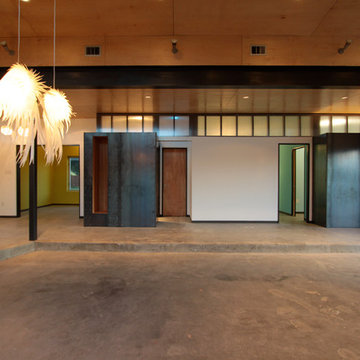
Wall panels by Interlam
Elements: Facets
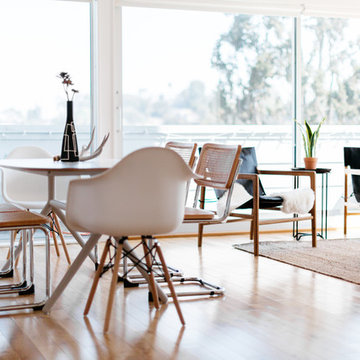
Family room - enclosed family room idea with brown walls
Family room - enclosed family room idea with brown walls

 Bickford And Company
LED lighting in Living Area
Inspiration for a mid-sized industrial open concept concrete floor and gray floor home theater remodel in Kansas City with gray walls and a wall-mounted tv
Inspiration for a mid-sized industrial open concept concrete floor and gray floor home theater remodel in Kansas City with gray walls and a wall-mounted tv
 Cassie Daughtrey Realogics Sotheby's Realty
Carly Bish Photography
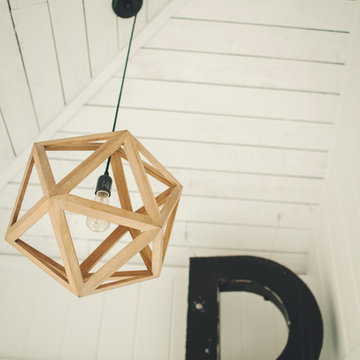
Home design - coastal home design idea in Seattle
Home design - coastal home design idea in Seattle

 Interior Obsession
, Interior Designer
Frank A. Turner, Photographer
Example of a large trendy light wood floor and beige floor foyer design in Los Angeles with brown walls
Example of a large trendy light wood floor and beige floor foyer design in Los Angeles with brown walls


18