
Search results for "Startup accelerator" in Home Design Ideas


 McCall Design & Planning
After a lifetime spent at their non-winterized family cabin, this couple wanted a little place they could visit year round. We designed a little cabin with a 25 x 25 footprint + screened porch + 1 1/2 car garage connected by a breezeway that frames a view to the lake as you walk up to the house. The location offers excellent southern exposure for solar gain in the winter. The new cabin sits far enough from the old one to create a cozy courtyard. The lines and exterior material of the homes match, making this new place look like its been there forever.

 Studio One | San Francisco
Mark Adams Pictures
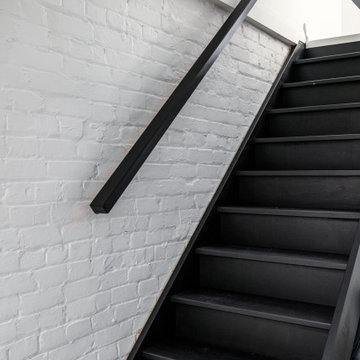
Inspiration for a mid-sized modern hallway remodel in San Francisco with white walls
Inspiration for a mid-sized modern hallway remodel in San Francisco with white walls
Find the right local pro for your project

 Sarah Carr Design
Ric Stovall
Inspiration for a large wooden floating open staircase remodel in Denver
Inspiration for a large wooden floating open staircase remodel in Denver

 KBG Design
What Shanni Saw
Inspiration for a mid-sized transitional u-shaped porcelain tile kitchen remodel in San Francisco with an undermount sink, flat-panel cabinets, white cabinets, quartz countertops, multicolored backsplash, glass tile backsplash, a peninsula and white appliances
Inspiration for a mid-sized transitional u-shaped porcelain tile kitchen remodel in San Francisco with an undermount sink, flat-panel cabinets, white cabinets, quartz countertops, multicolored backsplash, glass tile backsplash, a peninsula and white appliances

 Seeber Build
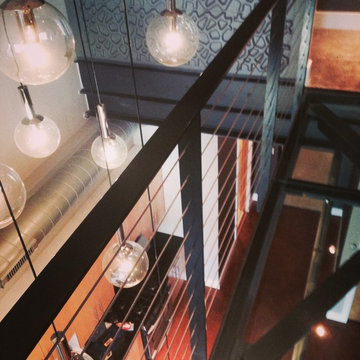
Custom rebar railing
Photography by Tanis Seeber, @ tanisphoto
Example of an urban staircase design in Vancouver
Example of an urban staircase design in Vancouver

 User
Emily Kolaczek
Large elegant walk-out medium tone wood floor home design photo in Calgary with beige walls, a standard fireplace and a metal fireplace
Large elegant walk-out medium tone wood floor home design photo in Calgary with beige walls, a standard fireplace and a metal fireplace




 WallsNeedLove
Layers of brushed cement, traced over by specks and hairline fractures, express a modern industrial look with a brushed grain pattern and slight tonal changes from an overcast gray to a light ash. Little flecks for texture create a map of depth for any room. Wall mural available in both removable peel-and-stick and permanent wallpapers. Printed with child-safe inks.

 Laqfoil Ltd.
Instead of creating drywall (GWB) bulkheads, we hid this homeowner's ducts and pipes without making the new ceiling very low by curving the support profiles for the new black high gloss stretch ceiling so that it flows organically around the ceiling structures. The resulting 3D shape completes this basement renovation beautifully, saving the client both time and money.

 The LeLash Group/Dave Perry-Miller Real Estate
©Thom Jackson Photographs
Example of a classic staircase design in Dallas
Example of a classic staircase design in Dallas






 framed & matted
A set of natural wood frames
(Photo and artwork: Britt Bass Turner)
Inspiration for an industrial enclosed dark wood floor living room remodel in Atlanta with brown walls
Inspiration for an industrial enclosed dark wood floor living room remodel in Atlanta with brown walls


 Troy Spurlin Interiors
Agnes Lopez - Posewell
Inspiration for an eclectic staircase remodel in Jacksonville
Inspiration for an eclectic staircase remodel in Jacksonville


17