
Search results for "Startup accelerator" in Home Design Ideas

 Castelli Marble Inc.
Example of a large trendy wooden straight staircase design in Cleveland with wooden risers

 Century Stair Company
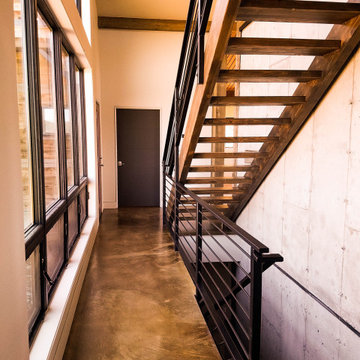
This striking modern staircase pairs twin metal stringers with thick solid oak treads that appear to float in space. The parallel lines of the stringers combined with the rectangular treads create a strong geometric rhythm, while contrasting tones between metal and wood add visual interest. Echoing the stair design, the horizontal stainless steel rod railing and wood newels reinforce the openness and contrasting tones. The open design maintains transparency and light flow, transforming a simple connection between floors into an eye-catching architectural focal point and perfect example of how thoughtful design can elevate an entire entry space.
1976-2026 © Century Stair Company


Find the right local pro for your project



 Studio North Inc.
Matthew Kennedy
Inspiration for a small contemporary freestanding desk light wood floor home studio remodel in Calgary with white walls and no fireplace
Inspiration for a small contemporary freestanding desk light wood floor home studio remodel in Calgary with white walls and no fireplace
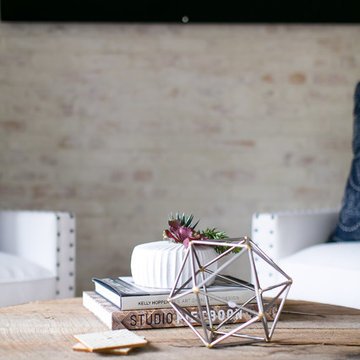
 Tracy Lynn Studio
Ryan Garvin Photography
Home design - country open concept medium tone wood floor home design idea in San Diego with a bar, white walls and a wall-mounted tv
Home design - country open concept medium tone wood floor home design idea in San Diego with a bar, white walls and a wall-mounted tv



 User
white metal stair rails, glass floor, dark wood flooring, cowhide lounge, open concept, modern, recessed light, blue accent wall, stair lighting, open staircase, windows, minimal, white walls, glass railing, sky light
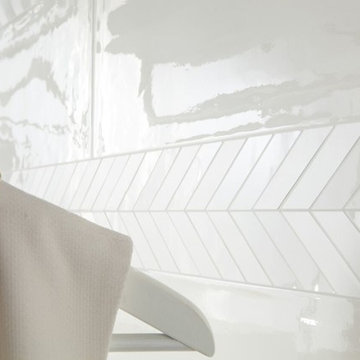
 Julian Tile
A glazed ceramic wall tile. Please visit our website for more information on Smooth, and to view the rest of our collection: http://www.juliantile.com/smooth

 0932
2B is at once a tranquil art gallery and a comfortable residence; white walls as a simple canvas that bears the quiet sophistication of hovering sculptures and framed compositions of brushstrokes and purposeful blots. Exposed structural concrete and sliding panels of timber begin to define the ephemeral lightness and contain the sideboard that complements the living space, just as the bay windows frame the dynamic mountainous scenes beyond. Natural light afforded by the bays begins to change in timbre and so the sculptural shadows begin to dance to the soft bending pentatonic melodies by the lady of the house - the artiste in residence. - www.0932.am
Type . Residential
Location . Hong Kong
Floor Area . 1,195 SQ FT
Year of Completion . 2014
Collaboration . Oval Design Limited (HK)
Photo Credit . David Chan & Dennis Lim
Text Credit . Pamela Lim
Interior . Oval Design Limited (HK) / 0932 Design Consultants
www.0932.am
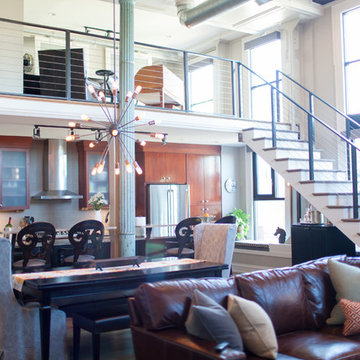
 Lady of the HOUSE interior design
Looking glass photography
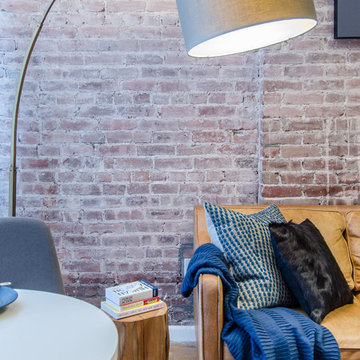
Inspiration for an industrial home design remodel in Louisville
Inspiration for an industrial home design remodel in Louisville


 Century Stair Company
This four-level staircase commands attention from the moment you enter. Serving as the architectural centerpiece of the home, its open design works in harmony with strategic window placement to allow natural light to cascade down through all four levels of living space.
The design makes bold use of contrast. The dark risers against light treads create visual drama, while wrought iron round balusters paired with painted wooden rails and newels ground the staircase in timeless elegance. The result is a semi-floating effect that feels both substantial and airy, anchoring the entrance without overwhelming it.
1976-2026 © Century Stair Company


 Architectural Homes by Anders Inc
Open stair connects the three level of this contemporary home.
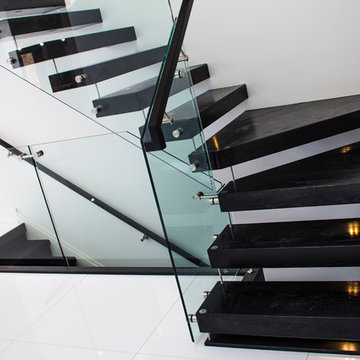
Example of a mid-sized trendy wooden l-shaped staircase design in Milwaukee with wooden risers
Example of a mid-sized trendy wooden l-shaped staircase design in Milwaukee with wooden risers


 Belle Design + Build
virtuallyherestudios
Inspiration for a contemporary staircase remodel in Orange County
Inspiration for a contemporary staircase remodel in Orange County

 Ruhl | Jahnes Architects
© Corey Hendrickson
Inspiration for a modern concrete floor family room remodel in Boston
Inspiration for a modern concrete floor family room remodel in Boston

26