
Search results for "Startup accelerator" in Home Design Ideas
 FunderMax North America
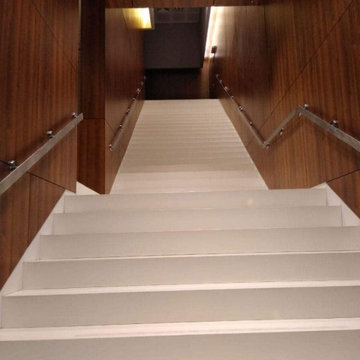
The striking interior wall cladding of this hotel presents the Max Compact Interior panels in two different ambiances. On one hand, the reception area and the breakfast room (in the first floor as an open balcony looking towards the reception area) was all cladded with white panels for both the walls and ceiling.
In all this area, the panels show perforations that allow astonishing backlighting, letting the light emerge from the backspace between the walls and the Max Compact phenolic panels. The result is an effect that mimics galactic space with light beams emerging from the walls and roof, projected to several directions.
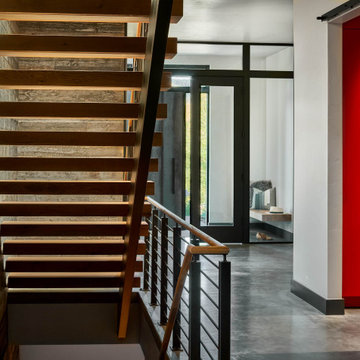
The other areas cladded with Max Compact Interior were the stair walls and some hallways. In these places, they used a woodgrain panel that imprints elegance to these spaces.


Find the right local pro for your project


 AGM Home Store, LLC
Sleek in design, and highly functional shower heads, these shower heads were meant for people who want one thing: an amazing and relaxing shower experience without unnecessary frills. Luxury, quality, and beautiful design, all come together with our Rain Therapy Collection.


 User
3cm Calcutta Marble with a mitered waterfall on kitchen island; used 2cm white quartz for all kitchen perimeter surfaces including the master suite, pantry, closets and guest house. Dressing table they used a 2cm Statuary marble.




 AhA!nteriors Corp.
Paulina Hospod
Living room - mid-sized contemporary open concept living room idea in New York
Living room - mid-sized contemporary open concept living room idea in New York









28