
Search results for "State's formation" in Home Design Ideas

 ALAXAT Contracting
Large format tile 12 x 24's tiled over acrylic shower pan over slab, herringbone 6x36 tile wood planks, quadec trendline profile edging color mathced to tile, hexagon built in niche with mathcing powder coated center shelf. This project was finished with tiled baseboards in herringbone backsplash, also in woodgrain featuring a quadec stainless steel profile edge along the top featured edge.

 Studio SHK
Lee Keiper
Freestanding bathtub - contemporary gray tile freestanding bathtub idea in San Francisco with dark wood cabinets, beige walls and a hinged shower door
Freestanding bathtub - contemporary gray tile freestanding bathtub idea in San Francisco with dark wood cabinets, beige walls and a hinged shower door

 Lucy Interior Design
Architect: Peterssen Keller Architecture | Builder: Elevation Homes | Photographer: Spacecrafting
Trendy dark wood floor and brown floor hallway photo in Minneapolis with white walls
Trendy dark wood floor and brown floor hallway photo in Minneapolis with white walls
Find the right local pro for your project

 Windtryst Kitchen
Andrea Morales
Example of a large trendy backyard concrete paver patio design with a fire pit and no cover
Example of a large trendy backyard concrete paver patio design with a fire pit and no cover

 Sans Soucie Art Glass
CUSTOMIZE YOUR GLASS PANTRY DOOR! Pantry Doors shipping is just $99 to most states, $159 to some East coast regions, custom packed and fully insured with a 1-4 day transit time. Available any size, as pantry door glass insert only or pre-installed in a door frame, with 8 wood types available. ETA for pantry doors will vary from 3-8 weeks depending on glass & door type.........Block the view, but brighten the look with a beautiful glass pantry door by Sans Soucie! Select from dozens of frosted glass designs, borders and letter styles! Sans Soucie creates their pantry door glass designs thru sandblasting the glass in different ways which create not only different effects, but different levels in price. Choose from the highest quality and largest selection of frosted glass pantry doors available anywhere! The "same design, done different" - with no limit to design, there's something for every decor, regardless of style. Inside our fun, easy to use online Glass and Door Designer at sanssoucie.com, you'll get instant pricing on everything as YOU customize your door and the glass, just the way YOU want it, to compliment and coordinate with your decor. When you're all finished designing, you can place your order right there online! Glass and doors ship worldwide, custom packed in-house, fully insured via UPS Freight. Glass is sandblast frosted or etched and pantry door designs are available in 3 effects: Solid frost, 2D surface etched or 3D carved. Visit our site to learn more!

 Di Biase Filkoff Architects
Example of a farmhouse drop-in bathtub design in New York with a drop-in sink, medium tone wood cabinets, wood countertops, multicolored walls, brown countertops and flat-panel cabinets
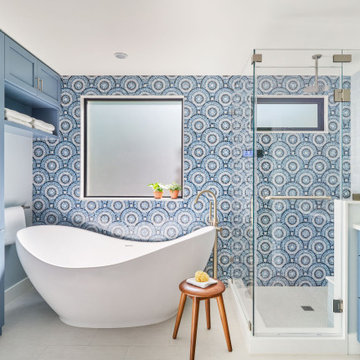
 National Association of the Remodeling Industry
CG & S Design-Build, Austin, Texas, 2022 Regional CotY Award Winner, Residential Bath $75,001 to $100,000
Inspiration for a large transitional master marble floor, gray floor and double-sink corner shower remodel in Austin with shaker cabinets, gray cabinets, a one-piece toilet, gray walls, an undermount sink, quartz countertops, a hinged shower door, multicolored countertops and a built-in vanity
Inspiration for a large transitional master marble floor, gray floor and double-sink corner shower remodel in Austin with shaker cabinets, gray cabinets, a one-piece toilet, gray walls, an undermount sink, quartz countertops, a hinged shower door, multicolored countertops and a built-in vanity



 The Stated Home
A textured fabric adds interest to this padded wood panel headboard.
Photo by Laura Oglethorpe

 Abramson Architects
With respect to the sloping meadow, the home is designed to coexist and therefore never breaks the ridgeline.
Photo: David Agnello
Inspiration for a large modern black one-story metal house exterior remodel in Los Angeles with a shed roof and a metal roof
Inspiration for a large modern black one-story metal house exterior remodel in Los Angeles with a shed roof and a metal roof

 Micamy Design Studio
Mid-sized transitional master beige tile and ceramic tile porcelain tile corner shower photo in Jacksonville with yellow walls, a drop-in sink, granite countertops, dark wood cabinets and shaker cabinets


 Stumpff HomeWorks, LLC
1920's powder room remodel in Kansas City, MO
Powder room - small traditional marble floor and gray floor powder room idea in Kansas City with a one-piece toilet, gray walls and a pedestal sink
Powder room - small traditional marble floor and gray floor powder room idea in Kansas City with a one-piece toilet, gray walls and a pedestal sink
 NuHome Remodeling
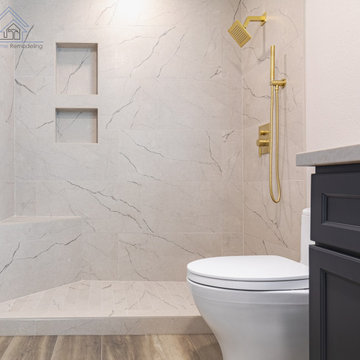
Branching gray veins run through the shower’s large pale wall tiles and matching built-in seat. A larger upper niche and smaller lower niche are recessed into the back wall, with slim borders keeping the detailing restrained. Gold-toned square fixtures contrast with the tile, and a smaller-format floor pattern finishes the shower base.

Sponsored
Sunbury, OH

J.Holderby - Renovations
Franklin County's Leading General Contractors - 2X Best of Houzz!
 Sea Pointe Design & Remodel
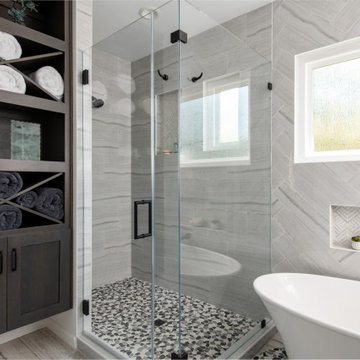
This glass see-through walk-in shower makes the bathroom feel larger than it is, especially with the window allowing natural light into the room.
Eclectic bathroom photo in Los Angeles
Eclectic bathroom photo in Los Angeles

 Advance Design Studio, Ltd.
Quinn and Paige, residents of this tired 1960’s tri-level home hated their kitchen. As a matter of fact, prior to making plans to renovate the first floor - they considered selling the home, but were reluctant because of its enviable location near the heart of downtown Barrington which was within walking distance to local stores and all their favorite places. So instead they contacted Advance Design Studio after hearing about them from a neighbor, to rescue their tired home and give it new life.
The very first plan was to remove the constricting walls surrounding the original kitchen, and open the expansive first floor living room and dining area to the new heart of the space; a stunning state of the art coastal designed kitchen. Exposing attractive beams in the vaulted ceiling created an interesting structural detail that suits the open plan and salutes the original architecture of the home, further emphasizing the height of the new space enjoyed now by the family as a great room.
The stage was set for the seaside feel of this kitchen by pairing crisp white painted maple cabinets with Dura Supreme’s one of kind hand weathered finish on the island in soft blue-green finish. But the authentic feeling of being on your favorite beach was supremely achieved by the matching of unique Mt. Claire marble on the island and the specialty Wareham acid washed stone on the perimeter counter tops. Pictures don’t do justice to the feel of this stone under your hand; its water-washed texture reminds instantly of summer vacations collecting rocks softly etched by hundreds of waves.
Stainless steel appliances and satin nickel hardware shine brightly against the backdrop of bright white subway tiles accentuated by subtle grey grout lines contributing to the nautical feel of this comfortable kitchen. Seeded glass door cabinetry reminiscent of beach grasses dress up the space just enough, and a proud 6” stacked crown molding extends above 36” wall cabinets into the expanse of the now taller space; balancing this kitchen nicely within its newly integrated home.
Features in this kitchen include a built in standard depth refrigerator, pull out spice racks, tall tray dividers and wood super Susan with double pull out trash and recycling. A cutlery divider holds sharp knives, and an angled cabinet was customized to hold a secret USB charging station. The bright white Kohler farm sink is graced by an elegant bridge faucet in brushed nickel. This now airy and spacious kitchen has room for guest and family to congregate around the large island, complete with stools and attractive hidden storage for seldom used entertainment pieces.
“I was sold when I saw the drawings. My designer nailed it, down to every last storage idea and coastal detail I envisioned, it was all in there. It was unbelievable how accurate her interpretation was of what was in my head; working with her made my kitchen renovation so easy, it’s as if she literally read my mind”, said Paige enthusiastically.
The woman of the house expressed upon completion not only her love for her fantastic new cooking space, but how renovating her kitchen has given new life to the entire home. Talk of moving has been relegated to the recycling bin, and instead the family is discussing plans to renovate the master bath now that they’ve decided to stay for the long term. Friends who visit the home do a double-take as they recognize the new space’s dramatic transformation from original cramped and closed spaces - to the now amazingly fresh open kitchen that has become the center of every gathering and family meal.
Designer: Nicole Ryan
Photographer: Joe Nowak
 Forest Brown Hardscape Inc.
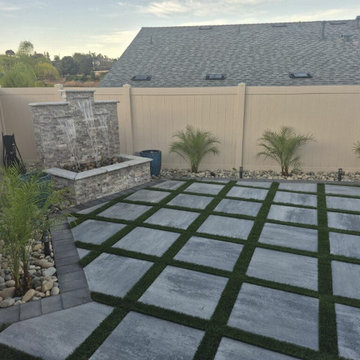
This Lakeside backyard renovation was designed to create a clean, modern, and functional outdoor living space. The project included large format pavers with artificial turf joints, decorative rock, landscape lighting, drought-tolerant planting, and a custom water feature to enhance both aesthetics and ambiance.
Our team focused on creating a balanced outdoor design that combined modern hardscape elements with low-maintenance landscaping and nighttime illumination. The result was a durable and visually striking backyard transformation tailored to the homeowner’s vision and lifestyle.
Services included:
• Large format paver installation
• Artificial turf installation
• Decorative rock landscaping
• Landscape lighting
• Water feature installation
• Planting & landscape design
• Full outdoor renovation
 F.S. Improvements
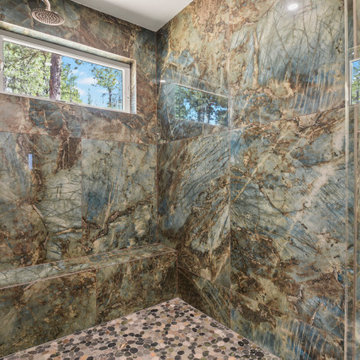
Luxury walk-in shower featuring large-format porcelain tile with dramatic natural stone veining, a frameless glass enclosure, rainfall shower head, handheld sprayer, built-in bench, and pebble stone shower floor. Designed for a spa-like experience with premium craftsmanship and attention to detail.

Sponsored
Plain City, OH

The Creative Kitchen Company
Columbus Area Kitchen Remodeling and Refacing Professional

 Bencar Building Systems, LLC
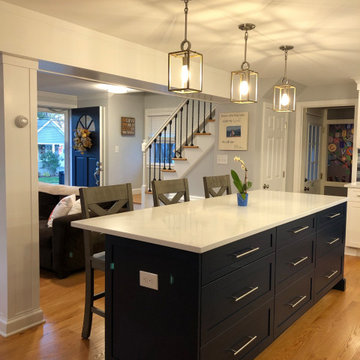
Walls between kitchen, living room and dining room removed, beam added for an open concept to 1940s cape.
The open concept gives this house new life!
Example of a mid-sized classic open concept light wood floor and multicolored floor living room design in Bridgeport with gray walls, no fireplace and a corner tv
Example of a mid-sized classic open concept light wood floor and multicolored floor living room design in Bridgeport with gray walls, no fireplace and a corner tv

 John Cannon Homes
Inspired by the laid-back California lifestyle, the Baylin’s many windows fill the house upstairs and down with a welcoming light that lends it a casual-contemporary feel. Of course, there’s nothing casual about the detailed craftsmanship or state-of-the-art technologies and appliances that make this a Cannon classic. A customized one-floor option is available.
Gene Pollux Photography
141