
Search results for "State's formation" in Home Design Ideas

 The Stated Home
This reclaimed wood console table has enough presence to balance a larger sofa.
Photo by Laura Oglethorpe
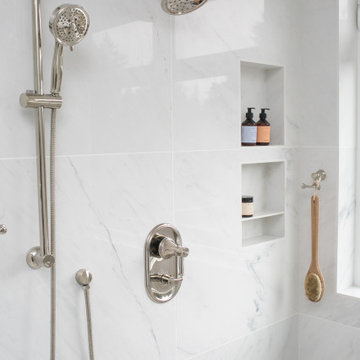
 KT Interior Design
A full renovation of a Primary Bath Suite. Taking the bathroom down to the studs, we utilized an outdoor closet to expand the space and create a large walk-in wet room housing a shower and soaking tub. All new tile, paint, custom vanity, and finishes created a spa bathroom retreat for our wonderful clients.

 Luxury Kitchen Bath Express
Historic 1800's home bathroom remodel with mosaic tile flooring, claw-foot tub, wainscot, and large format Carrara look tile shower.
Inspiration for a large victorian master white tile and porcelain tile mosaic tile floor, white floor and double-sink claw-foot bathtub remodel in Raleigh with shaker cabinets, medium tone wood cabinets, a two-piece toilet, green walls, an undermount sink, quartz countertops, a hinged shower door, white countertops and a built-in vanity
Inspiration for a large victorian master white tile and porcelain tile mosaic tile floor, white floor and double-sink claw-foot bathtub remodel in Raleigh with shaker cabinets, medium tone wood cabinets, a two-piece toilet, green walls, an undermount sink, quartz countertops, a hinged shower door, white countertops and a built-in vanity
Find the right local pro for your project
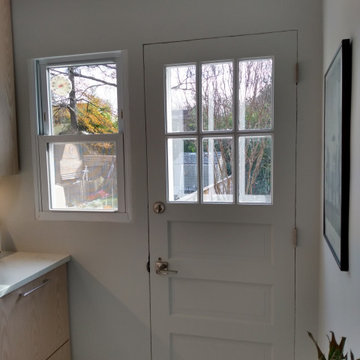
 Beverly Thomas LLC
Original 1940s kitchen door - owner sanded to bare wood and we painted.
Example of a trendy kitchen design in DC Metro
Example of a trendy kitchen design in DC Metro
 Luxury Kitchen Bath Express
Historic 1800's home bathroom remodel with mosaic tile flooring, claw-foot tub, wainscot, and large format Carrara look tile shower.
Example of a large ornate master white tile and porcelain tile mosaic tile floor, white floor and double-sink claw-foot bathtub design in Raleigh with shaker cabinets, medium tone wood cabinets, a two-piece toilet, green walls, an undermount sink, quartz countertops, a hinged shower door, white countertops and a built-in vanity
Example of a large ornate master white tile and porcelain tile mosaic tile floor, white floor and double-sink claw-foot bathtub design in Raleigh with shaker cabinets, medium tone wood cabinets, a two-piece toilet, green walls, an undermount sink, quartz countertops, a hinged shower door, white countertops and a built-in vanity

Beach style formal medium tone wood floor and brown floor living room photo in Los Angeles with white walls, a standard fireplace and a stone fireplace

 MSI
Country River’s burnt wood look and rich textured finish harken back to traditional Colonial wood floors. Available in four gorgeous brown and grey colors, these large format porcelain wood planks will bring classic style to your space.

Sponsored
Sunbury, OH

J.Holderby - Renovations
Franklin County's Leading General Contractors - 2X Best of Houzz!
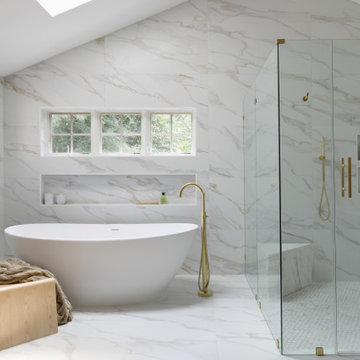
 Erica Peale Design
This luxurious spa-like bathroom was remodeled from a dated 90's bathroom. The entire space was demolished and reconfigured to be more functional. Walnut Italian custom floating vanities, large format 24"x48" porcelain tile that ran on the floor and up the wall, marble countertops and shower floor, brass details, layered mirrors, and a gorgeous white oak clad slat walled water closet. This space just shines!
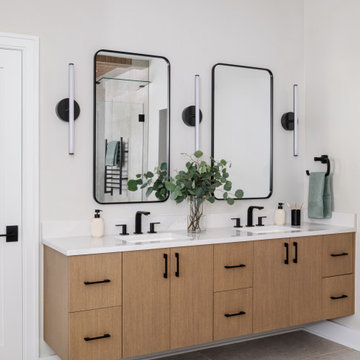
 c|s DESIGN STUDIO LLC
Inspiration for a large transitional master porcelain tile, beige floor and double-sink freestanding bathtub remodel in DC Metro with flat-panel cabinets, light wood cabinets, an undermount sink, quartz countertops, a hinged shower door, white countertops and a floating vanity
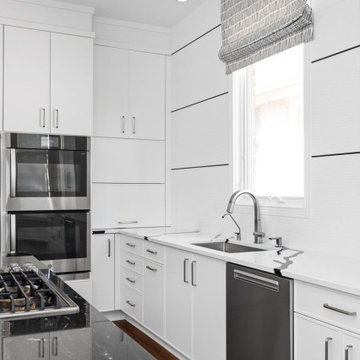
 Stephanie Weitkamp Interiors
We remodeled this 1980s home into a modern yet soothing look. Rich wood floors set a base for the neutral color palette. The kitchen was gutted and redesigned for more space. We left one wall cabinet free and added a large format tile with black metal Schluter strip. The perimeter countertops are quarts and the island is granite.

 All Seasons Fireplace
European Home Element4 Gas Fireplace
Example of a minimalist family room design in Minneapolis
Example of a minimalist family room design in Minneapolis
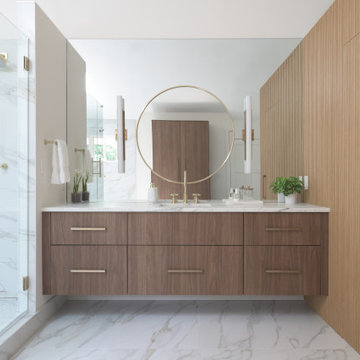 Erica Peale Design
This luxurious spa-like bathroom was remodeled from a dated 90's bathroom. The entire space was demolished and reconfigured to be more functional. Walnut Italian custom floating vanities, large format 24"x48" porcelain tile that ran on the floor and up the wall, marble countertops and shower floor, brass details, layered mirrors, and a gorgeous white oak clad slat walled water closet. This space just shines!

 Cummings Architecture + Interiors
The beautiful, old barn on this Topsfield estate was at risk of being demolished. Before approaching Mathew Cummings, the homeowner had met with several architects about the structure, and they had all told her that it needed to be torn down. Thankfully, for the sake of the barn and the owner, Cummings Architects has a long and distinguished history of preserving some of the oldest timber framed homes and barns in the U.S.
Once the homeowner realized that the barn was not only salvageable, but could be transformed into a new living space that was as utilitarian as it was stunning, the design ideas began flowing fast. In the end, the design came together in a way that met all the family’s needs with all the warmth and style you’d expect in such a venerable, old building.
On the ground level of this 200-year old structure, a garage offers ample room for three cars, including one loaded up with kids and groceries. Just off the garage is the mudroom – a large but quaint space with an exposed wood ceiling, custom-built seat with period detailing, and a powder room. The vanity in the powder room features a vanity that was built using salvaged wood and reclaimed bluestone sourced right on the property.
Original, exposed timbers frame an expansive, two-story family room that leads, through classic French doors, to a new deck adjacent to the large, open backyard. On the second floor, salvaged barn doors lead to the master suite which features a bright bedroom and bath as well as a custom walk-in closet with his and hers areas separated by a black walnut island. In the master bath, hand-beaded boards surround a claw-foot tub, the perfect place to relax after a long day.
In addition, the newly restored and renovated barn features a mid-level exercise studio and a children’s playroom that connects to the main house.
From a derelict relic that was slated for demolition to a warmly inviting and beautifully utilitarian living space, this barn has undergone an almost magical transformation to become a beautiful addition and asset to this stately home.

Sponsored
Sunbury, OH
J.Holderby - Renovations
Franklin County's Leading General Contractors - 2X Best of Houzz!



 Bencar Building Systems, LLC
Walls between kitchen, living room, and dining room removed, beam added for open concept to 1940s cape.
New dining space with barn style door to laundry room and relocated half bathroom

 TRG Architecture + Interior Design
Bernard Andre
Tub/shower combo - contemporary gray tile tub/shower combo idea in San Francisco with flat-panel cabinets, dark wood cabinets, an undermount tub, a one-piece toilet and white walls
Tub/shower combo - contemporary gray tile tub/shower combo idea in San Francisco with flat-panel cabinets, dark wood cabinets, an undermount tub, a one-piece toilet and white walls

 Sciame Homes
New construction beautiful 4BR/4.2BA home, excellent location near the north end. Modern design with open floor plan featuring great room, library, elevator, and chef’s kitchen with state-of-the-technology appliances and functionality. Master wing features sitting room, dual closets, and balcony. Loggia, cabana, 2 car garage, and pool.



 Banker Wire
The Buchheit’s highly custom home has a rustic-modern design, and the couple relied on materials in their raw state to achieve their desired look.
Inspiration for a mid-sized eclectic wooden straight staircase remodel in St Louis with metal risers
Inspiration for a mid-sized eclectic wooden straight staircase remodel in St Louis with metal risers

 Bonnie McCarthy
Photo: Bonnie McCarthy © 2015 Houzz
Farmhouse l-shaped eat-in kitchen photo in Los Angeles with an undermount sink, shaker cabinets, white cabinets, white backsplash, stainless steel appliances and an island
Farmhouse l-shaped eat-in kitchen photo in Los Angeles with an undermount sink, shaker cabinets, white cabinets, white backsplash, stainless steel appliances and an island

 Angela Wells Interior Design
Trent Teigen
Inspiration for a huge contemporary beige one-story stucco flat roof remodel in Los Angeles with a metal roof
Inspiration for a huge contemporary beige one-story stucco flat roof remodel in Los Angeles with a metal roof
150