
Search results for "State's formation" in Home Design Ideas

 The Stated Home
Fabric with a slight sheen adds to the elegance of this tuxedo sofa.
Photo by Laura Oglethorpe
Inspiration for a transitional wood tufted and square arm living room remodel
Inspiration for a transitional wood tufted and square arm living room remodel

 Emily’s Interiors
Carrara marble walls and flooring paired with unlacquered brass fixtures from Newport Brass exude luxury in this hotel-inspired master bathroom.
Photo credit: Perko Photography
 Bencar Building Systems, LLC
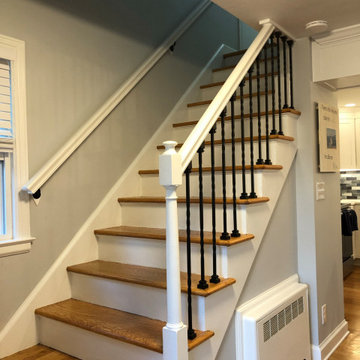
Walls between kitchen, living room, and dining room removed, beam added for open concept to 1940s cape. The banister was changed to follow the open feeling and the stairs were sanded and finished.
Find the right local pro for your project

 Simply Home Decorating
This 1990's home, located in North Vancouver's Lynn Valley neighbourhood, had high ceilings and a great open plan layout but the decor was straight out of the 90's complete with sponge painted walls in dark earth tones. The owners, a young professional couple, enlisted our help to take it from dated and dreary to modern and bright. We started by removing details like chair rails and crown mouldings, that did not suit the modern architectural lines of the home. We replaced the heavily worn wood floors with a new high end, light coloured, wood-look laminate that will withstand the wear and tear from their two energetic golden retrievers. Since the main living space is completely open plan it was important that we work with simple consistent finishes for a clean modern look. The all white kitchen features flat doors with minimal hardware and a solid surface marble-look countertop and backsplash. We modernized all of the lighting and updated the bathrooms and master bedroom as well. The only departure from our clean modern scheme is found in the dressing room where the client was looking for a more dressed up feminine feel but we kept a thread of grey consistent even in this more vivid colour scheme. This transformation, featuring the clients' gorgeous original artwork and new custom designed furnishings is admittedly one of our favourite projects to date!
 Elle Du Monde LLC
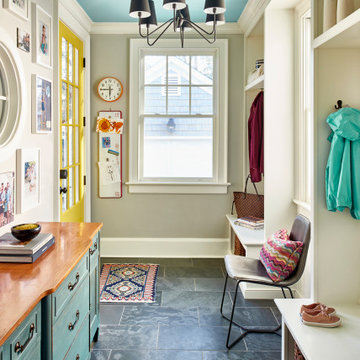
Colorful mudroom
Example of a mid-sized transitional slate floor and gray floor mudroom design in Atlanta with gray walls and a yellow front door
Example of a mid-sized transitional slate floor and gray floor mudroom design in Atlanta with gray walls and a yellow front door

 New Century Kitchen & Bath
Limestone bathroom with black accent tiles. Custom tub deck also done in Belaire Honed Limestone.
Inspiration for a large transitional master beige tile, stone tile and black tile corner shower remodel in San Francisco with dark wood cabinets, a two-piece toilet and an undermount sink
Inspiration for a large transitional master beige tile, stone tile and black tile corner shower remodel in San Francisco with dark wood cabinets, a two-piece toilet and an undermount sink

 Maryland Home Pros
Ian Dawson, C&I Studios
Walk-in shower - small modern master gray tile and ceramic tile ceramic tile walk-in shower idea in Baltimore with a vessel sink, a two-piece toilet and gray walls
Walk-in shower - small modern master gray tile and ceramic tile ceramic tile walk-in shower idea in Baltimore with a vessel sink, a two-piece toilet and gray walls

Sponsored
Sunbury, OH

J.Holderby - Renovations
Franklin County's Leading General Contractors - 2X Best of Houzz!
 Bencar Building Systems, LLC
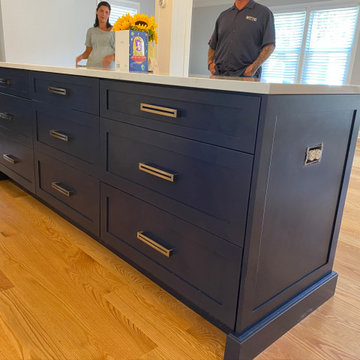
Walls between kitchen, living room, and dining room removed, beam added for an open concept to 1940s cape.
This island is from Siteline Cabinetry in the Walton door style and Nimbus (blue) paint

 Luxury Kitchen Bath Express
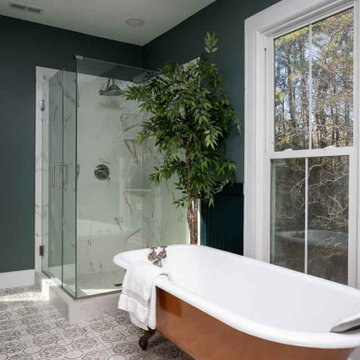
Historic 1800's home bathroom remodel with mosaic tile flooring, claw-foot tub, wainscot, and large format Carrara look tile shower.
Claw-foot bathtub - large victorian master white tile and porcelain tile mosaic tile floor, white floor and double-sink claw-foot bathtub idea in Raleigh with shaker cabinets, medium tone wood cabinets, a two-piece toilet, green walls, an undermount sink, quartz countertops, a hinged shower door, white countertops and a built-in vanity
Claw-foot bathtub - large victorian master white tile and porcelain tile mosaic tile floor, white floor and double-sink claw-foot bathtub idea in Raleigh with shaker cabinets, medium tone wood cabinets, a two-piece toilet, green walls, an undermount sink, quartz countertops, a hinged shower door, white countertops and a built-in vanity

 Sciame Homes
New construction beautiful 4BR/4.2BA home, excellent location near the north end. Modern design with open floor plan featuring great room, library, elevator, and chef’s kitchen with state-of-the-technology appliances and functionality. Master wing features sitting room, dual closets, and balcony. Loggia, cabana, 2 car garage, and pool.


 Fixer Frank’s Property Services, LLC
These benches were hand built and covered with Schluter Kerdi-Board. We used LED lights that were installed in the ceiling and the benches to give the steam room nice ambiance.


Sponsored
Columbus, OH

Hope Restoration & General Contracting
Columbus Design-Build, Kitchen & Bath Remodeling, Historic Renovations
 The Stated Home
A contrast welt keeps these washable slipcovers looking crisp.
Photo by Laura Oglethorpe
Transitional wood and cotton tufted and square arm living room photo
Transitional wood and cotton tufted and square arm living room photo
 DCI Home Improvements
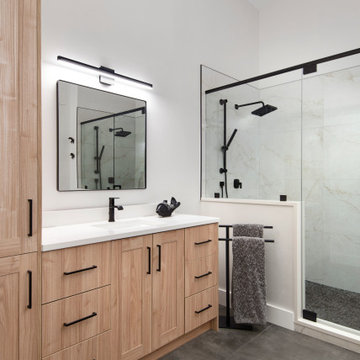
Once again the team at DCI Home Improvements has gone above and beyond and presented to our clients one of the most amazing bathrooms that we have completed to date. Our clients came to us actually pre-Covid in 2019 to start working on this project. The design went through many different stages over the next few years but the design that we finished on was the perfect fit for the space. The features of this bathroom include: Large format 24” x 48” shower wall tiles. River rock shower floor tiles. Dual shower heads on both ends of the shower with dual handhelds. Dual 12” x 21” shower wall niches. Custom glass shower enclosure. Custom euro style of cabinetry. Quartz countertops. Smooth side toilet. LED ceiling lighting. 52” ceiling fan. Large format floor tile. And a hidden attic access (hidden so well you can’t see it in the photos). All finish items were provided by Pro Source of Port Richey for this project. Plumbing was provided by County Wide Plumbing of Holiday. Electrical was provided by Palm Harbor Electric. Drywall finishing was provided by Mid-State Drywall or Dade City. This is a great example of what can be accomplished in a primary bathroom that has an abundance of space.
 Luxury Kitchen Bath Express
Historic 1800's home bathroom remodel with mosaic tile flooring, claw-foot tub, wainscot, and large format Carrara look tile shower.
Inspiration for a large victorian master white tile and porcelain tile mosaic tile floor, white floor and double-sink claw-foot bathtub remodel in Raleigh with shaker cabinets, medium tone wood cabinets, a two-piece toilet, green walls, an undermount sink, quartz countertops, a hinged shower door, white countertops and a built-in vanity
Inspiration for a large victorian master white tile and porcelain tile mosaic tile floor, white floor and double-sink claw-foot bathtub remodel in Raleigh with shaker cabinets, medium tone wood cabinets, a two-piece toilet, green walls, an undermount sink, quartz countertops, a hinged shower door, white countertops and a built-in vanity
 Bilotta Kitchen & Home
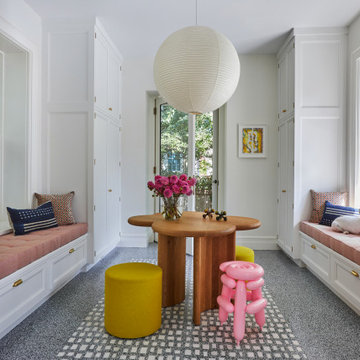
Despite its diamond-mullioned exterior, this stately home’s interior takes a more light-hearted approach to design. The Dove White inset cabinetry is classic, with recessed panel doors, a deep bevel inside profile and a matching hood. Streamlined brass cup pulls and knobs are timeless. Departing from the ubiquitous crown molding is a square top trim.
The layout supplies plenty of function: a paneled refrigerator; prep sink on the island; built-in microwave and second oven; built-in coffee maker; and a paneled wine refrigerator. Contrast is provided by the countertops and backsplash: honed black Jet Mist granite on the perimeter and a statement-making island top of exuberantly-patterned Arabescato Corchia Italian marble.
Flooring pays homage to terrazzo floors popular in the 70’s: “Geotzzo” tiles of inlaid gray and Bianco Dolomite marble. Field tiles in the breakfast area and cooking zone perimeter are a mix of small chips; feature tiles under the island have modern rectangular Bianco Dolomite shapes. Enameled metal pendants and maple stools and dining chairs add a mid-century Scandinavian touch. The turquoise on the table base is a delightful surprise.
An adjacent pantry has tall storage, cozy window seats, a playful petal table, colorful upholstered ottomans and a whimsical “balloon animal” stool.
This kitchen was done in collaboration with Daniel Heighes Wismer and Greg Dufner of Dufner Heighes and Sarah Witkin of Bilotta Architecture. It is the personal kitchen of the CEO of Sandow Media, Erica Holborn. Click here to read the article on her home featured in Interior Designer Magazine.
Photographer: John Ellis
Description written by Paulette Gambacorta adapted for Houzz.

Sponsored
Columbus, OH

Snider & Metcalf Interior Design, LTD
Leading Interior Designers in Columbus, Ohio & Ponte Vedra, Florida
 Luxury Kitchen Bath Express
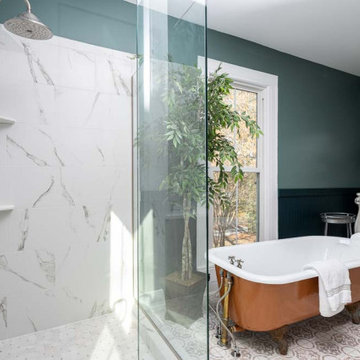
Historic 1800's home bathroom remodel with refinished claw-foot tub, mosaic tile flooring, wainscoting, and large format Carrara-look tile shower.
Example of a large ornate master white tile and porcelain tile mosaic tile floor, white floor and double-sink claw-foot bathtub design in Raleigh with shaker cabinets, medium tone wood cabinets, a two-piece toilet, green walls, an undermount sink, quartz countertops, a hinged shower door, white countertops and a built-in vanity
Example of a large ornate master white tile and porcelain tile mosaic tile floor, white floor and double-sink claw-foot bathtub design in Raleigh with shaker cabinets, medium tone wood cabinets, a two-piece toilet, green walls, an undermount sink, quartz countertops, a hinged shower door, white countertops and a built-in vanity
 West Designs - Full Service K+B Designer/Builder
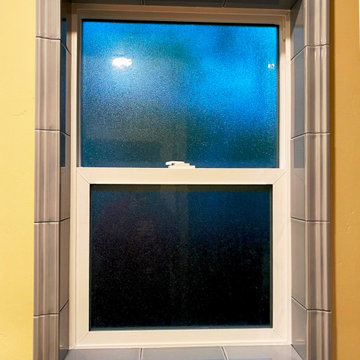
The tile window trim was added to tie the finishes together & was an added nod to the home's 1950's bungalow style.
Inspiration for a small modern master ceramic tile bathroom remodel in Sacramento
Inspiration for a small modern master ceramic tile bathroom remodel in Sacramento
 Michael Menn Ltd.
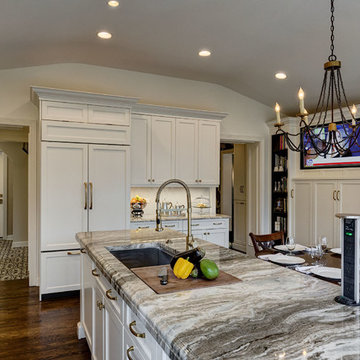
Bright, state-of-the-art kitchen featuring contemporary materials and modern appliances with an engaging Eating Area, Walk-in Pantry near the rear Entry, and a Butler’s Pantry adjacent to the Dining Room.
David Jourdan Photography.
149