
Search results for "State's formation" in Home Design Ideas
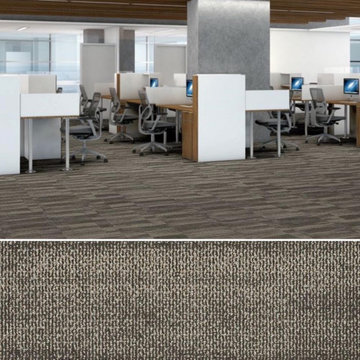
 Georgia Carpet Industries
Ridges is a very unique style of commercial carpet from the Natural Formations collection by one of the biggest carpet suppliers in the world, Shaw Philadelphia. Ridges brings warmth and elegance to your space. For more information come see us at 3352 S Dug Gap Rd Dalton, Ga 30720, Call us at 1-800-535-8789 or visit our website at https://www.georgiacarpet.com/products/shaw-philadelphia-natural-formations-ridges-54834-commercial-carpet-tile.html

 Maryland Home Pros
Ian Dawson, C&I Studios
Inspiration for a small modern master gray tile and ceramic tile ceramic tile walk-in shower remodel in Baltimore with a vessel sink, a two-piece toilet and gray walls
Inspiration for a small modern master gray tile and ceramic tile ceramic tile walk-in shower remodel in Baltimore with a vessel sink, a two-piece toilet and gray walls

 CarsonSpeer Builders
This project completely renovated and remodeled this 50’s era home. The owners wanted to modernize and update over 3,800 square feet but maintain the traditional feel and stately appearance of the home. Elements included a fully modern kitchen, residential sprinkler system, a new three story elevator, gentleman's parlor, and all new baths and closets.
photo: Inspiro8
Find the right local pro for your project

 Hickox Williams Architects, Inc.
This large addition to a small house built in the 1950s by The Architects Collaborative uses the original formal and material vocabulary to create a dramatic transformation. The new building sits in a slot of space between the existing house and garage and uses their geometry as a format for opening to the landscape and sunlight.
The new building contains -
A music room, bar and spacious
living room with field stone fireplace
New light-filled stair to the second floor
Family library with window seats and skylights
New master bedroom suite overlooks open fields
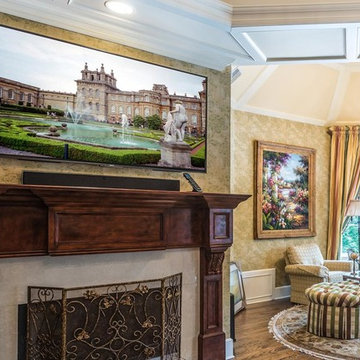
 Ideal Home Theaters of New Jersey
We paired the HDTV with another top-quality Sony product, the two-zone STR-ZA2100ES 7.2-channel surround-sound A/V receiver. It’s capable of pumping out 105 watts per channel and supporting the latest high-resolution formats like DTS:X and Dolby Atmos. An unobtrusive but powerful Episode 300 Series passive soundbar was installed below the TV, coupled with an Episode Evolution Series 8-inch powered subwoofer (with 100-watt amplifier) which is small but effective.

 Laqfoil Ltd.
Laqfoil stretch ceiling, digitally printed with a map drawn in 1689 by Gerard van Schagen, an Amsterdam cartographer. Even within the context of 15th century cartography, van Shagen’s work is considered outstanding to this day. With today's stretch ceiling and wide format printing technologies, you can have timeless works of art that once cost a prince's ransom in your own home, combined with a superior ceiling that never peels, bubbles, fades, discolours, or needs repainting.
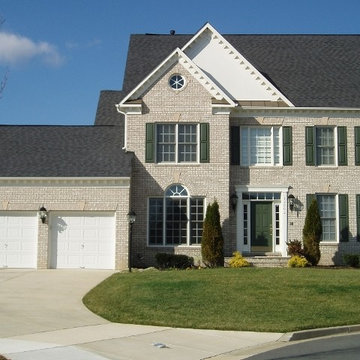
 User
Sq. ft.: 3,227 - 3,954
Beds: 4 - 5
Baths: 2.5 - 5.5
Key Features
- Continuity of design with the staircase wrapping around the lower central foyer octagonally for impressive upstairs hallway overlooks
- Signature space for family living including a majestic family room with 2-story vaulted ceiling & window wall, an open kitchen and breakfast room
- Stately central staircase wrapped around the octagonal 2-story foyer for a sophisticated curtain between the public and private areas of the home
- Palatial Owner’s Suite with an elegant cathedral ceiling, “his & her’s” walk-in closets and a sumptuous separate shower and bath
- Exciting options including the Spa Bath 2000 with cascading glass block windows and Owner’s Bath Suite with central palladium windows

Sponsored
Fredericksburg, OH

High Point Cabinets
Columbus' Experienced Custom Cabinet Builder | 4x Best of Houzz Winner
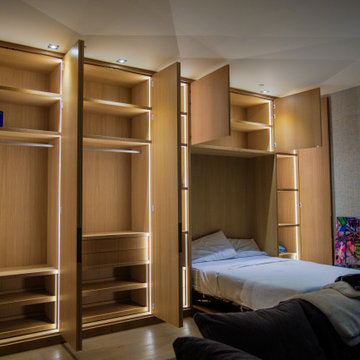
 Roa Custom Woodwork
Behold, a wardrobe of distinction, more than just storage—it’s a representation of craftsmanship! with a murphy bed included.
Full of beautiful details of LED lights and refined white oak rift cut finish, this piece stands out as an object of admiration.
Every creation from our workshop is meticulously crafted in the United States, using certified white oak rift cut. At ROA, we firmly believe that it’s the commitment to quality that sets the stage for genuinely opulent projects.
Reach out and let’s bring your vision to life! Contact us at info@roawoodwork.com to start a conversation about crafting the extraordinary.


 IronStrike Stoves & Inserts
The Madison Park™ 32 and Madison Park 34 gas fireplace inserts bring convenience and efficient heating to an existing wood-burning fireplace. Listed to fit zero-clearance factory-built and masonry fireplaces, the Madison Park line of gas inserts turns your standard fireplace into a cost-effective heat source that displays a realistic gas fire for brilliant warmth and ambiance.
Aesthetics
High-detail, hand painted log set and realistic fireplace depth.
State-of-the-art burn technology provides the flame appearance and glow of an authentic wood-burning fire.
Standard accent lighting can be used to compliment the burning fire or provide a stylish way to add lighting to a room without adding heat.
Choose between 3 distinctive styles of accessory facades to match the look of your existing décor.
The interior of the firebox can be complimented by choosing 1 of 2 brick interiors or by opting for reflective black enamel to enhance the look of the fire.
Comfort
Wireless Total Comfort Control™ remote system provides precise heat control.
Electronic ignition system with battery backup—still ignites and heats during a power outage.
Standard 155-CFM blower to circulate warmth in your home.
Ease of Operation
From the convenience of your sofa, use your Total Comfort Control remote to adjust the room temperature around the exact area where you are relaxing.
Six heat and blower settings give you precise control to efficiently heat the space around you.
In addition to temperature control, enjoy six lighting settings and pilot operation directly from the included remote control.
Looking for a smaller insert? Learn more about the Madison Park 27.

 S Squared Design, LLC
Inspiration for a large transitional master white tile and porcelain tile porcelain tile, gray floor and double-sink freestanding bathtub remodel in Houston with recessed-panel cabinets, white cabinets, a one-piece toilet, gray walls, an undermount sink, quartzite countertops, a hinged shower door, gray countertops and a built-in vanity

 Tile Visions
Layout shows a 2X6 hand painted tile border with a 3X3 dot deco series called
" ROMA DECO " Antique blue
also shown are antique pavers as an example for the layout.
see website for details / www.tilevisions.com
15 pcs minimum order

Sponsored
Sunbury, OH

J.Holderby - Renovations
Franklin County's Leading General Contractors - 2X Best of Houzz!

 Tile Trends, Inc.
Subway Tile-Herringbone
Inspiration for a mid-sized rustic l-shaped dark wood floor and brown floor eat-in kitchen remodel with a farmhouse sink, raised-panel cabinets, dark wood cabinets, quartz countertops, white backsplash, subway tile backsplash, stainless steel appliances, an island and beige countertops
Inspiration for a mid-sized rustic l-shaped dark wood floor and brown floor eat-in kitchen remodel with a farmhouse sink, raised-panel cabinets, dark wood cabinets, quartz countertops, white backsplash, subway tile backsplash, stainless steel appliances, an island and beige countertops

 Knight Custom Homes
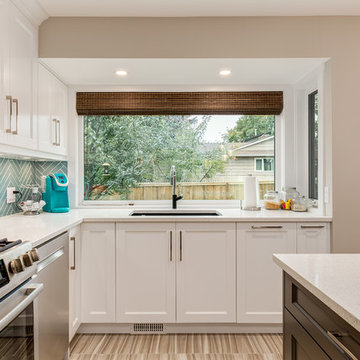
Our client purchased this 1960s home in it’s near original state, and from the moment we saw it we knew it would quickly become one of our favourite projects! We worked together to ensure that the new design would stick to it’s true roots and create better functioning spaces for her to enjoy. Clean lines and contrasting finishes work together to achieve a modern home that is welcoming, fun, and perfect for entertaining - exactly what midcentury modern design is all about!
Designer: Susan DeRidder of Live Well Interiors Inc.
 Bankside Design Studio
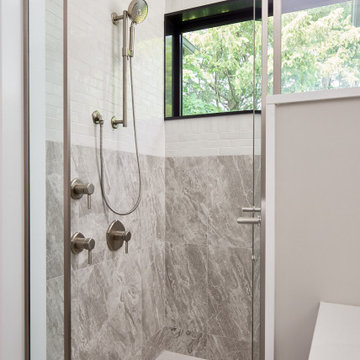
Large format marble tile and a built-in bench elevate the shower’s utility and continuity with the rest of the bath.
Freestanding bathtub - large transitional 3/4 multicolored tile and porcelain tile porcelain tile, gray floor and double-sink freestanding bathtub idea with shaker cabinets, gray cabinets, a one-piece toilet, beige walls, an integrated sink, quartz countertops, a hinged shower door, white countertops and a built-in vanity
Freestanding bathtub - large transitional 3/4 multicolored tile and porcelain tile porcelain tile, gray floor and double-sink freestanding bathtub idea with shaker cabinets, gray cabinets, a one-piece toilet, beige walls, an integrated sink, quartz countertops, a hinged shower door, white countertops and a built-in vanity

 Gandia Custom Homes
Large trendy master gray tile and ceramic tile light wood floor alcove shower photo in Los Angeles with a hot tub, white walls and a hinged shower door


 CO Interiors
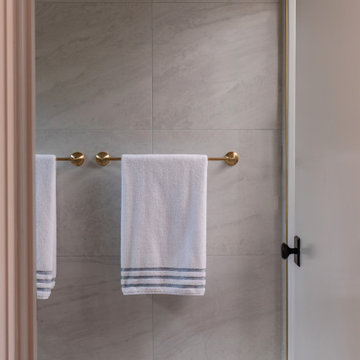
This bathroom was designed around architectural simplicity, precise detailing and material continuity. Large-format 24-by-48-inch porcelain tiles wrap the walls with minimal grout lines, creating a calm, stone-like backdrop that enhances the room’s sense of openness.
A custom mosaic detail runs along the base of the walls as a modern interpretation of a traditional baseboard. Its smaller scale introduces texture, rhythm and craftsmanship while grounding the expansive tile installation. Careful alignment between the field tile, mosaic and surrounding transitions gives the composition a tailored, intentional appearance.
Warm brass accessories provide contrast against the soft gray palette, balancing the room’s quiet minimalism with a refined layer of warmth. The result is a serene and sophisticated bathroom that feels visually restrained yet rich in considered detail.

 Element 5 Architecture
Location: Austin, Texas, United States
Transformation of a 1960's ranch-style house to a modern two-story house with master bedroom suite addition upstairs.
Fine Focus Photography
 Roa Custom Woodwork
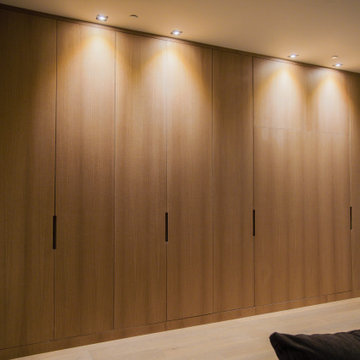
Behold, a wardrobe of distinction, more than just storage—it’s a representation of craftsmanship! with a murphy bed included.
Full of beautiful details of LED lights and refined white oak rift cut finish, this piece stands out as an object of admiration.
Every creation from our workshop is meticulously crafted in the United States, using certified white oak rift cut. At ROA, we firmly believe that it’s the commitment to quality that sets the stage for genuinely opulent projects.
Reach out and let’s bring your vision to life! Contact us at info@roawoodwork.com to start a conversation about crafting the extraordinary.
201