
Search results for "State's formation" in Home Design Ideas

 User
Designed by: Kate Lindberg
McCormick & Wright
Photo taken by: Mindy Mellenbruch
Small trendy master gray tile and stone tile travertine floor alcove shower photo in San Diego with an undermount sink, flat-panel cabinets, light wood cabinets, quartz countertops, a two-piece toilet and gray walls
Small trendy master gray tile and stone tile travertine floor alcove shower photo in San Diego with an undermount sink, flat-panel cabinets, light wood cabinets, quartz countertops, a two-piece toilet and gray walls

 Compose Decor
A kitchen with your own taste. The kitchen is the most important part of the home. Let us design a custom kitchen that you will fall in love with every day, using attractive shapes, unusual textures, and the greatest quality in the market. Our designs reflect comfort, functionality and versatility.
Compose Decor Team understand that each project is unique and customized to the customer’s specific tastes. Architects, builders, designers, real states agents, and homeowners trust us to bring their concepts to life, on time and within budget. Bring us your ideas and dreams and we’ll turn it into reality.
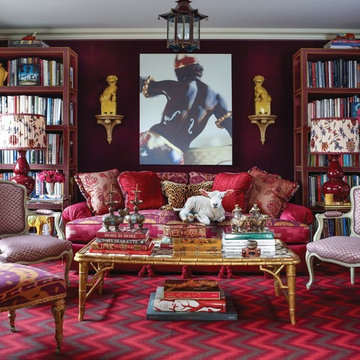
 Langhorne Carpet Company
Here at Langhorne Carpets, we say “every carpet tells a story.” There’s the story of the wool itself, raised in the U.K. and New Zealand, dyed here in our century-old Bucks County mill. There’s the story of the design, created by in-house by our very own Andi Perlman/ Lydia Whitford (intern), or in collaboration New York interior designer Alex Papachristidis or Philadelphia talent Alex Stadler, among others. There’s the story of the family—three generations that started out with an idea and Wilton Jacquard looms that once belonged to Henry Ford.
But there’s much more to the story—and that’s what takes place behind the scenes in our vital, vibrant working mill itself, one of very few left in the United States or in the world. Langhorne’s floor, filled with machines, some that have served us for decades, some that we’ve recently invested in. They are our machines, and they are machines we often fix ourselves.
Find the right local pro for your project


 CarsonSpeer Builders
This project completely renovated and remodeled this 50’s era home. The owners wanted to modernize and update over 3,800 square feet but maintain the traditional feel and stately appearance of the home. Elements included a fully modern kitchen, residential sprinkler system, a new three story elevator, gentleman's parlor, and all new baths and closets.
photo: Inspiro8

 Pavonetti Architecture
Inspiration for a mid-sized country master white tile and subway tile bathroom remodel in Austin

 Omega Construction and Design, Inc.
Greg Riegler
Inspiration for a huge victorian blue three-story wood gable roof remodel with a shingle roof
Inspiration for a huge victorian blue three-story wood gable roof remodel with a shingle roof

Sponsored
Columbus, OH

Snider & Metcalf Interior Design, LTD
Leading Interior Designers in Columbus, Ohio & Ponte Vedra, Florida

 Vintage Cellars & Saunas
The wine racks installed in this elegant residential wine cellar in San Diego was constructed from Sapele Mahogany.
We added a rolling ladder to allow for easy access of wine that are located in hard-to-reach areas of the racking.
An existing wine cellar in a La Jolla, San Diego home was expanded to accommodate the growing collection of the owner.
We worked on this project twice. The first installation was completed in 2008. After about 5 years, the client requested us to double the capacity of their wine room, but maintain the contemporary design.
We added new sections to the existing racking to provide additional space for more wines. Stunning Wine Cellar for a Contemporary Home
We completed a wine cellar installation project in La Jolla, an affluent city of San Diego, California, where we had to match the contemporary design of the home. The beautiful residential space was originally built with glass and wood.
All the woodworking was constructed from Sapele Mahogany, which is common in many parts of the house. The cabinetry and furniture had to be the same tone and material.
We have worked on this project twice. The first time was in 2008 and the second one was in 2013. We needed to expand and double the size of the custom wine cellar.
A very integral part of this homeowner’s life is their wine and the collecting of wine. Our main goal was to create a racking design that consists of various orientations to allow the owner to store different sizes of bottles.
Racking Features of the La Jolla Custom Wine Cellar
The original room was constructed when the home was built. The architect, designing team, and contractor gave us a palette to match the existing cabinetry.
The owners didn’t know what their needs were going to be. When they buy cases of wine, for example, they just put some of the bottles in the diamond bins and some in individual bottle spaces.
In 2013, we tried to make the racking as universal as possible. The original capacity of the wine room was 1,100 bottles. It increased to 1,624 after the expansion of the space and adding more wine racks.
Elevation 1
The first area of the room consists of racking for individual storage at the top section, with a VC-style cover for concealing the evaporator. There are diamond bins in the middle that can store nine bottles in each opening.
We added many slots for large format bottles below the diamond bins because the owners stored bigger bottles in the first room, as big as 9 liters. What we did was to open up a couple of spaces to create a wider wine storage area.
The whole racking in this area has a solid end panel. We took out the vertical supports and put the beam supports across to bear the load.
We incorporated a coved tray feature to allow the owners to get a feel for the beautiful bottles in their collection. The large format bottles are stored in various heights, resulting in a cascading wine display. This style of racking allows for easy visibility of the wine labels. We installed LED lighting above this area to illuminate the space dramatically without emitting too much heat.
Elevation 2
The next racking is labeled Elevation 2, which is the left wall that you will pass by before you go into the other storage area. It consists of horizontal display racks that can store both standard and larger bottles. These display racks, which are 8 ¼” deep, were installed with lighting and mirror at the back.
The middle section has two glass shelves that provide an area for the client’s wine cellar accessories and mini car collection.
Elevation 3
On the 3rd Elevation, the top racking includes slots with twelve coved trays and six solid backs. We added new individual column wine racks, and custom cabinets with scalloped neck supports to the existing cabinetry. Now, the total capacity of the individual bottle racking is 384, and the custom cabinets can accommodate 34 bottles.
There is a double deep Sapele Mahogany tabletop where we installed very large steel supports under it. This will provide structural stability for bearing the weight of this big case storage area. The homeowner buys a lot of wine, so he wanted to have an area where he could stack all the boxes.
He didn’t want the boxes to occupy the area at the front. With this feature, he could just bring the wines directly to this storage area, without affecting the aesthetic appeal of the front entrance of his La Jolla custom wine cellar.
Elevations 4 and 5
The next wall is Elevation 4, which consists of wine racks for 98 magnum bottles. The top most section has a VC-style evaporator cover.
Elevation 5 (in front of elevation 3), had twelve coved trays, 16-bottle custom cabinets with scalloped neck supports, and one hundred eighty individual storage slots.
After adding new sections, we ended up having sixteen coved trays, 26-bottle custom cabinets, and 288 individual bottle racking.
Rolling Ladder for Easy Access of Wines
Another factor that we consider when designing a wine room is the convenience in accessing the bottles. Since the ceiling of this La Jolla custom wine cellar was tall (about 124” height), we added a hook rolling ladder.
A hook ladder has fixtures that allow it to slide along the rail and can be lifted off the rail if you want to transfer it to another section of the racking on a different wall.
Take a video tour of this project: https://www.youtube.com/watch?v=EVLCEgYlre8
Vintage Cellars has built gorgeous custom wine cellars and wine storage rooms across the United States and World for over 25 years. We are your go-to business for anything wine cellar and wine storage related! Whether you're interested in a wine closet, wine racking, custom wine racks, a custom wine cellar door, or a cooling system for your existing space, Vintage Cellars has you covered!
We carry all kinds of wine cellar cooling and refrigeration systems, incuding: Breezaire, CellarCool, WhisperKool, Wine Guardian, CellarPro and Commercial systems.
We also carry many types of Wine Refrigerators, Wine Cabinets, and wine racking types, including La Cache, Marvel, N'Finity, Transtherm, Vinotheque, Vintage Series, Credenza, Walk in wine rooms, Climadiff, Riedel, Fontenay, and VintageView.
Vintage Cellars also does work in many styles, including Contemporary and Modern, Rustic, Farmhouse, Traditional, Craftsman, Industrial, Mediterranean, Mid-Century, Industrial and Eclectic.
Some locations we cover often include: San Diego, Rancho Santa Fe, Corona Del Mar, Del Mar, La Jolla, Newport Beach, Newport Coast, Huntington Beach, Del Mar, Solana Beach, Carlsbad, Orange County, Beverly Hills, Malibu, Pacific Palisades, Santa Monica, Bel Air, Los Angeles, Encinitas, Cardiff, Coronado, Manhattan Beach, Palos Verdes, San Marino, Ladera Heights, Santa Monica, Brentwood, Westwood, Hancock Park, Laguna Beach, Crystal Cove, Laguna Niguel, Torrey Pines, Thousand Oaks, Coto De Caza, Coronado Island, San Francisco, Danville, Walnut Creek, Marin, Tiburon, Hillsborough, Berkeley, Oakland, Napa, Sonoma, Agoura Hills, Hollywood Hills, Laurel Canyon, Sausalito, Mill Valley, San Rafael, Piedmont, Paso Robles, Carmel, Pebble Beach
Contact Vintage Cellars today with any of your Wine Cellar needs!
(800) 876-8789

 Best Hot Tubs "Hot Tub and Spa Experts"
The pool and spa is fully automated with state of the art technology: salt chlorine generator, mineral purifiers, pumps and filtration system -- all of which can be accessed from inside the house, by the spa, or by remote.
www.longislandhottub.com

 S Interior Design
A full remodel was done on this 1990's master bathroom. Dull and dingy and lacking in desired functionality we turned it into a beautiful and highly functional space the home owners love and enjoy every day!
S Interior Design
 AB Design Elements, LLC
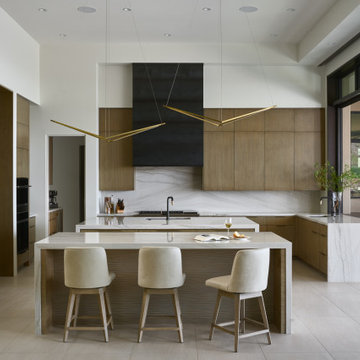
The floating winged pendants were a nod to the homeowner’s love of aerobatic formation flying. In order to unify the interior and exterior cooking spaces we kept consistent heights for similar elements like hoods and soffits, but made shifts in materials and color to add graphic interest.

 Sanandres Construction
This award-winning luxury penthouse overlooking Miami’s stunning Biscayne Bay transformed an outdated space and clumsy layout into a breathtaking residence ideal for entertaining guests and welcoming family and visitors. Sanandres intervened to relocate the stair and reorganize the upstairs layout, creating a double-height oceanside view and inviting improved flow and format.

 Rodwin Architecture & Skycastle Construction
Rodwin Architecture & Skycastle Homes
Location: Boulder, CO, United States
This modern 4400 s.f. home is was a down-to-the-studs remodel of an existing house. We unlocked its beauty and functionality through an open floor plan and expansive windows and decks, capturing breathtaking mountain views. A gourmet kitchen connects through an open floor plan to the sunny dining room and airy great room. The new master bedroom sits at the top with a commanding panorama. Stunning finishes, energy-efficient systems and a smart home control package make this one of Boulder’s most extraordinary new homes.



 place architecture:design
A renovated master bathroom in this mid-century house, created a spa-like atmosphere in this small space. To maintain the clean lines, the mirror and slender shelves were recessed into an new 2x6 wall for additional storage. This enabled the wall hung toilet to be mounted in this 'double' exterior wall without protruding into the space. The horizontal lines of the custom teak vanity + recessed shelves work seamlessly with the monolithic vanity top.
Tom Holdsworth Photography
 Prentiss Balance Wickline Architects
Photos by Andrew Pogue Photography
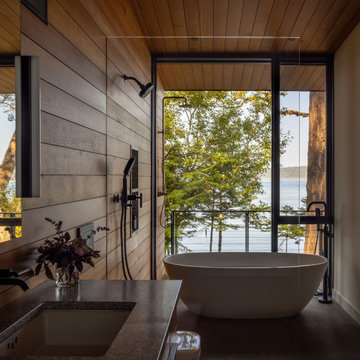
Inspiration for a modern concrete floor, gray floor, wood ceiling and wood wall freestanding bathtub remodel in Seattle with brown walls and an undermount sink
Inspiration for a modern concrete floor, gray floor, wood ceiling and wood wall freestanding bathtub remodel in Seattle with brown walls and an undermount sink

 Bath, Kitchen and Tile Center
This Kitchen in Thornton, PA, was designed by Maureen Jacobs. It features:
- Decora Cabinetry, Prescott Door Style – Beaded Inset and a Painted Twilight Finish
-Berenson Hardware Doors B7909-1ORB – Drawers B7875-1ORB
-Granite – Crema Bordeaux with an Ogee Edge
-Moen Faucet – 7594ORB (oil rubbed bronze)
-Moen Pot Filler – S664ORB
-Moen Soap Dispenser - S3948ORB
-Sub Zero Panel Ready Fridge 36”
-48” Wolf Pro Range with Charbroiler and 6 Burners
-Asko Panel Ready Dishwasher
-Backsplash Tiles by Garden State Light Walnut Tumbled -Marble 3” X 6” using Antique White Grout
 Bel Air Construction
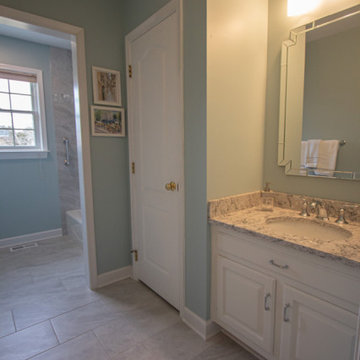
After spending more time at home, the recently retired homeowners recognized that their nearly 30-year-old 1990s style bathroom needed an update and upgrade.
Working in the exact footprint of the previous bath and using a complementary balance of contemporary materials, fixtures and finishes the Bel Air Construction team created a refreshed bath of natural tones and textures.

Sponsored
Sunbury, OH

J.Holderby - Renovations
Franklin County's Leading General Contractors - 2X Best of Houzz!

 Fabcab
Location: Vashon Island, WA.
Photography by Dale Lang
Example of a trendy freestanding bathtub design in Seattle
Example of a trendy freestanding bathtub design in Seattle

 Hawkeye Landscape Design
This is an example of a mid-sized mediterranean partial sun backyard stone garden path in Los Angeles for summer.

 Crossville, Inc.
Laminam by Crossville’s technologically advanced, aesthetically innovative tile panels, available in thicknesses of 3+mm and 5.6mm, enable you to effortlessly skin both floors and walls to dress spaces in ways previously unthinkable in architectural design.
199