
Search results for "State's formation" in Home Design Ideas

 Cummings Architecture + Interiors
The beautiful, old barn on this Topsfield estate was at risk of being demolished. Before approaching Mathew Cummings, the homeowner had met with several architects about the structure, and they had all told her that it needed to be torn down. Thankfully, for the sake of the barn and the owner, Cummings Architects has a long and distinguished history of preserving some of the oldest timber framed homes and barns in the U.S.
Once the homeowner realized that the barn was not only salvageable, but could be transformed into a new living space that was as utilitarian as it was stunning, the design ideas began flowing fast. In the end, the design came together in a way that met all the family’s needs with all the warmth and style you’d expect in such a venerable, old building.
On the ground level of this 200-year old structure, a garage offers ample room for three cars, including one loaded up with kids and groceries. Just off the garage is the mudroom – a large but quaint space with an exposed wood ceiling, custom-built seat with period detailing, and a powder room. The vanity in the powder room features a vanity that was built using salvaged wood and reclaimed bluestone sourced right on the property.
Original, exposed timbers frame an expansive, two-story family room that leads, through classic French doors, to a new deck adjacent to the large, open backyard. On the second floor, salvaged barn doors lead to the master suite which features a bright bedroom and bath as well as a custom walk-in closet with his and hers areas separated by a black walnut island. In the master bath, hand-beaded boards surround a claw-foot tub, the perfect place to relax after a long day.
In addition, the newly restored and renovated barn features a mid-level exercise studio and a children’s playroom that connects to the main house.
From a derelict relic that was slated for demolition to a warmly inviting and beautifully utilitarian living space, this barn has undergone an almost magical transformation to become a beautiful addition and asset to this stately home.

 Fiorano Tile Showrooms
 is a family owned and operated business that has been serving the Long Island / NY Tri-State area since 1977.
Visit one of our beautiful showrooms, located in: Elmont, NY (516) 354-8453 Manhasset, NY (516) 365-3600 Bellmore, NY (516) 221-3990
#FioranoTile “New York’s Favorite Source for Tile & Stone” www.FioranoTile.com

 Bonnie McCarthy
Photo: Bonnie McCarthy © 2015 Houzz
Inspiration for a timeless living room remodel in Los Angeles
Inspiration for a timeless living room remodel in Los Angeles
Find the right local pro for your project

 Bath, Kitchen and Tile Center
This Kitchen in Thornton, PA, was designed by Maureen Jacobs. It features:
- Decora Cabinetry, Prescott Door Style – Beaded Inset and a Painted Twilight Finish
-Berenson Hardware Doors B7909-1ORB – Drawers B7875-1ORB
-Granite – Crema Bordeaux with an Ogee Edge
-Moen Faucet – 7594ORB (oil rubbed bronze)
-Moen Pot Filler – S664ORB
-Moen Soap Dispenser - S3948ORB
-Sub Zero Panel Ready Fridge 36”
-48” Wolf Pro Range with Charbroiler and 6 Burners
-Asko Panel Ready Dishwasher
-Backsplash Tiles by Garden State Light Walnut Tumbled -Marble 3” X 6” using Antique White Grout

 Rustico Tile & Stone
Philadelphia Encaustic-style Cement Tile - custom made and provided by Rustico Tile and Stone. Wholesale prices and worldwide shipping for Cement Tiles.
Rustico Tile and Stone offers 2 types of this Concrete Tile. Our MeaLu Collection features this specific tile and other in-stock, ready-to-ship Cement tiles. Or customize your tile with designs from our Traditional Collection.
Learn more by calling or emailing us today! (512) 260-9111 / info@rusticotile.com
Bathroom design and installation completed by Drummonds UK - "Makers of Bathrooms"

 HOME SOLUTIONS
The narrow doorway leading into this 60's kitchen left the room feeling isolated and dated. An entire wall was occupied by a door leading to the garage and a large radiator under a window. Moving the garage entrance into another room, converting the radiator into a toe kick heater and installing a large header over the entrance to the kitchen allowed the formation of the galley kitchen with plenty of room to move around, and a peninsula off the end of the U-shaped layout creates an eat-in space.

 Design by Plants
Granite drive with clover, Design by Plants © 2013
Photo of a traditional landscaping in New York.
Photo of a traditional landscaping in New York.

Sponsored
Sunbury, OH

J.Holderby - Renovations
Franklin County's Leading General Contractors - 2X Best of Houzz!

 Drawing Dept
Remodel of 1967 Richard Savage-designed kitchen.
RVP Photography
Large 1950s brown one-story wood gable roof idea in Cincinnati
Large 1950s brown one-story wood gable roof idea in Cincinnati


 Bath, Kitchen and Tile Center
This Kitchen in Thornton, PA, was designed by Maureen Jacobs. It features:
- Decora Cabinetry, Prescott Door Style – Beaded Inset and a Painted Twilight Finish
-Berenson Hardware Doors B7909-1ORB – Drawers B7875-1ORB
-Granite – Crema Bordeaux with an Ogee Edge
-Moen Faucet – 7594ORB (oil rubbed bronze)
-Moen Pot Filler – S664ORB
-Moen Soap Dispenser - S3948ORB
-Sub Zero Panel Ready Fridge 36”
-48” Wolf Pro Range with Charbroiler and 6 Burners
-Asko Panel Ready Dishwasher
-Backsplash Tiles by Garden State Light Walnut Tumbled -Marble 3” X 6” using Antique White Grout
 Star Tile & Surfaces LLC
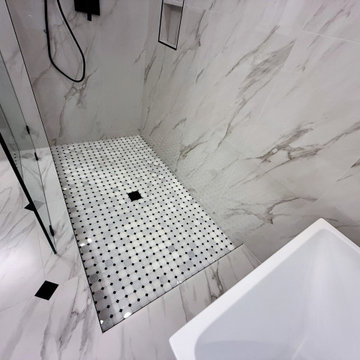
Luxury Shower Floor Featuring Schluter® System
This custom shower floor showcases the precision and durability of the Schluter®-Shower System, ensuring a fully waterproof and long-lasting installation. The floor is finished with elegant natural stone mosaic tile in a timeless white-and-black pattern, adding both texture and visual interest. At its center, a pure matte black Schluter®-Kerdi drain grate creates a striking contrast, tying in perfectly with the shower’s matte black fixtures. The design blends high performance with sophisticated style, delivering a flawless finish that’s as functional as it is beautiful.

 Karen Spiritoso Designs LLC
Kris Palen
Mid-sized eclectic porcelain tile and gray floor great room photo in Dallas with gray walls and no fireplace
Mid-sized eclectic porcelain tile and gray floor great room photo in Dallas with gray walls and no fireplace

 Legacy Glass Studios
Custom leaded glass panel for privacy in front door, with peek-a-boo holes through the beveled glass
Glass: glue-chip bevels with clear textured glass (granite and 1/16" reed)
Lead: 3/16" rounded
Size: 1 @ ~9" x 16" x 1/4" thick
*This product was commissioned and made-to-order. If you're interested in this design, let's chat! We can recreate it for you to your specified dimensions, or we can discuss any design changes you'd like, as well as additional options for materials (glass texture, color, lead size, etc.). Reach out to hello@legacyglass.com to get started!

Sponsored
Columbus, OH

Snider & Metcalf Interior Design, LTD
Leading Interior Designers in Columbus, Ohio & Ponte Vedra, Florida

 F.S. Improvements
Elegant master bathroom showcasing a custom frameless glass shower, floor-to-ceiling designer tile, warm wood cabinetry, and modern finishes. This luxury remodel combines natural textures, high-end materials, and expert installation to create a timeless and sophisticated space.
 Bel Air Construction
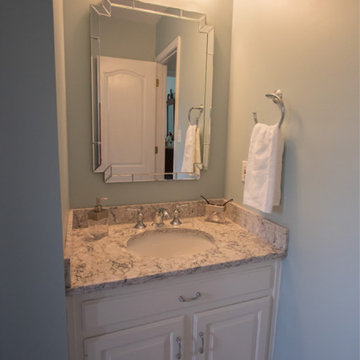
After spending more time at home, the recently retired homeowners recognized that their nearly 30-year-old 1990s style bathroom needed an update and upgrade.
Working in the exact footprint of the previous bath and using a complementary balance of contemporary materials, fixtures and finishes the Bel Air Construction team created a refreshed bath of natural tones and textures.


 David Estreich Architects
1930's horse country colonial with extensive additions. This view shows the original L shaped house in the foreground, with the extensive addition visible in the background.

Sponsored
Fredericksburg, OH

High Point Cabinets
Columbus' Experienced Custom Cabinet Builder | 4x Best of Houzz Winner

 Sanandres Construction
This award-winning luxury penthouse overlooking Miami’s stunning Biscayne Bay transformed an outdated space and clumsy layout into a breathtaking residence ideal for entertaining guests and welcoming family and visitors. Sanandres intervened to relocate the stair and reorganize the upstairs layout, creating a double-height oceanside view and inviting improved flow and format.

 Crossville, Inc.
Laminam by Crossville’s technologically advanced, aesthetically innovative tile panels, available in thicknesses of 3+mm and 5.6mm, enable you to effortlessly skin both floors and walls to dress spaces in ways previously unthinkable in architectural design.

200