
Search results for "Statement appeared" in Home Design Ideas
 SAGA Realty & Construction

Large transitional u-shaped dark wood floor open concept kitchen photo with a farmhouse sink, raised-panel cabinets, blue cabinets, white backsplash, stainless steel appliances, an island, granite countertops and mosaic tile backsplash

 Think Construction
Example of a mountain style galley brick floor and red floor eat-in kitchen design in New York with glass-front cabinets, white cabinets, stainless steel appliances, an island, an integrated sink, wood countertops, white backsplash and brown countertops

 Lark Architecture
The full kitchen in the primary living space utilizes compact appliances and sleek, white cabinetry on touch latch hardware. The clean look of the cabinetry without visible hardware contributes to the modern and clutter-free appearance of the space while concealing ample storage and function.
Photography by Cynthia Lynn Photography
Find the right local pro for your project
 GONTERMAN CUSTOM HOMES

Inspiration for a mediterranean multicolored tile bathroom remodel in Orange County with flat-panel cabinets, medium tone wood cabinets, white walls, an undermount sink and white countertops
 The Works

Enclosed dining room - mid-sized transitional dark wood floor and brown floor enclosed dining room idea in Portland with white walls

 JOMA Construction
Take a look at this two-story historical design that is both unique and welcoming. This laundry room continues the bright feel of the house and provides for plenty of space to wash, dry, and fold the weekly laundry.
 Studio Munroe
Studio Munroe, Photography by Thomas Kuoh
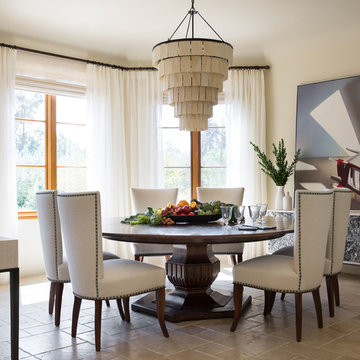
Tuscan brown floor dining room photo in San Francisco with beige walls
Tuscan brown floor dining room photo in San Francisco with beige walls

Sponsored
Sunbury, OH

J.Holderby - Renovations
Franklin County's Leading General Contractors - 2X Best of Houzz!

 Thompson Custom Homes
Jack Thompson
Hallway - transitional gray floor hallway idea in Houston with white walls
Hallway - transitional gray floor hallway idea in Houston with white walls

 Fireclay Tile
Design: Camille Henderson Davis // Photos: Jenna Peffley
Kitchen - large 1960s u-shaped light wood floor and beige floor kitchen idea in Los Angeles with flat-panel cabinets, white cabinets, multicolored backsplash, ceramic backsplash, colored appliances, an island, white countertops and an undermount sink
Kitchen - large 1960s u-shaped light wood floor and beige floor kitchen idea in Los Angeles with flat-panel cabinets, white cabinets, multicolored backsplash, ceramic backsplash, colored appliances, an island, white countertops and an undermount sink
 Tim Barber Architects

Interior design by Tineke Triggs of Artistic Designs for Living. Photography by Laura Hull.
Enclosed dining room - large traditional dark wood floor and brown floor enclosed dining room idea in San Francisco with beige walls and no fireplace
Enclosed dining room - large traditional dark wood floor and brown floor enclosed dining room idea in San Francisco with beige walls and no fireplace

 Hammer & Hand
Karuna Passive House designed by Holst Architecture and built by Hammer & Hand. This high performance home meets the world's most demanding green building certifications. Photo by Jeremy Bittermann.

 Zogheib, Necessary Luxury
Mid-sized trendy freestanding desk gray floor and laminate floor study room photo with gray walls and no fireplace
 Clark Richardson Architects

Photography By : Piston Design, Paul Finkel
Example of a large trendy master ceramic tile and black and white tile concrete floor and gray floor freestanding bathtub design in Austin with white walls
Example of a large trendy master ceramic tile and black and white tile concrete floor and gray floor freestanding bathtub design in Austin with white walls
Sponsored
Sunbury, OH
J.Holderby - Renovations
Franklin County's Leading General Contractors - 2X Best of Houzz!

 jones | haydu
Photography by Bruce Damonte
Alcove bathtub - 1950s green tile and mosaic tile mosaic tile floor alcove bathtub idea in San Francisco with flat-panel cabinets, white cabinets and beige walls
Alcove bathtub - 1950s green tile and mosaic tile mosaic tile floor alcove bathtub idea in San Francisco with flat-panel cabinets, white cabinets and beige walls
 Magleby Construction
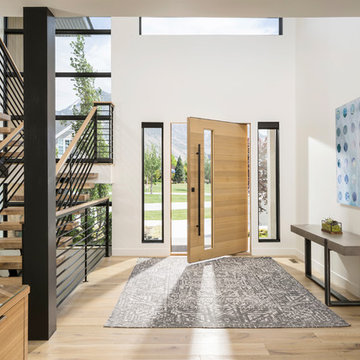
Joshua Caldwell
Example of a huge trendy light wood floor and beige floor single front door design in Salt Lake City with white walls and a light wood front door
Example of a huge trendy light wood floor and beige floor single front door design in Salt Lake City with white walls and a light wood front door
 By Design Interiors Inc

Transitional beige floor seated home bar photo with shaker cabinets, dark wood cabinets and white countertops
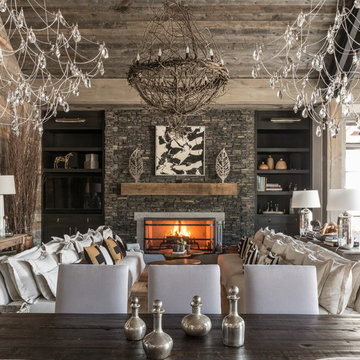
 Eldorado Stone
Stone: Stacked Stone - Chapel Hill
The classic elegance and intricate detail of small stones combined with the simplicity of a panel system give this stone the appearance of a precision hand-laid dry-stack set.
Get a Stacked Stone Sample: https://shop.eldoradostone.com/products/stacked-stone-sample

 Wanda Ely Architect Inc.

The kitchen is designed for two serious home chefs who often entertain guests for dinner parties. Merging the kitchen and dining room into a singular space was a strategic design decision to both foster their style of ‘chefs table’ entertaining, and also make the most efficient use of valuable floor space - a common consideration in most Toronto homes. The table becomes an island-like surface for additional prep space, and also as the surface upon which the meal is eventually enjoyed.

 Lindsay O. Creative

Example of a trendy black and white tile and mosaic tile medium tone wood floor and brown floor powder room design in Calgary with open cabinets, medium tone wood cabinets, a two-piece toilet, a vessel sink and white countertops
4