
Search results for "Statement ceiling" in Home Design Ideas

 Grabill Windows & Doors
Grabill's custom window solutions are the perfect choice for this sprawling Wyoming retreat. With large expanse glass and monumental openings throughout, this house is all about welcoming the surroundings in. Floor to ceiling window walls, feature a variety of window and door configurations including multi-panel sliding doors, motorized awning windows, casements, and adjoining transoms.

 Elizabeth Krueger Design
Mike Schwartz
Inspiration for a large contemporary dark wood floor and brown floor great room remodel in Chicago with gray walls and no fireplace
Inspiration for a large contemporary dark wood floor and brown floor great room remodel in Chicago with gray walls and no fireplace
 User

UserInspiration for a country concrete floor and gray floor great room remodel in Los Angeles with white walls
Find the right local pro for your project

 HMH Architecture + Interiors
Instead of a basic doorway between the master bedroom and bath, we designed a divider wall that visually enlarges the space.
©David Lauer Photography

 H2D Architecture + Design
The living room is designed with sloping ceilings up to about 14' tall. The large windows connect the living spaces with the outdoors, allowing for sweeping views of Lake Washington. The north wall of the living room is designed with the fireplace as the focal point.
Design: H2D Architecture + Design
www.h2darchitects.com
#kirklandarchitect
#greenhome
#builtgreenkirkland
#sustainablehome
 Megan Dent
Scott Amundson

Inspiration for a large 1950s brown floor and medium tone wood floor kitchen/dining room combo remodel in Minneapolis with green walls, a standard fireplace and a brick fireplace
Inspiration for a large 1950s brown floor and medium tone wood floor kitchen/dining room combo remodel in Minneapolis with green walls, a standard fireplace and a brick fireplace
 Timothy M. Giguere, AIA - TMS Architects
Rob Karosis Photography - TMS Architects

Example of a beach style girl carpeted and beige floor kids' bedroom design in Boston with gray walls
Example of a beach style girl carpeted and beige floor kids' bedroom design in Boston with gray walls


 Pipkin Homes LLC

Large trendy l-shaped light wood floor open concept kitchen photo in Dallas with shaker cabinets, white cabinets, stainless steel appliances, an island, an undermount sink, quartzite countertops, beige backsplash and glass tile backsplash
 Joseph Mosey Architecture, Inc.
Beth Singer

Mountain style beige tile, black and white tile, gray tile and stone tile medium tone wood floor, brown floor, single-sink, exposed beam and shiplap wall toilet room photo in Detroit with open cabinets, medium tone wood cabinets, beige walls, wood countertops, a wall-mount sink and brown countertops
Mountain style beige tile, black and white tile, gray tile and stone tile medium tone wood floor, brown floor, single-sink, exposed beam and shiplap wall toilet room photo in Detroit with open cabinets, medium tone wood cabinets, beige walls, wood countertops, a wall-mount sink and brown countertops
 Harry Gandy Howle & Associates PA

Eat-in kitchen - french country medium tone wood floor and beige floor eat-in kitchen idea in Miami with a farmhouse sink, shaker cabinets, green cabinets, multicolored backsplash, matchstick tile backsplash, stainless steel appliances, an island and beige countertops
 C-Reese Architectural Design

Example of a tuscan u-shaped terra-cotta tile and orange floor eat-in kitchen design in Austin with a farmhouse sink, recessed-panel cabinets, light wood cabinets, multicolored backsplash, mosaic tile backsplash, stainless steel appliances, an island and beige countertops
 steve + filip design
Jeremy Witteveen
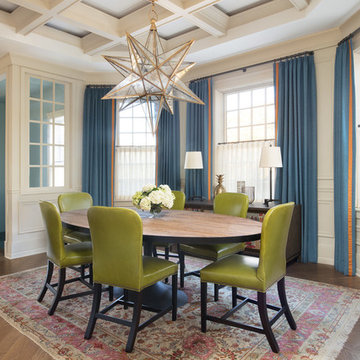
Mid-sized elegant medium tone wood floor and brown floor enclosed dining room photo in Chicago with beige walls
Mid-sized elegant medium tone wood floor and brown floor enclosed dining room photo in Chicago with beige walls
 Miller-Roodell Architects Ltd
Audrey Hall

Inspiration for a rustic master medium tone wood floor bedroom remodel in Other with white walls and no fireplace
Inspiration for a rustic master medium tone wood floor bedroom remodel in Other with white walls and no fireplace

Sponsored
Sunbury, OH

J.Holderby - Renovations
Franklin County's Leading General Contractors - 2X Best of Houzz!

Inspiration for a modern 3/4 white floor alcove shower remodel in Vancouver with flat-panel cabinets, white cabinets, white walls, an undermount sink and a hinged shower door
 Gotham Interiors
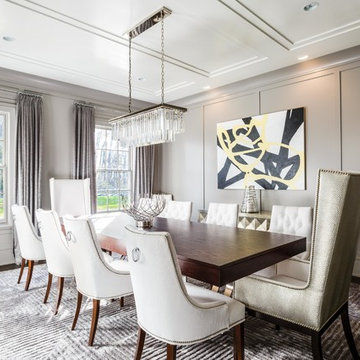
Inspiration for a transitional dark wood floor and brown floor enclosed dining room remodel in New York with gray walls
 Nor-Son Custom Builders

Example of a tuscan light wood floor sunroom design in Minneapolis with a standard fireplace, a stone fireplace and a standard ceiling
 Eldorado Stone
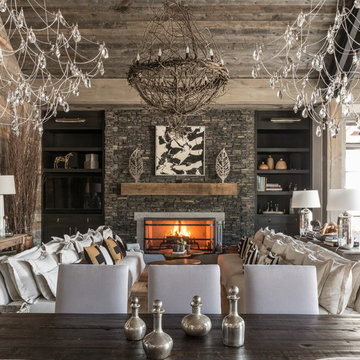
Stone: Stacked Stone - Chapel Hill
The classic elegance and intricate detail of small stones combined with the simplicity of a panel system give this stone the appearance of a precision hand-laid dry-stack set.
Get a Stacked Stone Sample: https://shop.eldoradostone.com/products/stacked-stone-sample



 BK Interior Design
Pebble Beach Master Bedroom. Exposed beams, white linens, fabric headboard, wood bench. Photographer: John Merkl
Large beach style master medium tone wood floor and brown floor bedroom photo in San Luis Obispo with white walls, a standard fireplace and a wood fireplace surround
Large beach style master medium tone wood floor and brown floor bedroom photo in San Luis Obispo with white walls, a standard fireplace and a wood fireplace surround

 Castle Design
Alise O'Brien Photography
Inspiration for a timeless l-shaped dark wood floor and brown floor eat-in kitchen remodel in St Louis with an undermount sink, recessed-panel cabinets, white cabinets, gray backsplash, an island and gray countertops
Inspiration for a timeless l-shaped dark wood floor and brown floor eat-in kitchen remodel in St Louis with an undermount sink, recessed-panel cabinets, white cabinets, gray backsplash, an island and gray countertops

 Maria Causey Interior Design
Christy Kosnic Photography
Example of a large transitional light wood floor enclosed dining room design in DC Metro with gray walls and no fireplace
Example of a large transitional light wood floor enclosed dining room design in DC Metro with gray walls and no fireplace
38