
Search results for "Statement piece" in Home Design Ideas
 A.Jennison Interiors
Photo - Jessica Glynn Photography


Example of a mid-sized transitional open concept multicolored floor living room library design in New York with white walls, a standard fireplace, a brick fireplace and a wall-mounted tv
Example of a mid-sized transitional open concept multicolored floor living room library design in New York with white walls, a standard fireplace, a brick fireplace and a wall-mounted tv
 Gulledge Homes

Open concept kitchen - contemporary light wood floor open concept kitchen idea in Houston with flat-panel cabinets, white cabinets, marble countertops, white backsplash, marble backsplash, white appliances and an island
 Aero Luxe Fine Art Installation
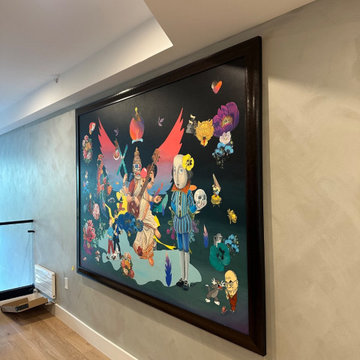
An oversized framed painting installed along a plaster-finished hallway, a large-format piece that called for careful handling and precise leveling.
Home theater - contemporary home theater idea in Los Angeles
Home theater - contemporary home theater idea in Los Angeles
Find the right local pro for your project
 Aero Luxe Fine Art Installation
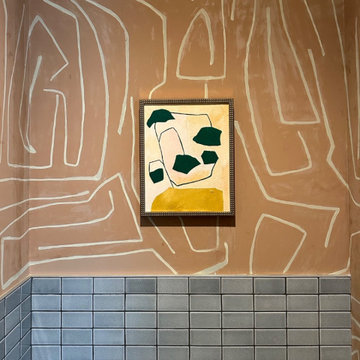
A small framed abstract set against a hand-painted graphic wall, positioned to hold its own within the pattern above the tile wainscot.
Powder room - eclectic powder room idea in Los Angeles
Powder room - eclectic powder room idea in Los Angeles
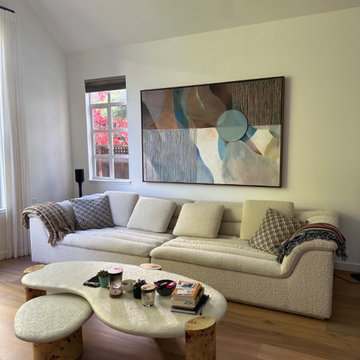 Aero Luxe Fine Art Installation
A large mixed-media abstract installed above a bouclé sofa, scaled and centered to anchor the living room under a vaulted ceiling.
Example of a trendy living room design in Los Angeles
Example of a trendy living room design in Los Angeles
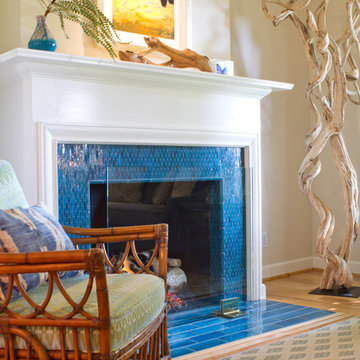
 Charmean Neithart Interiors
The homeowners of this California Cottage wanted a beach vibe in their 1700 sq. ft. home. They wanted to make the most of their spaces by widening doorways, adding wood floors throughout the house, and adding a skylight. The result is cozy, casual California living at its best with frequent family dinners and celebrations with friends.
Photos by Erika Bierman www.erikabiermanphotography.com

 Charlie & Co. Design, Ltd
Inspiration for a 1950s open concept light wood floor family room remodel in Minneapolis with white walls, a ribbon fireplace and a wall-mounted tv

Sponsored
Columbus, OH

Wannemacher Interiors
Customized Award-Winning Interior Design Solutions in Franklin Cnty OH
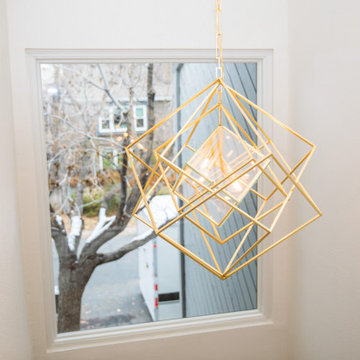


 Adrienne DeRosa
Photo: Adrienne DeRosa © 2015 Houzz
Quite often, one of the greatest challenges with open-plan living is a matter of how to integrate the kitchen without overwhelming the rest of the living space. By implementing a combination of streamlined fixtures and furniture-like pieces, Weiss and Carpenter have come up with a solution that is chic and sophisticated.
While the back side of the island houses the matching cabinetry of the rest of the kitchen, the front is made up of an antique apothecary cabinet that the couple discovered through Weisshouse. The top and sides are clad in Belgian bluestone, giving the overall space contrast and balance.
Kitchen: Poliform; Pendant: "Dear Ingo", Moooi
 Spivey Architects, Inc.
Newport 653

Freestanding bathtub - large traditional master white tile and subway tile porcelain tile and gray floor freestanding bathtub idea in Charleston with open cabinets, white walls, a trough sink, light wood cabinets and a two-piece toilet
Freestanding bathtub - large traditional master white tile and subway tile porcelain tile and gray floor freestanding bathtub idea in Charleston with open cabinets, white walls, a trough sink, light wood cabinets and a two-piece toilet
 User
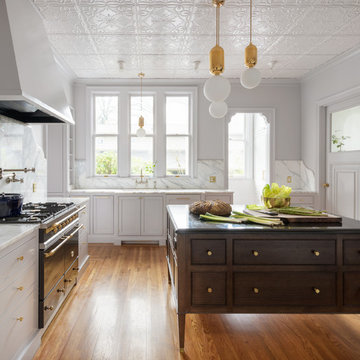
UserExample of a transitional l-shaped medium tone wood floor and brown floor kitchen design in Portland with shaker cabinets, gray cabinets, white backsplash, black appliances, an island and white countertops

 Lauren Rubin Architecture
Alyssa Kirsten
Small trendy multicolored tile multicolored floor and concrete floor shower curtain photo in New York with flat-panel cabinets, white walls, a drop-in sink, white cabinets, a one-piece toilet and quartz countertops
Small trendy multicolored tile multicolored floor and concrete floor shower curtain photo in New York with flat-panel cabinets, white walls, a drop-in sink, white cabinets, a one-piece toilet and quartz countertops
 HomeStory Doors of Chicago
HomeStory Orange County

Inspiration for a small victorian bedroom remodel in Chicago
Inspiration for a small victorian bedroom remodel in Chicago

Sponsored
Sunbury, OH

J.Holderby - Renovations
Franklin County's Leading General Contractors - 2X Best of Houzz!
 Amanda Martocchio Architecture
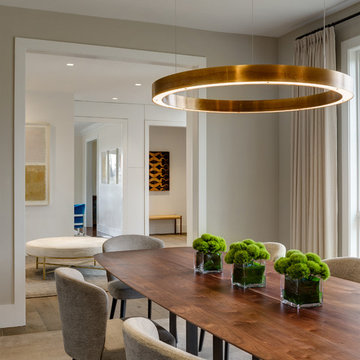
Trendy beige floor and dark wood floor dining room photo in New York with beige walls
 Courtney Coy Interiors
Photo: Christopher Stark

Inspiration for a timeless blue floor powder room remodel in San Francisco with a two-piece toilet, multicolored walls and a wall-mount sink
Inspiration for a timeless blue floor powder room remodel in San Francisco with a two-piece toilet, multicolored walls and a wall-mount sink

 Eberlein Design Consultants Ltd.
Photo Credit: Tom Crane Photography
Drop-in bathtub - eclectic kids' multicolored tile, ceramic tile, blue tile, orange tile and white tile drop-in bathtub idea in Philadelphia with flat-panel cabinets, orange cabinets, a one-piece toilet and an undermount sink
Drop-in bathtub - eclectic kids' multicolored tile, ceramic tile, blue tile, orange tile and white tile drop-in bathtub idea in Philadelphia with flat-panel cabinets, orange cabinets, a one-piece toilet and an undermount sink

Inspiration for a mid-sized tropical gray tile and stone tile dark wood floor and brown floor powder room remodel in Miami with recessed-panel cabinets, dark wood cabinets, a vessel sink, granite countertops, a two-piece toilet and multicolored walls

Sponsored
Fredericksburg, OH

High Point Cabinets
Columbus' Experienced Custom Cabinet Builder | 4x Best of Houzz Winner

 Tharp Custom Cabinetry

TVL Creative: " Up in the master bathroom, elegance abounds. Using the same footprint, we upgraded everything in this space to reflect the client's desire for a more bright, patterned and pretty space. Starting at the entry, we installed a custom reclaimed plank barn door with bold large format hardware from Rustica Hardware. In the bathroom, the custom slate blue vanity from Tharp Cabinet Company is an eye catching statement piece. This is paired with gorgeous hardware from Amerock, vessel sinks from Kohler, and Purist faucets also from Kohler."


44