
Search results for "Statement piece" in Home Design Ideas

 Kitchen Design Concepts
We introduce to you one of our newer services we are providing here at Kitchen Design Concepts: spaces that just need a little reviving! As of recent, we are taking on projects that are in need of minimal updating, as in, spaces that don’t need a full-on remodel. Yes, you heard right! If your space has good bones, you like the layout of your kitchen, and you just need a few cosmetic changes, then today’s feature is for you! Recently, we updated a space where we did just this! The kitchen was in need of a little love, some fresh paint, and new finishes. And if we’re being honest here, the result looks almost as if the kitchen had a full-on remodel! To learn more about this space and how we did our magic, continue reading below:
The Before and After
First, see what an impact new finishes can make! The “before” image shows a kitchen with outdated finishes such as the tile countertops, backsplash, and cabinetry finish. The “after” image, is a kitchen that looks almost as if its brand new, the image speaks for itself!
Cabinetry
With the wooden cabinetry in this kitchen already having great bones, all we needed to do was our refinishing process that involved removing door and drawer fronts, sanding, priming, and painting. The main color of the cabinetry is white (Sherwin Williams Pure White 7005) and as an accent, we applied a deep navy blue that really pops in this space (Sherwin Willaims Naval 6244). As a special design element, we incorporated a natural wooden band across the hood which is subtle but adds an element of surprise.
Countertops
The original countertops in this space were a 12×12 tile with cracks and discolored grout from all the wear and tear. To replace the countertops, we installed a clean and crisp quartz that is not only durable but easy to maintain (no grout here!). The 3cm countertops are a Cambria quartz in a grey-tone color (Carrick).
Backsplash
Keeping things simple, yet classic, we installed a 3×6 subway tile from Interceramic. The crisp white pairs well with all the other finishes of the space and really brighten the space up! To spice things up, we paired the white tile with a contrasting grout color (Cape Grey) that matches the countertop. This is a simple method to add interest to your white backsplash!
Fixtures and Fittings
For the fixtures and fittings of the kitchen, we wanted pieces that made a statement. That’s why we selected this industrial style faucet from Brizo! The faucet is a Brizo LITZE™ PULL-DOWN FAUCET WITH ARC SPOUT AND INDUSTRIAL HANDLE (63044LF-BLGL). The matte black paired with the luxe gold elements really make a statement! To match the gold elements of the faucet, we installed cabinetry hardware from Topknobs in the same gold finish. The hardware is a Channing pull TK743HB. Lastly, the large single bowl sink (who doesn’t want a large sink?!) is a great functional touch to the kitchen. The sink is a Blanco Precision 16″ R10 super single with 16″ Drainer in stainless steel (516216).

 Nicole Norris Design Studio, Inc.
Timeless Memories Studio
Example of a mid-sized eclectic medium tone wood floor enclosed dining room design with blue walls and no fireplace
Example of a mid-sized eclectic medium tone wood floor enclosed dining room design with blue walls and no fireplace
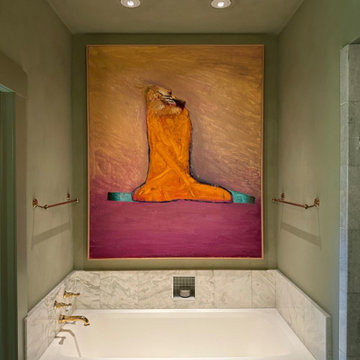
 Aero Luxe Fine Art Installation
A bold figurative painting anchors a marble-clad bath niche against limewashed plaster walls, centered precisely between the brass towel bars to frame the tub.
Find the right local pro for your project

 Braswell Design+Build
This industrial-farmhouse basement bath boasts a stained wood console with a vessel sink, an iron light fixture, and walls of white subway tile.
Mid-sized farmhouse 3/4 white tile and subway tile black floor and porcelain tile walk-in shower photo in DC Metro with a one-piece toilet, white walls, a vessel sink, wood countertops, a hinged shower door and open cabinets
Mid-sized farmhouse 3/4 white tile and subway tile black floor and porcelain tile walk-in shower photo in DC Metro with a one-piece toilet, white walls, a vessel sink, wood countertops, a hinged shower door and open cabinets
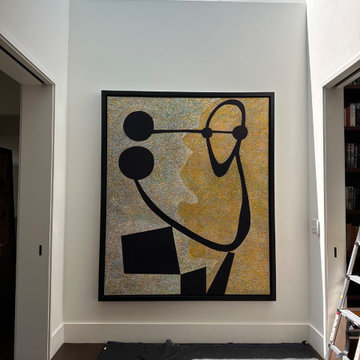 Aero Luxe Fine Art Installation
A monumental abstract canvas centered beneath a skylight in a double-height entry, installed as the home's first impression.
Example of a trendy hallway design in Los Angeles
Example of a trendy hallway design in Los Angeles

 Worthington & Shagen Custom Builder, Inc.
Elegant dark wood floor bathroom photo in Philadelphia with medium tone wood cabinets, white walls, an undermount sink and beaded inset cabinets

 ESO Decorative Plumbing
Example of a trendy 3/4 blue tile and glass tile gray floor alcove shower design in Miami with flat-panel cabinets, blue cabinets, a one-piece toilet, black walls, a console sink, quartz countertops and beige countertops



 Nest Architectural Design, Inc.
Photography: Studio Cota
Interior Design: Paradigm Interior Design / Dawn Chau
Construction: Old Greenwich Builders / Cress Carter
Engineer: Ascent Group / Keith Ostrander
Landscape Architect: Mike Eagleton

 Seaside Builders Of Delray Beach, Florida
Inspiration for a large contemporary master medium tone wood floor and brown floor bedroom remodel in Miami with white walls and no fireplace

 Darci Hether
This three-story Westhampton Beach home designed for family get-togethers features a large entry and open-plan kitchen, dining, and living room. The kitchen was gut-renovated to merge seamlessly with the living room. For worry-free entertaining and clean-up, we used lots of performance fabrics and refinished the existing hardwood floors with a custom greige stain. A palette of blues, creams, and grays, with a touch of yellow, is complemented by natural materials like wicker and wood. The elegant furniture, striking decor, and statement lighting create a light and airy interior that is both sophisticated and welcoming, for beach living at its best, without the fuss!
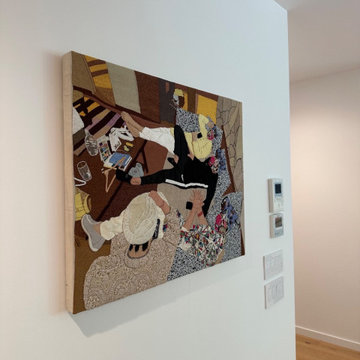 Aero Luxe Fine Art Installation
A large textile artwork installed in a minimalist hallway, with its hanging suited to the piece's soft, dimensional surface.
Inspiration for a contemporary hallway remodel in Los Angeles
Inspiration for a contemporary hallway remodel in Los Angeles

 Beth Holland Design
Example of a trendy multicolored floor powder room design in San Francisco with a two-piece toilet and brown walls

Sponsored
Sunbury, OH

J.Holderby - Renovations
Franklin County's Leading General Contractors - 2X Best of Houzz!
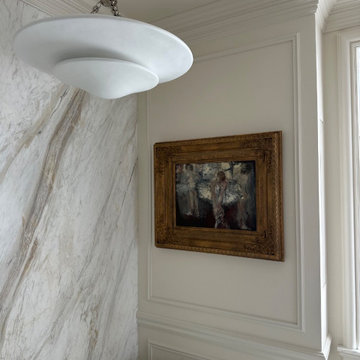 Aero Luxe Fine Art Installation
A gilded-frame oil painting hung within the panel molding beside a marble slab wall, pairing classic art with a modern spa bath.
Transitional bathroom photo in Los Angeles
Transitional bathroom photo in Los Angeles
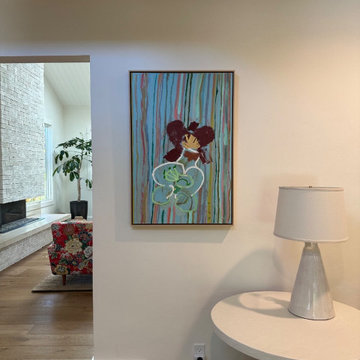 Aero Luxe Fine Art Installation
A vibrant floral painting installed at eye level beside a sculptural side table, creating a focal point along the path into the living room.
Example of a transitional entryway design in Los Angeles
Example of a transitional entryway design in Los Angeles

 Pineapple House Interior Design
Ruffles update the teen girl's bedroom because of their unexpected circular overlapping pattern on the bedding. The shams bring another layer of ruffle into play, as does the crinoline in the chair's accent pillow. The mirrored dressers and gothic mirrors over the pieces help expand and brighten the room.
A Bonisolli Photography

Country white tile and subway tile mosaic tile floor and multicolored floor bathroom photo in DC Metro with black cabinets, a two-piece toilet, beige walls, an undermount sink and recessed-panel cabinets



 Snake River Interiors
A custom home in Jackson, Wyoming
Living room - large rustic open concept dark wood floor living room idea with no fireplace, a concealed tv and multicolored walls
Living room - large rustic open concept dark wood floor living room idea with no fireplace, a concealed tv and multicolored walls

 Foursquare Builders
Casey Dunn
Inspiration for a large modern open concept medium tone wood floor living room remodel in Austin with white walls, a stone fireplace and a wall-mounted tv
Inspiration for a large modern open concept medium tone wood floor living room remodel in Austin with white walls, a stone fireplace and a wall-mounted tv

 OSMOND DESIGNS
Mid-sized trendy formal and open concept light wood floor and beige floor living room photo in Salt Lake City with white walls, a standard fireplace, a stone fireplace and a wall-mounted tv
42