
Search results for "Statement piece" in Home Design Ideas
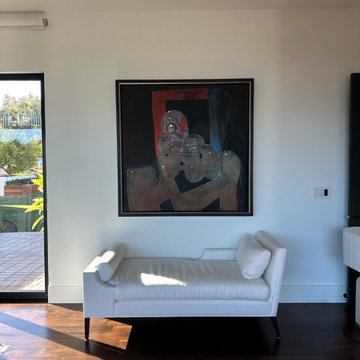
 Aero Luxe Fine Art Installation
A large-scale figurative painting in a floating frame, centered above a daybed in a sun-filled room that opens to the garden.
Hallway - modern hallway idea in San Francisco
Hallway - modern hallway idea in San Francisco

 Alicia Roche Interiors
Living room - transitional light wood floor, beige floor and wall paneling living room idea in Austin with white walls and a standard fireplace
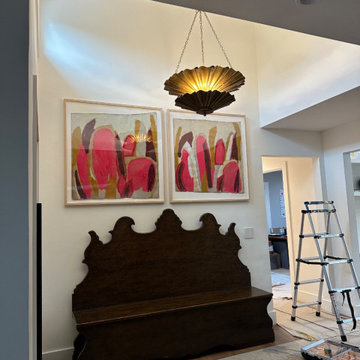 Aero Luxe Fine Art Installation
A pair of framed works on paper installed above an antique carved bench, centered beneath a gilded pendant in a high-ceilinged entry.
Entryway - eclectic entryway idea in San Francisco
Entryway - eclectic entryway idea in San Francisco
Find the right local pro for your project

 The Decorators Unlimited
This transitional home in Weston, FL has elegant design details that creates a contemporary comfort and a modern finish. With a beautiful color palette ranging from creams to dark browns and blacks, this transitional home includes lots of different textures, silver finishes, and bold statement pieces.
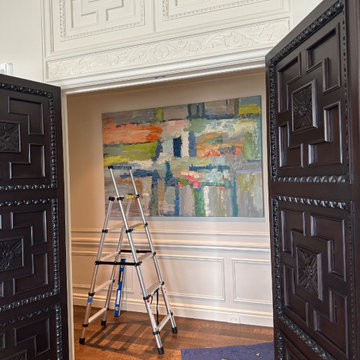 Aero Luxe Fine Art Installation
An abstract painting installed within an ornately paneled alcove, framed by carved wood doors and detailed plasterwork.
Hallway - traditional hallway idea in San Francisco
Hallway - traditional hallway idea in San Francisco

 Haven Design and Construction
This stunning custom master closet is part of a whole house design and renovation project by Haven Design and Construction. The homeowners desired a master suite with a dream closet that had a place for everything. We started by significantly rearranging the master bath and closet floorplan to allow room for a more spacious closet. The closet features lighted storage for purses and shoes, a rolling ladder for easy access to top shelves, pull down clothing rods, an island with clothes hampers and a handy bench, a jewelry center with mirror, and ample hanging storage for clothing.
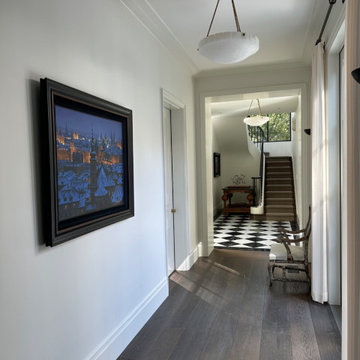 Aero Luxe Fine Art Installation
A framed nocturnal cityscape installed along a gallery hallway, with its placement aligned to the sight line toward the checkerboard marble foyer and staircase.



 Smith & Ragsdale Interior Design
While this new home had an architecturally striking exterior, the home’s interior fell short in terms of true functionality and overall style. The most critical element in this renovation was the kitchen and dining area, which needed careful attention to bring it to the level that suited the home and the homeowners.
As a graduate of Culinary Institute of America, our client wanted a kitchen that “feels like a restaurant, with the warmth of a home kitchen,” where guests can gather over great food, great wine, and truly feel comfortable in the open concept home. Although it follows a typical chef’s galley layout, the unique design solutions and unusual materials set it apart from the typical kitchen design.
Polished countertops, laminated and stainless cabinets fronts, and professional appliances are complemented by the introduction of wood, glass, and blackened metal – materials introduced in the overall design of the house. Unique features include a wall clad in walnut for dangling heavy pots and utensils; a floating, sculptural walnut countertop piece housing an herb garden; an open pantry that serves as a coffee bar and wine station; and a hanging chalkboard that hides a water heater closet and features different coffee offerings available to guests.
The dining area addition, enclosed by windows, continues to vivify the organic elements and brings in ample natural light, enhancing the darker finishes and creating additional warmth.
Photography by Ira Montgomery

Large elegant formal and open concept limestone floor living room photo in DC Metro with white walls

 Gaia Kitchen & Bath
Gaia Kitchen & Bath
Small minimalist beige tile and porcelain tile porcelain tile alcove bathtub photo in San Francisco with an undermount sink, flat-panel cabinets, gray cabinets, quartz countertops and beige walls
Small minimalist beige tile and porcelain tile porcelain tile alcove bathtub photo in San Francisco with an undermount sink, flat-panel cabinets, gray cabinets, quartz countertops and beige walls


 Steven Brown Studio
©Steven Brown Studio
Inspiration for a contemporary open concept living room remodel in New York
Inspiration for a contemporary open concept living room remodel in New York

 Santa Barbara Designs of the Interior
This great room takes advantage of the lake views, with swivel chairs and an oversized sectional. Our goal in this interior design was to create dramatic statements with the furnishings against the contemporary architecture, but make the space comfortable and inviting.



 BK Interior Design
PRODUCTS:
Faucet - Waterworks
Chevron Tile – Waterworks
Flush mount Light – Circa Lighting
Bath Accessories and Sconces – Urban Archaeology
CREDITS:
Architect: Kurt Rossler, AIA
Contractor: Garrity Contracting
Photography: Tim Williams

 A.Jennison Interiors
Photo - Jessica Glynn Photography
Mid-sized transitional master bedroom photo in New York with beige walls
Mid-sized transitional master bedroom photo in New York with beige walls

 VanderHorn Architects
Large elegant enclosed medium tone wood floor family room library photo with white walls, a standard fireplace and a stone fireplace




 Decorating Den Interiors- Corporate Headquarters
Designed by Lynne Lawson/Laura Gonzales, Decorating Den Interiors in Columbia, MD. Won First Place in the Living Room Category and the Donarye Category in our 2014 Dream Room Contest.

 Cari Giannoulias Design
Contemporary Sitting Room
Mid-sized transitional formal and open concept light wood floor and beige floor living room photo in Chicago with beige walls, a standard fireplace, a stone fireplace and no tv
Mid-sized transitional formal and open concept light wood floor and beige floor living room photo in Chicago with beige walls, a standard fireplace, a stone fireplace and no tv

46