
Search results for "Statement piece" in Home Design Ideas

 Aldo Partners
Example of a minimalist l-shaped concrete floor and gray floor kitchen design with an undermount sink, flat-panel cabinets, medium tone wood cabinets, white backsplash, black appliances, an island and white countertops
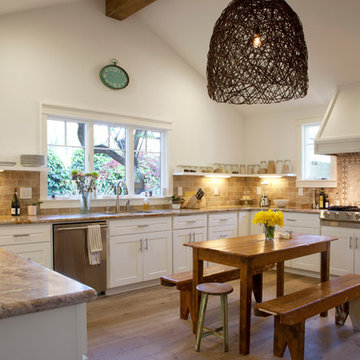
 Margot Hartford Photography
Photo: Margot Hartford © 2014 Houzz
Design: Natural Flow Interiors
http://www.houzz.com/ideabooks/25418674/list/My-Houzz--Casual--Organic-Elegance-in-California

Trendy formal and open concept medium tone wood floor living room photo in Denver with beige walls and a two-sided fireplace
Find the right local pro for your project

 Design Neu Pte Ltd
Example of a trendy 3/4 blue tile and subway tile gray floor corner shower design in Singapore with flat-panel cabinets, medium tone wood cabinets, a one-piece toilet, white walls and a vessel sink

Inspiration for a mediterranean bathroom remodel in Austin with a vessel sink, dark wood cabinets, multicolored walls and recessed-panel cabinets

 TreHus Architects+Interior Designers+Builders
Designed and built by TreHus Architects.
Small elegant ceramic tile and multicolored floor powder room photo in Minneapolis with a two-piece toilet, gray walls and a wall-mount sink
Small elegant ceramic tile and multicolored floor powder room photo in Minneapolis with a two-piece toilet, gray walls and a wall-mount sink

 DGI Design x Build
Photo Credit Dustin Halleck
Inspiration for a mid-sized contemporary open concept medium tone wood floor and brown floor living room remodel in Chicago with a music area, gray walls, a ribbon fireplace and a wall-mounted tv
Inspiration for a mid-sized contemporary open concept medium tone wood floor and brown floor living room remodel in Chicago with a music area, gray walls, a ribbon fireplace and a wall-mounted tv



 UrvanX
Inspiration for a mid-sized coastal 3/4 blue tile porcelain tile corner shower remodel in Miami with gray cabinets, white walls, an undermount sink, a two-piece toilet, solid surface countertops, a hinged shower door and recessed-panel cabinets

 Lui Developments Ltd
Example of a transitional marble floor and gray floor powder room design in Vancouver with recessed-panel cabinets, gray cabinets, a one-piece toilet, white walls and a vessel sink

Inspiration for a transitional master gray tile gray floor freestanding bathtub remodel with flat-panel cabinets, white cabinets, a vessel sink and gray countertops

 Romina Black Interiors
Foyer - mid-sized transitional light wood floor and beige floor foyer idea in Austin with white walls and a glass front door
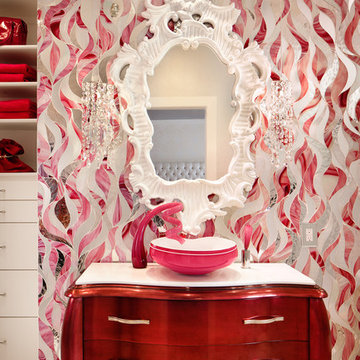
 Studio Pumarejo
Stained Glass Bathroom
Photo by Casey Dunn
Large trendy pink tile and glass tile marble floor bathroom photo in Austin with a vessel sink, flat-panel cabinets, white cabinets, marble countertops and multicolored walls
Large trendy pink tile and glass tile marble floor bathroom photo in Austin with a vessel sink, flat-panel cabinets, white cabinets, marble countertops and multicolored walls

 Laura Lee Home
This Great room is where the family spends a majority of their time. A large navy blue velvet sectional is extra deep for hanging out or watching movies. We layered floral pillows, color blocked pillows, and a vintage rug fragment turned decorative pillow on the sectional. The sunny yellow chairs flank the fireplace and an oversized custom gray leather cocktail ottoman does double duty as a coffee table and extra seating. The large wood tray warms up the cool color palette. A trio of openwork brass chandeliers are scaled for the large space. We created a vertical element in the room with stacked gray stone and installed a reclaimed timber as a mantel.



 Tango Design Studio
Inspiration for a transitional l-shaped kitchen remodel in Toronto with a double-bowl sink, shaker cabinets, white cabinets, quartz countertops, multicolored backsplash, stone tile backsplash, stainless steel appliances and an island

 Colossus Mfg.
Bright modern and bohemian living room, with a spanish fireplace and reupholstered vintage armchairs.
Tuscan medium tone wood floor and brown floor living room photo in Sacramento with white walls, a standard fireplace and a brick fireplace
Tuscan medium tone wood floor and brown floor living room photo in Sacramento with white walls, a standard fireplace and a brick fireplace
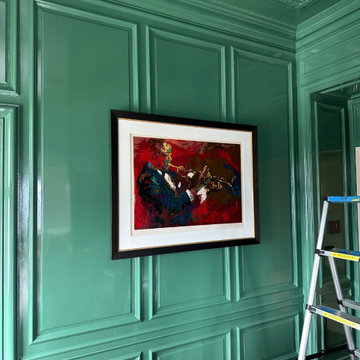
 Aero Luxe Fine Art Installation
A framed serigraph set against high-gloss lacquered paneling, with its placement aligned to the room's panel moldings.
Family room - traditional family room idea in Los Angeles
Family room - traditional family room idea in Los Angeles
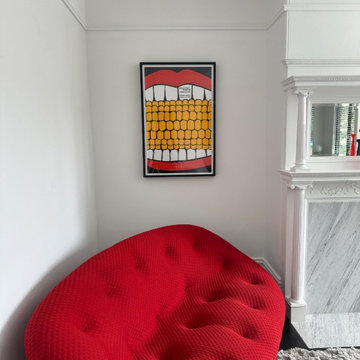 Aero Luxe Fine Art Installation
A framed vintage pop-art poster adds a playful counterpoint to a classic marble mantel and a sculptural red lounge chair.
Eclectic living room photo in Los Angeles
Eclectic living room photo in Los Angeles


 Charmean Neithart Interiors
The homeowners of this California Cottage wanted a beach vibe in their 1700 sq. ft. home. They wanted to make the most of their spaces by widening doorways, adding wood floors throughout the house, and adding a skylight. The result is cozy, casual California living at its best with frequent family dinners and celebrations with friends.
Photos by Erika Bierman www.erikabiermanphotography.com
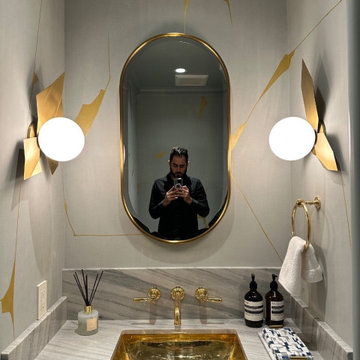 Aero Luxe Fine Art Installation
A brass-framed oval mirror installed between sculptural sconces in a powder room with gold-accented wall finishes.
Inspiration for a contemporary powder room remodel in Los Angeles
Inspiration for a contemporary powder room remodel in Los Angeles

 A.Jennison Interiors
Photo - Jessica Glynn Photography
Example of a mid-sized transitional open concept multicolored floor living room library design in New York with white walls, a standard fireplace, a brick fireplace and a wall-mounted tv
Example of a mid-sized transitional open concept multicolored floor living room library design in New York with white walls, a standard fireplace, a brick fireplace and a wall-mounted tv
43