
Search results for "Statement piece" in Home Design Ideas

 Ward 5 Design
Powder room - large contemporary multicolored floor and ceramic tile powder room idea in New York with flat-panel cabinets, dark wood cabinets, multicolored walls, white countertops, a two-piece toilet, a drop-in sink and solid surface countertops
 Elms Interior Design
Photography by Michael. J Lee Photography

Mid-sized trendy formal and open concept carpeted, gray floor and wallpaper living room photo in Boston with gray walls, a standard fireplace and a stone fireplace
Mid-sized trendy formal and open concept carpeted, gray floor and wallpaper living room photo in Boston with gray walls, a standard fireplace and a stone fireplace

Inspiration for a mid-sized transitional master white tile and porcelain tile porcelain tile, white floor, double-sink and wallpaper double shower remodel in Philadelphia with shaker cabinets, gray cabinets, a wall-mount toilet, gray walls, a drop-in sink, quartzite countertops, a hinged shower door, white countertops and a built-in vanity
Find the right local pro for your project

 Heidi Caillier Design
Haris Kenjar
Inspiration for a mid-sized 1960s formal and enclosed light wood floor and beige floor living room remodel in Seattle with white walls, a standard fireplace, a brick fireplace and a wall-mounted tv
Inspiration for a mid-sized 1960s formal and enclosed light wood floor and beige floor living room remodel in Seattle with white walls, a standard fireplace, a brick fireplace and a wall-mounted tv
 Muzata

The railing system transitions effortlessly through multiple turns, with flawlessly executed angles and precise engineering. More than just a safety feature, it stands as an integral element of the home's architecture—seamlessly blending function with artistry.

 Caroma
Are you looking for a beautiful open plan bathroom? The use of a wooden feature wall and no shower screen creates a design statement, and a sense of space. The bath is the centre of attention in this space and the use of the rain shower suggests luxury. The Urbane basin and toilet complement the entire look.
 Muzata
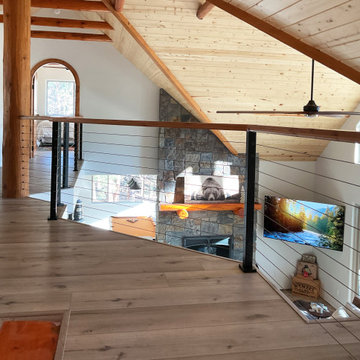
The railing system features sleek black metal posts paired with horizontal stainless steel cables, topped with a wooden handrail that harmonizes beautifully with the interior décor. It ensures safety while maintaining a clean, open visual flow. From the stone fireplace in the distance to the furnishings on the lower level, nothing is obstructed—preserving the sense of spaciousness throughout the space.

Sponsored
Sunbury, OH

J.Holderby - Renovations
Franklin County's Leading General Contractors - 2X Best of Houzz!

 Regan Baker Design Inc.
Photography by Suzanna Scott
Example of a transitional black floor powder room design in San Francisco with multicolored walls and a wall-mount sink
Example of a transitional black floor powder room design in San Francisco with multicolored walls and a wall-mount sink
 Muzata
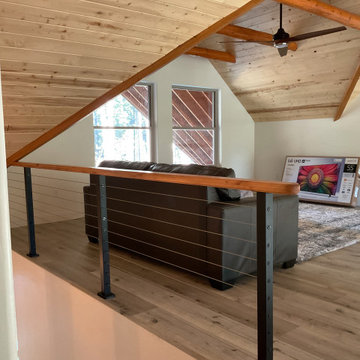
The pairing of black posts and wooden handrails echoes the home’s natural wood beams and sloped ceilings, creating a cohesive and visually warm environment. This type of railing system is perfect for homeowners who appreciate thoughtful spatial details and desire both openness and architectural elegance.

 Lily Mae Design
Lisa puchalla,
Lily Mae Design
Photography by Angie Seckinger
Example of a large classic enclosed carpeted sunroom design in DC Metro with red walls, no fireplace and no tv
Example of a large classic enclosed carpeted sunroom design in DC Metro with red walls, no fireplace and no tv

 Kieran J. Liebl, Royal Oaks Design, Inc. MN
Family room - mid-sized transitional open concept ceramic tile and gray floor family room idea in Minneapolis with white walls, a standard fireplace, a concealed tv and a stone fireplace


 Interior Marketing Group
Trendy freestanding desk light wood floor study room photo in New York with white walls and no fireplace

Sponsored
Fredericksburg, OH

High Point Cabinets
Columbus' Experienced Custom Cabinet Builder | 4x Best of Houzz Winner

 CJH Interiors
Photography by Allyson Lubow
Transitional dark wood floor and brown floor living room photo in New York with white walls
Transitional dark wood floor and brown floor living room photo in New York with white walls

 Trust the Vision Decor
Key Studio Photography
Inspiration for a small contemporary open concept medium tone wood floor living room remodel in Philadelphia with beige walls and a tv stand
Inspiration for a small contemporary open concept medium tone wood floor living room remodel in Philadelphia with beige walls and a tv stand


 Rachelle Capes Interiors
After photo showing new ceiling, light fixture, windows without mullions, new mantle, trimmed out alcove for desk.
Large transitional formal and open concept dark wood floor and brown floor living room photo in Atlanta with beige walls, a standard fireplace, a stone fireplace and no tv
Large transitional formal and open concept dark wood floor and brown floor living room photo in Atlanta with beige walls, a standard fireplace, a stone fireplace and no tv

Sponsored
Sunbury, OH
J.Holderby - Renovations
Franklin County's Leading General Contractors - 2X Best of Houzz!
 Haven Design and Construction

To give the light and airy look that our client desired, we began the dining room design by hanging custom 21' tall sheer drapes from a custom curved iron drapery rod. This was accomplished by making a paper template of the curved window wall and mailing it to the drapery rod vendor to have a custom curved rod manufactured for our dining room. Next, we hung a 60" diameter dramatic chandelier from the ceiling. This required reinforcing the ceiling to carry the weight of the new larger chandelier, and by erecting three tiers of scaffolding for three men to stand on while installing the new chandelier. The space is anchored by a 72" diameter dining table with tall back dining chairs to emphasize the height of the room. An 81" tall piece of artwork hangs above the modern buffet and provides contrast to the white walls. Tall buffet lamps, custom greenery and a textured woven rug complete the dramatic space. A simple color scheme and large dramatic pieces make this dining room a breathtaking space to remember.

 Graf Custom Hardwood
Hallway - traditional medium tone wood floor and brown floor hallway idea in Huntington with beige walls

 By Design Interiors Inc
The great room area is great indeed with large butt glass windows, the perfect sectional for lounging and a new twist on the fireplace with a sleek and modern design. One of the designer's favorite pieces is the lime green ottoman that makes a statement for function and decorative use.
Ashton Morgan, By Design Interiors
Photography: Daniel Angulo
Builder: Flair Builders
55