
Search results for "Statement piece" in Home Design Ideas

 Sleeping Dog Properties, Inc.
Bath room

Example of a trendy gray tile gray floor powder room design in Boston with a one-piece toilet, an integrated sink and gray countertops
Example of a trendy gray tile gray floor powder room design in Boston with a one-piece toilet, an integrated sink and gray countertops
Find the right local pro for your project
 M. Barnes & Co
Danny Piassick

Powder room - transitional powder room idea in Dallas with an undermount sink, flat-panel cabinets, white cabinets, a one-piece toilet and red walls
Powder room - transitional powder room idea in Dallas with an undermount sink, flat-panel cabinets, white cabinets, a one-piece toilet and red walls
 Thompson Ferrier
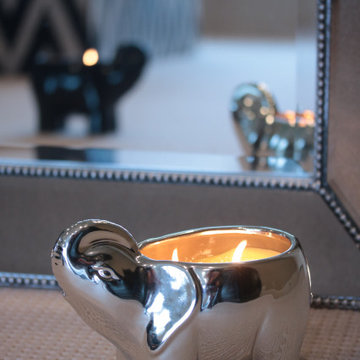
Silver ceramic elephant candle hand poured with all natural essential oils and a soy wax blend. the candle is placed on the floor and has two lit cotton wicks

Sponsored
Columbus, OH

Wannemacher Interiors
Customized Award-Winning Interior Design Solutions in Franklin Cnty OH

 Judith Balis Interiors
Allison Corona Photograpahy
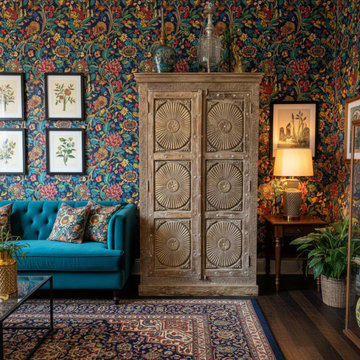
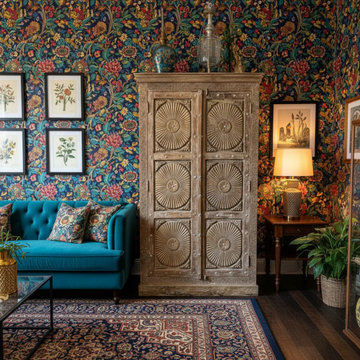
Small eclectic one-story living room library photo in Boise with a standard fireplace, a brick fireplace and no tv
Small eclectic one-story living room library photo in Boise with a standard fireplace, a brick fireplace and no tv
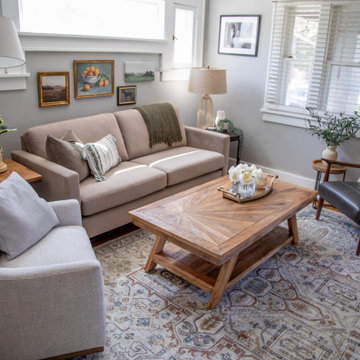
 Furniture Row
This open-concept living room features the luxurious Nouvelle Velvet Sofa and the contemporary Sol Coffee Table, both anchoring the space with warmth and simplicity. The mix of textures, rich upholstery, and natural wood offers a fresh, cozy take on modern vintage style — perfect for relaxing, reading, or hosting with ease.
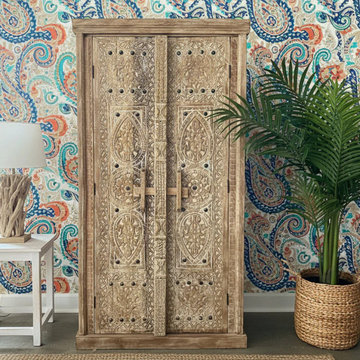
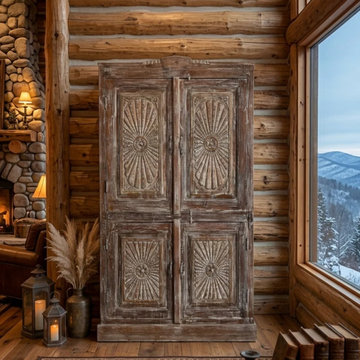

 Regan Baker Design Inc.
Stylish brewery owners with airline miles that match George Clooney’s decided to hire Regan Baker Design to transform their beloved Duboce Park second home into an organic modern oasis reflecting their modern aesthetic and sustainable, green conscience lifestyle. From hops to floors, we worked extensively with our design savvy clients to provide a new footprint for their kitchen, dining and living room area, redesigned three bathrooms, reconfigured and designed the master suite, and replaced an existing spiral staircase with a new modern, steel staircase. We collaborated with an architect to expedite the permit process, as well as hired a structural engineer to help with the new loads from removing the stairs and load bearing walls in the kitchen and Master bedroom. We also used LED light fixtures, FSC certified cabinetry and low VOC paint finishes.
Regan Baker Design was responsible for the overall schematics, design development, construction documentation, construction administration, as well as the selection and procurement of all fixtures, cabinets, equipment, furniture,and accessories.
Key Contributors: Green Home Construction; Photography: Sarah Hebenstreit / Modern Kids Co.


 Carreiro Builders

Design ideas for a large farmhouse full sun courtyard brick driveway in San Francisco for spring.
 Gast Architects
Aaron Leitz
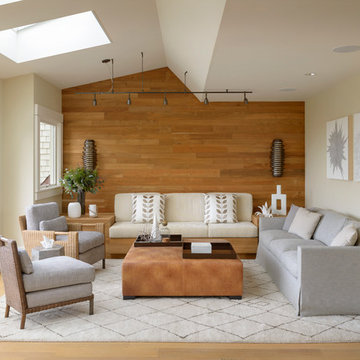
Living room - mid-sized transitional living room idea in San Francisco with beige walls
Living room - mid-sized transitional living room idea in San Francisco with beige walls
 Allan Edwards Builder Inc.
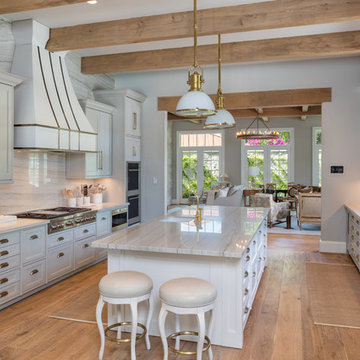
Inspiration for a timeless galley medium tone wood floor kitchen remodel in Houston with an undermount sink, recessed-panel cabinets, gray cabinets, white backsplash, stone slab backsplash, stainless steel appliances and an island
 Nest Design Studio
Ashley Capp for Style At Home
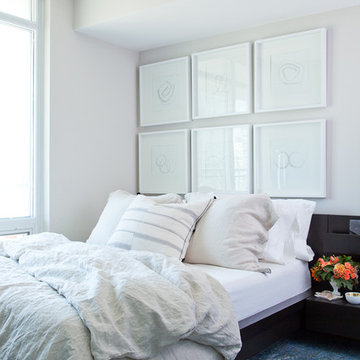
Example of a small transitional master carpeted bedroom design in Toronto with gray walls and no fireplace
Example of a small transitional master carpeted bedroom design in Toronto with gray walls and no fireplace


 Woodcraft Furniture
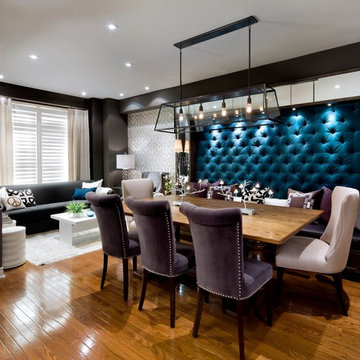
Dining room - contemporary medium tone wood floor dining room idea in Toronto with no fireplace


 Haven Design and Construction
The design team elected to preserve the original stacked stone wall in the dining area. A striking sputnik chandelier further repeats the mid century modern design. Deep blue accents repeat throughout the home's main living area and the kitchen.
52