
Search results for "Statement" in Home Design Ideas
 Limakdeco
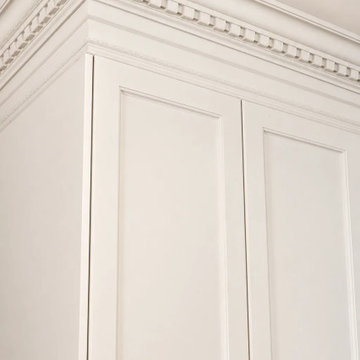
The maple island was hand built with fluted curved ends and placed under three brass globe pendants. Its dark wood finish anchors the Cashmere English shaker cabinetry and Taj Mahal quartzite surfaces.
 Rolling Hills Remodeling LLC
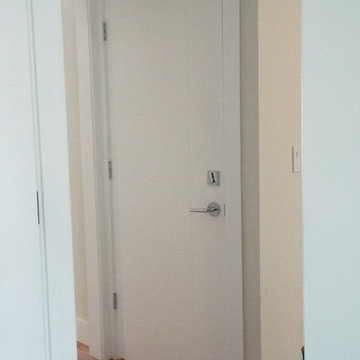
New entry door from basement and garage area, with new handle set and deadbolt for added security
Inspiration for a contemporary hallway remodel in Portland
Inspiration for a contemporary hallway remodel in Portland

Find the right local pro for your project

 Donald Lococo Architects
A white elegant paneling is counterpoint to rustic elements. Earthy and elemental materials are selected for the home that reference the barn without directly mimicking it. Wooden members found inside the barn and from other barns bridge ceilings and are used in floors along with rustic slate adding to a sense of simplicity to the farmhouse design.


 Chi Renovation & Design
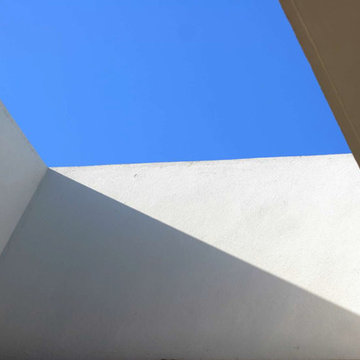
This bathroom remodel was designed to feel bright and refreshing, featuring a wood acorn finish vanity with a sleek white quartz countertop and elegant brass fixtures that add warmth and contrast. The shower showcases striking green ceramic mosaic tile, paired with a Carrara marble mosaic flooring inside the shower for added texture and visual interest, while white Calacatta Oro porcelain tiles define the main bathroom floor for a clean, seamless finish. A glass skylight above fills the space with natural light, and the glass shower enclosure keeps the layout open and airy, creating a calm and polished everyday retreat.
Project designed by Chi Renovation, a renowned renovation firm based in Skokie. We specialize in general contracting, kitchen and bath remodeling, and design & build services. We cater to the entire Chicago area and its surrounding suburbs, with emphasis on the North Side and North Shore regions. You'll find our work from the Loop through Lincoln Park, Skokie, Evanston, Wilmette, and all the way up to Lake Forest.
For more info about Chi Renovation, click here: https://www.chirenovation.com/

Sponsored
Sunbury, OH

J.Holderby - Renovations
Franklin County's Leading General Contractors - 2X Best of Houzz!

 Kitchen & Floor Decor
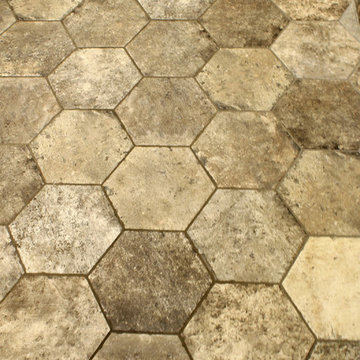
Paramount New York tiles make an amazing appearance in this bathroom. The floor is the hexagon tiles and the walls are a mix of regular tiles and the road sign tiles featured in this line.
Running vertically as an accent are Insulation & Supply's Victoria Metals in Mount Stirling Blend Etched Hexy. The same tiles in Mini Hexy size are on the ceiling of the shower.
The vanity features Oscuro Mist granite with a Kohler Memoirs sink in Sandbar.
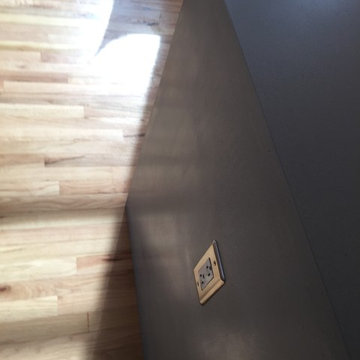




 Locati Architects
Cassiopeia Way Residence
Architect: Locati Architects
General Contractor: SBC
Interior Designer: Jane Legasa
Photography: Zakara Photography
Example of a mountain style open concept medium tone wood floor and brown floor living room design with gray walls and a standard fireplace
Example of a mountain style open concept medium tone wood floor and brown floor living room design with gray walls and a standard fireplace
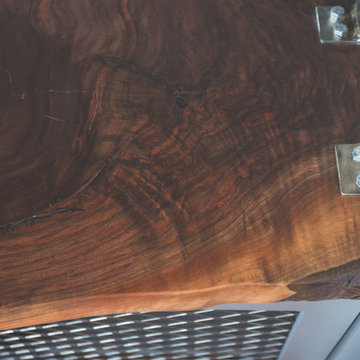
 Jamie Banfield Interior Designs
 http://www.joshlaskophotography.com
Inspiration for a mid-sized industrial built-in desk dark wood floor home design remodel in Vancouver with white walls
Inspiration for a mid-sized industrial built-in desk dark wood floor home design remodel in Vancouver with white walls
Sponsored
Sunbury, OH
J.Holderby - Renovations
Franklin County's Leading General Contractors - 2X Best of Houzz!

 Epique Homes
Transitional master gray floor freestanding bathtub photo in Grand Rapids with shaker cabinets, gray cabinets, gray walls, an undermount sink, a hinged shower door and white countertops
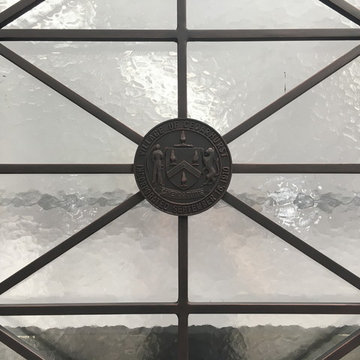
 No Problem Doors
This Is A Special Project That We Were Thrilled To Work On For The Governor Of The Village Of Cedarhurst, New York.
106" x 68" Special-Style Single Wrought Iron Door. Custom Design. Clear + Water ripple Tempered Glass in our Aged Bronze Patina Finish+ Special Scroll work, (Village Of Cedarhurst Emblem).
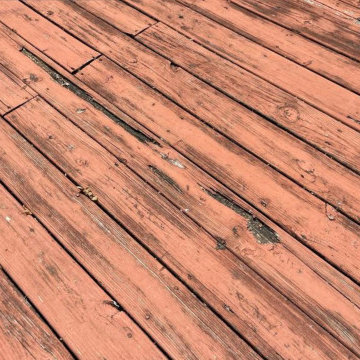
 Nelson Exteriors Inc
This 1993 built home had a very weathered deck before we renovated it. The Nelson Exteriors crews removed the old boards and stairs and built a new, refreshed deck with beautiful Trex products.

 Rosenberg Kolb Architects
Rosenberg Kolb Architects is proud to announce our renovation of a 1747 timber frame house on Nantucket Island, completed in 2011. The first historic renovation project in Nantucket to receive LEED Gold status. The project was given a Grand Award by Eco Home Magazine in July, 2011.
The project included:
Restructuring the foundations to align and stabilize the structure in addition to providing for a new insulated crawl space;
A 260 square foot addition for a kitchen, bath, and new entry;
New cedar shingles, roof shingles, and restored historic windows;
The house met the strict regulations of Nantucket's Historic District.
On the inside, LEED Gold certification was met through:
High R-value insulation and reduced air leakage;
High efficiency heating, air conditioning, plumbing fixtures, and appliances;
Low-emission paints and finishes as well as a clay wall finish;
Using reclaimed materials from the original house and other sites.
The project has been published in:
N Magazine July 2011
Eco Home Magazine July 2011
New England Home June 2011



 Studio McGee
See the photo tour here: https://www.studio-mcgee.com/studioblog/2016/8/10/mountainside-remodel-beforeafters?rq=mountainside
Watch the webisode: https://www.youtube.com/watch?v=w7H2G8GYKsE
Travis J. Photography

13