
Search results for "Statement" in Home Design Ideas


 Krista + Home
Interior design by Krista Watterworth Alterman
Inspiration for a transitional dark wood floor and brown floor bedroom remodel in Miami with gray walls
Inspiration for a transitional dark wood floor and brown floor bedroom remodel in Miami with gray walls

 Ridgecrest Designs
This split-level home in the Castro Valley Hills contained multiple different floor levels and was segmented by walls, creating a kitchen with wasted space and a tiny dining room that could hardly fit a table for four. Ridgecrest took down the walls in the main living space to create a great room that is perfect for family time and entertaining. This completely custom kitchen features customized inset cabinetry, a matte black steel range hood, white oak floating shelves, a one-of-a-kind white oak pantry door with a steel mesh panel, steel mesh panels on the wall cabinetry, and beautiful black marbled quartz countertops. The satin brass hardware and fixtures pop against the white and black surfaces. The kitchen window opens across a passthrough countertop for outdoor entertaining. In the living room, a floor-to-ceiling concrete colored quartz fireplace is surrounded by a custom white oak entertainment center.
Find the right local pro for your project

 Traci Connell Interiors
This guest bedroom is a bold statement with its pink and navy color scheme. The patterned drapes set the place in line with a nice floral. The pink bed stools provide the perfect place to take a set alongside the curved front navy dresser. The unique abstract art above the bed gives the room a completed feel.

 Modiano Design Inc.
Bathroom - contemporary white tile and mosaic tile gray floor bathroom idea in Los Angeles with flat-panel cabinets, light wood cabinets, white walls, an undermount sink and black countertops

 Windhill+Co.
This Winchester home was love at first sight for this young family of four. The layout lacked function, had no master suite to speak of, an antiquated kitchen, non-existent connection to the outdoor living space and an absentee mud room… yes, true love. Windhill Builders to the rescue! Design and build a sanctuary that accommodates the daily, sometimes chaotic lifestyle of a busy family that provides practical function, exceptional finishes and pure comfort. We think the photos tell the story of this happy ending. Feast your eyes on the kitchen with its crisp, clean finishes and black accents that carry throughout the home. The Imperial Danby Honed Marble countertops, floating shelves, contrasting island painted in Benjamin Moore Timberwolfe add drama to this beautiful space. Flow around the kitchen, cozy family room, coffee & wine station, pantry, and work space all invite and connect you to the magnificent outdoor living room complete with gilded iron statement fixture. It’s irresistible! The master suite indulges with its dreamy slumber shades of grey, walk-in closet perfect for a princess and a glorious bath to wash away the day. Once an absentee mudroom, now steals the show with its black built-ins, gold leaf pendant lighting and unique cement tile. The picture-book New England front porch, adorned with rocking chairs provides the classic setting for ‘summering’ with a glass of cold lemonade.
Joyelle West Photography



Sponsored
Sunbury, OH

J.Holderby - Renovations
Franklin County's Leading General Contractors - 2X Best of Houzz!

 POETZL architecture + design
High Res Media
Example of a tuscan terra-cotta tile front door design with beige walls and a glass front door
Example of a tuscan terra-cotta tile front door design with beige walls and a glass front door

 Breathing Room Design
Transitional l-shaped kitchen photo in Los Angeles with a single-bowl sink, open cabinets and white backsplash

 Adrienne DeRosa
 © 2014 Houzz Inc.
"Its all for the love of junk!" exclaims Jennifer, about the free-spirited way of decorating the home's wrap-around porch. "Because it is all outside I won't spend a lot of money on any of it; I find cheap old junk in the trash or garage sales with cute colors or patterns and make it happen."
Inspired by the colors from the garden, various items are recovered or painted in pastel hues to create a comfortable and engaging place to relax.
"Raymond and I love our outdoor wrap-around porch in the summer. Because I decorate it like a house outdoors it creates the comfort of a southern home with surrounding gardens that are bursting with color and nature and fresh smells everyday. You can't help but want to sit and drink your coffee there in the morning and soak it all in. You smell the Lake Erie breeze and hear the waves crashing; its so serene."
Photo: Adrienne DeRosa © 2014 Houzz

 Curated Nest
Photo Credits: Michelle Cadari & Erin Coren
Kids' bedroom - bedroom and small scandinavian gender-neutral light wood floor and brown floor kids' bedroom idea in New York with multicolored walls
Kids' bedroom - bedroom and small scandinavian gender-neutral light wood floor and brown floor kids' bedroom idea in New York with multicolored walls

 Pearson Design Group
Mountain style light wood floor and beige floor living room photo with brown walls and a standard fireplace

 Nar Design Group
This home remodel is a celebration of curves and light. Starting from humble beginnings as a basic builder ranch style house, the design challenge was maximizing natural light throughout and providing the unique contemporary style the client’s craved.
The Entry offers a spectacular first impression and sets the tone with a large skylight and an illuminated curved wall covered in a wavy pattern Porcelanosa tile.
The chic entertaining kitchen was designed to celebrate a public lifestyle and plenty of entertaining. Celebrating height with a robust amount of interior architectural details, this dynamic kitchen still gives one that cozy feeling of home sweet home. The large “L” shaped island accommodates 7 for seating. Large pendants over the kitchen table and sink provide additional task lighting and whimsy. The Dekton “puzzle” countertop connection was designed to aid the transition between the two color countertops and is one of the homeowner’s favorite details. The built-in bistro table provides additional seating and flows easily into the Living Room.
A curved wall in the Living Room showcases a contemporary linear fireplace and tv which is tucked away in a niche. Placing the fireplace and furniture arrangement at an angle allowed for more natural walkway areas that communicated with the exterior doors and the kitchen working areas.
The dining room’s open plan is perfect for small groups and expands easily for larger events. Raising the ceiling created visual interest and bringing the pop of teal from the Kitchen cabinets ties the space together. A built-in buffet provides ample storage and display.
The Sitting Room (also called the Piano room for its previous life as such) is adjacent to the Kitchen and allows for easy conversation between chef and guests. It captures the homeowner’s chic sense of style and joie de vivre.
Sponsored
Sunbury, OH
J.Holderby - Renovations
Franklin County's Leading General Contractors - 2X Best of Houzz!

 Pacific Ocean Builders
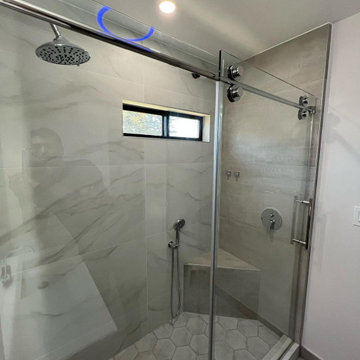
Transform your bathroom into a luxurious retreat with Pacific Ocean Builder's cutting-edge advancements in lighting technology. Our statement master bathrooms offer a perfect fusion of style and functionality, creating a truly immersive experience. Immerse yourself in the soothing glow of customizable LED lighting, allowing you to set the mood and enhance relaxation. Our expert designers meticulously integrate state-of-the-art fixtures, including smart lighting systems and energy-efficient options, to elevate your bathing space to new heights of sophistication. Elevate your daily routine with Pacific Ocean Builder's statement master bathrooms, where innovation and elegance meet.
 Pacific Ocean Builders
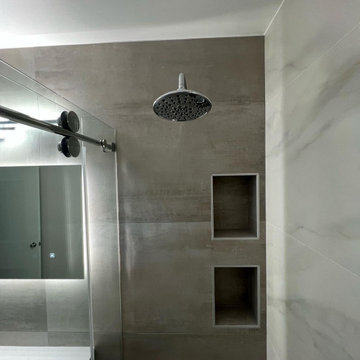
Transform your bathroom into a luxurious retreat with Pacific Ocean Builder's cutting-edge advancements in lighting technology. Our statement master bathrooms offer a perfect fusion of style and functionality, creating a truly immersive experience. Immerse yourself in the soothing glow of customizable LED lighting, allowing you to set the mood and enhance relaxation. Our expert designers meticulously integrate state-of-the-art fixtures, including smart lighting systems and energy-efficient options, to elevate your bathing space to new heights of sophistication. Elevate your daily routine with Pacific Ocean Builder's statement master bathrooms, where innovation and elegance meet.
 Pacific Ocean Builders
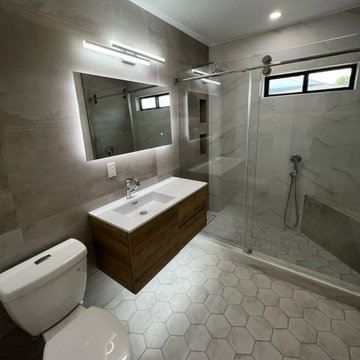
Transform your bathroom into a luxurious retreat with Pacific Ocean Builder's cutting-edge advancements in lighting technology. Our statement master bathrooms offer a perfect fusion of style and functionality, creating a truly immersive experience. Immerse yourself in the soothing glow of customizable LED lighting, allowing you to set the mood and enhance relaxation. Our expert designers meticulously integrate state-of-the-art fixtures, including smart lighting systems and energy-efficient options, to elevate your bathing space to new heights of sophistication. Elevate your daily routine with Pacific Ocean Builder's statement master bathrooms, where innovation and elegance meet.

 Room Fu - Knockout Interiors
Claire Barrett Patrick
Transitional foyer photo in Austin with gray walls and a medium wood front door
Transitional foyer photo in Austin with gray walls and a medium wood front door

 Nick Lee Architecture
Example of a country open concept light wood floor and beige floor living room design in San Francisco with white walls, a standard fireplace and a concrete fireplace

 Design Directives, LLC
Fabulous 17' tall fireplace with 4-way quad book matched onyx. Pattern matches on sides and hearth, as well as when TV doors are open.
venetian plaster walls, wood ceiling, hardwood floor with stone tile border, Petrified wood coffee table, custom hand made rug,
Slab stone fabrication by Stockett Tile and Granite
Architecture: Kilbane Architects, Scottsdale
Contractor: Joel Detar
Sculpture: Slater Sculpture, Phoenix
Interior Design: Susie Hersker and Elaine Ryckman
Project designed by Susie Hersker’s Scottsdale interior design firm Design Directives. Design Directives is active in Phoenix, Paradise Valley, Cave Creek, Carefree, Sedona, and beyond.
For more about Design Directives, click here: https://susanherskerasid.com/
150