
Search results for "Statements" in Home Design Ideas

 Whidbey South Woodworks
Example of a beach style white tile gray floor freestanding bathtub design in Seattle with shaker cabinets, gray cabinets, gray walls, a vessel sink and white countertops

 Hamilton Architects
Bathroom - contemporary master white tile concrete floor and gray floor bathroom idea in Los Angeles with flat-panel cabinets, dark wood cabinets, white walls, an integrated sink and white countertops

 Isabella Patrick Interior Design
A crisp white bathroom with graphic cement tile, enameled light fixtures, and a sink and shower suite by Moen was perfectly packaged with rolled, white towels in natural baskets. The custom-built driftwood vanity a la console-style makes this space special with a touch of elegance.
We also carved out an awesome amount of unused space for this walk-in shower - you can stretch out after a day on the beach!
Photo by: Alec Hemer
Find the right local pro for your project
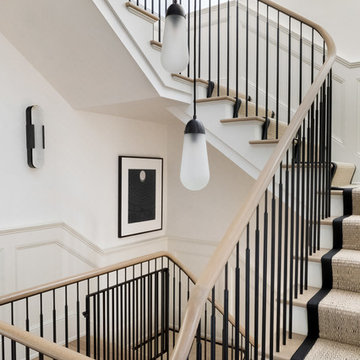
 Chango
Austin Victorian by Chango & Co.
Architectural Advisement & Interior Design by Chango & Co.
Architecture by William Hablinski
Construction by J Pinnelli Co.
Photography by Sarah Elliott

 Keuka Studios, Inc
Black Cables and Fittings on a wood interior staircase with black metal posts.
Railings by Keuka Studios www.keuka-studios.com
Photographer Dave Noonan

 Timeless Interiors
Inspiration for a timeless wooden curved mixed material railing staircase remodel in New York with tile risers

Sponsored
Sunbury, OH

J.Holderby - Renovations
Franklin County's Leading General Contractors - 2X Best of Houzz!

 SANDBOX
Photo by Vance Fox showing the dramatic Great Room, which is open to the Kitchen and Dining (not shown) & Rec Loft above. A large sliding glass door wall spills out onto both covered and uncovered terrace areas, for dining, relaxing by the fire or in the sunken spa.
 Verner Architects

Restoration of interior finishes including tile, metal work and plaster, new lighting
Photo Credit: Matthew Millman
Large tuscan ceramic tile and multicolored floor entryway photo in San Francisco with white walls and a dark wood front door
Large tuscan ceramic tile and multicolored floor entryway photo in San Francisco with white walls and a dark wood front door
 Herscoe Hajjar Architects, LLC

Example of a transitional open concept light wood floor living room design in Miami with white walls and a media wall
 Touchstone Living

Inspiration for a large transitional dark wood floor entryway remodel in Las Vegas with beige walls
 Jennifer Garner Interiors
Michael Hunter Photography

Cottage built-in desk light wood floor and beige floor study room photo in Austin with yellow walls
Cottage built-in desk light wood floor and beige floor study room photo in Austin with yellow walls

 Pierre Galant Photography
Pierre Galant Photography
Open concept kitchen - large contemporary l-shaped medium tone wood floor and beige floor open concept kitchen idea in Orange County with an island, an undermount sink, flat-panel cabinets, medium tone wood cabinets, gray backsplash and stainless steel appliances
Open concept kitchen - large contemporary l-shaped medium tone wood floor and beige floor open concept kitchen idea in Orange County with an island, an undermount sink, flat-panel cabinets, medium tone wood cabinets, gray backsplash and stainless steel appliances
Sponsored
Sunbury, OH
J.Holderby - Renovations
Franklin County's Leading General Contractors - 2X Best of Houzz!

 JayMarc Homes
Secondary bathroom with gray accents and dark huntwood cabinets.
Inspiration for a mid-sized transitional white tile gray floor bathroom remodel in Seattle with shaker cabinets, dark wood cabinets, a two-piece toilet, gray walls, an undermount sink and quartz countertops
Inspiration for a mid-sized transitional white tile gray floor bathroom remodel in Seattle with shaker cabinets, dark wood cabinets, a two-piece toilet, gray walls, an undermount sink and quartz countertops

 Bart Reines Construction
Bart Reines Construction
Photo by Robin Hill
Example of a tuscan travertine metal railing staircase design in Miami
Example of a tuscan travertine metal railing staircase design in Miami

 SH interiors
We completely renovated this space for an episode of HGTV House Hunters Renovation. The kitchen was originally a galley kitchen. We removed a wall between the DR and the kitchen to open up the space. We used a combination of countertops in this kitchen. To give a buffer to the wood counters, we used slabs of marble each side of the sink. This adds interest visually and helps to keep the water away from the wood counters. We used blue and cream for the cabinetry which is a lovely, soft mix and wood shelving to match the wood counter tops. To complete the eclectic finishes we mixed gold light fixtures and cabinet hardware with black plumbing fixtures and shelf brackets.

 Duet Design Group
A contemporary mountain home: Staircase with Custom Artwork, Photo by Eric Lucero Photography
Example of a large trendy wooden floating open and glass railing staircase design in Denver
Example of a large trendy wooden floating open and glass railing staircase design in Denver

 Studio McGee
Shop the Look, See the Photo Tour here: https://www.studio-mcgee.com/search?q=Riverbottoms+remodel
Watch the Webisode:
https://www.youtube.com/playlist?list=PLFvc6K0dvK3camdK1QewUkZZL9TL9kmgy

 Norman Design Group, Inc.
Example of a tuscan wooden curved metal railing staircase design in Los Angeles with tile risers

 David Charlez Designs
Landmark Photography
Staircase - contemporary wooden u-shaped metal railing staircase idea in Other with wooden risers
Staircase - contemporary wooden u-shaped metal railing staircase idea in Other with wooden risers
5