
Search results for "States" in Home Design Ideas

 State Park Landscape Service
This is an example of a mid-sized traditional full sun front yard concrete paver landscaping in Charlotte.
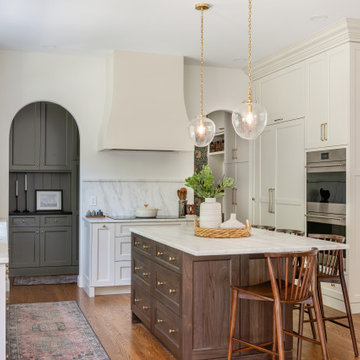
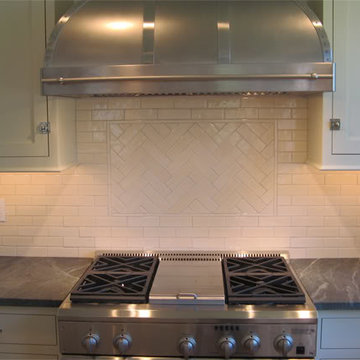
 Garden State Tile-Philadelphia
The backsplash is white subway tile. The framed out area over the range is the same white subway tile installed in a herringbone pattern. To learn more about the tile contact Garden State Tile Philadelphia! (We ship nationwide)
Find the right local pro for your project
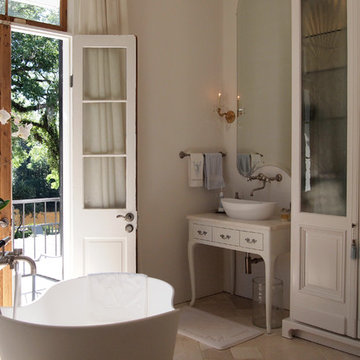


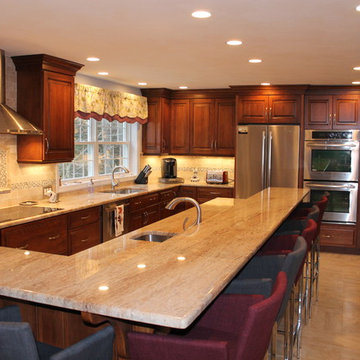
 Granite State Cabinetry
Example of a large classic single-wall porcelain tile eat-in kitchen design in Boston with an undermount sink, raised-panel cabinets, medium tone wood cabinets, granite countertops, beige backsplash, ceramic backsplash, stainless steel appliances and an island

 Tile Setters Hawaii LLC
porcelain tile planks (up to 96" x 8")
Enclosed kitchen - large contemporary l-shaped porcelain tile and beige floor enclosed kitchen idea in Hawaii with flat-panel cabinets, brown cabinets, limestone countertops, beige backsplash, stone slab backsplash, paneled appliances and an island
Enclosed kitchen - large contemporary l-shaped porcelain tile and beige floor enclosed kitchen idea in Hawaii with flat-panel cabinets, brown cabinets, limestone countertops, beige backsplash, stone slab backsplash, paneled appliances and an island

Sponsored
Delaware, OH

Buckeye Basements, Inc.
Central Ohio's Basement Finishing ExpertsBest Of Houzz '13-'21

 Trinity Estate Homes, Ltd.
Inspiration for a small timeless medium tone wood floor powder room remodel in Houston with a two-piece toilet and a pedestal sink

 Mountainwood Homes
Home bar with wine cubbies, bottle storage and metal wire cabinet doors.
Small transitional single-wall dark wood floor dry bar photo in Portland with no sink, recessed-panel cabinets, gray cabinets, granite countertops, gray backsplash and gray countertops
Small transitional single-wall dark wood floor dry bar photo in Portland with no sink, recessed-panel cabinets, gray cabinets, granite countertops, gray backsplash and gray countertops
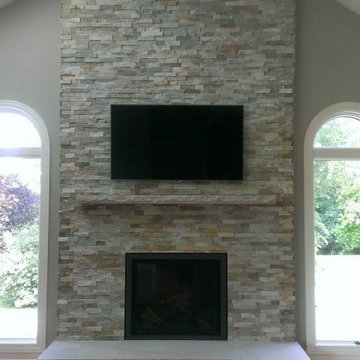
 State Street Blinds and Design
Ledger stone fireplace on vaulted ceiling wall with limestone hearth and mantle.
Family room - transitional family room idea in Detroit
Family room - transitional family room idea in Detroit
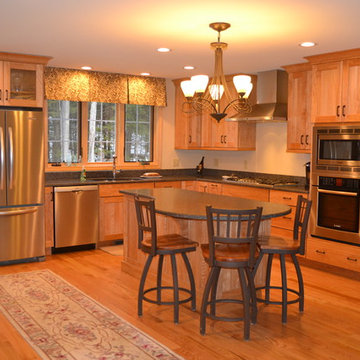 Granite State Cabinetry
Jackie Friberg
Example of a mid-sized classic l-shaped medium tone wood floor eat-in kitchen design in Boston with an undermount sink, recessed-panel cabinets, medium tone wood cabinets, granite countertops and stainless steel appliances
Example of a mid-sized classic l-shaped medium tone wood floor eat-in kitchen design in Boston with an undermount sink, recessed-panel cabinets, medium tone wood cabinets, granite countertops and stainless steel appliances
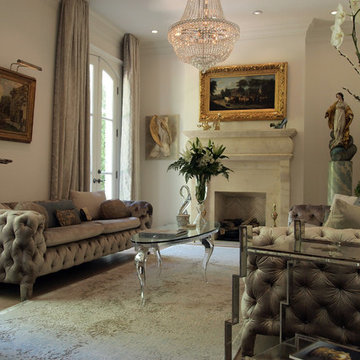

 WaterPlace
Huge trendy l-shaped dark wood floor and brown floor open concept kitchen photo in Chicago with an undermount sink, shaker cabinets, dark wood cabinets, quartz countertops, metallic backsplash, mosaic tile backsplash, stainless steel appliances and an island
 MyHome Renovation Experts
Kitchen Renovation

Open concept kitchen - small modern single-wall medium tone wood floor open concept kitchen idea in New York with an undermount sink, recessed-panel cabinets, white cabinets, white backsplash, subway tile backsplash, stainless steel appliances and an island
Open concept kitchen - small modern single-wall medium tone wood floor open concept kitchen idea in New York with an undermount sink, recessed-panel cabinets, white cabinets, white backsplash, subway tile backsplash, stainless steel appliances and an island
 LauraLee Kavanagh • California Closets

Sliding doors replace a makeshift curtain to create a more stylish division. Milano Grey pairs well with the aluminum frame and ties it together with the interior of the space.
 Mountainwood Homes

The master bathroom remodel features a new wood vanity, round mirrors, white subway tile with dark grout, and patterned black and white floor tile.
Example of a small transitional 3/4 gray tile and porcelain tile porcelain tile, black floor and double-sink bathroom design in Portland with recessed-panel cabinets, medium tone wood cabinets, a two-piece toilet, gray walls, an undermount sink, quartz countertops, gray countertops and a freestanding vanity
Example of a small transitional 3/4 gray tile and porcelain tile porcelain tile, black floor and double-sink bathroom design in Portland with recessed-panel cabinets, medium tone wood cabinets, a two-piece toilet, gray walls, an undermount sink, quartz countertops, gray countertops and a freestanding vanity

 Solid State Construction
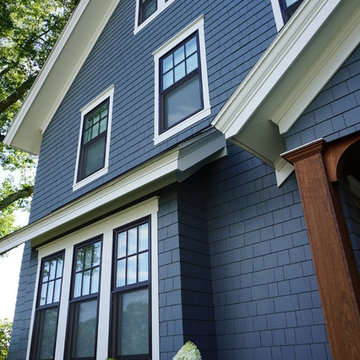
James Hardie fiber cement siding in Evening Blue. We installed individual shingles throughout the house.
Large cottage blue three-story concrete fiberboard exterior home photo in Boston with a shingle roof
Large cottage blue three-story concrete fiberboard exterior home photo in Boston with a shingle roof
46