
Search results for "States" in Home Design Ideas
 Seattle Staged to Sell and Design LLC
TC Peterson Photography
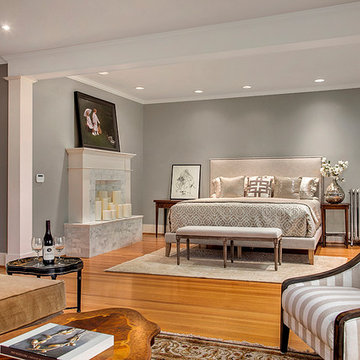
Inspiration for a huge timeless master light wood floor bedroom remodel in Seattle with gray walls, a standard fireplace and a tile fireplace
Inspiration for a huge timeless master light wood floor bedroom remodel in Seattle with gray walls, a standard fireplace and a tile fireplace
 Garden State Tile-Philadelphia
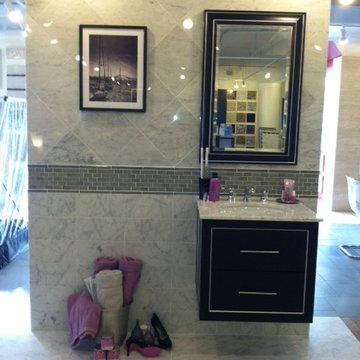
2014 Pantone Color of the Year is Radiant Orchid! Garden State Tile Philadelphia Showroom vignette featuring our stocked Premium Italian Bianco Carrara Tile and our Tribute Glass Tile. Radiant Orchid color is a great way to add a unique spark to a neutral and timeless tile installation.
 Granite State Cabinetry
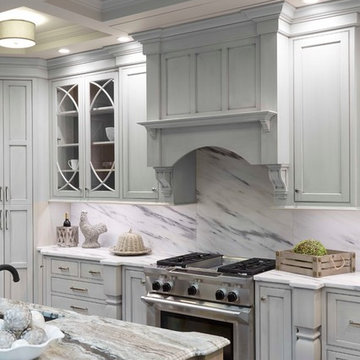
Large elegant u-shaped porcelain tile eat-in kitchen photo in Boston with a farmhouse sink, recessed-panel cabinets, gray cabinets, granite countertops, white backsplash, stone slab backsplash, stainless steel appliances and an island
Find the right local pro for your project
 Granite State Cabinetry
Jackie Friberg, Photographer
Kathleen Costello, Designer
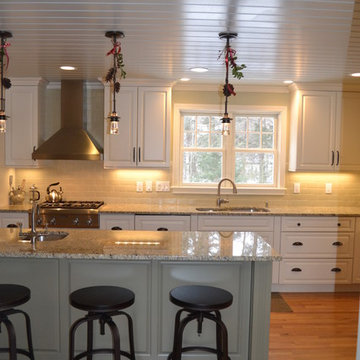
Inspiration for a timeless l-shaped eat-in kitchen remodel in Boston with an undermount sink, raised-panel cabinets, white cabinets, granite countertops, beige backsplash, subway tile backsplash and stainless steel appliances
Inspiration for a timeless l-shaped eat-in kitchen remodel in Boston with an undermount sink, raised-panel cabinets, white cabinets, granite countertops, beige backsplash, subway tile backsplash and stainless steel appliances
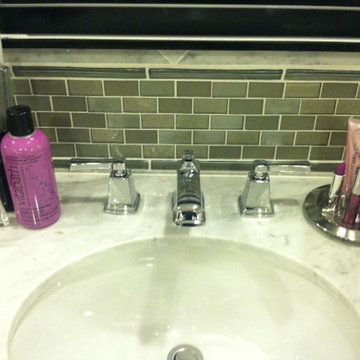 Garden State Tile-Philadelphia
2014 Pantone Color of the Year is Radiant Orchid! Garden State Tile Philadelphia Showroom vignette featuring our stocked Premium Italian Bianco Carrara Tile and our Tribute Glass Tile. Radiant Orchid color is a great way to add a unique spark to a neutral and timeless tile installation.

 Mountainwood Homes
The small powder bath remodel features a new, wood vanity, round mirror, and new vanity lighting.
Small transitional 3/4 gray tile dark wood floor, brown floor and single-sink bathroom photo in Portland with recessed-panel cabinets, medium tone wood cabinets, a two-piece toilet, gray walls, an undermount sink, granite countertops, gray countertops and a freestanding vanity
Small transitional 3/4 gray tile dark wood floor, brown floor and single-sink bathroom photo in Portland with recessed-panel cabinets, medium tone wood cabinets, a two-piece toilet, gray walls, an undermount sink, granite countertops, gray countertops and a freestanding vanity
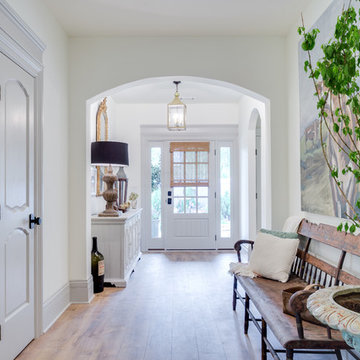
 Tri State Carpet Connections Incorporated
Inspiration for a large cottage medium tone wood floor and brown floor entryway remodel in New York with white walls and a white front door

Sponsored
Delaware, OH

Buckeye Basements, Inc.
Central Ohio's Basement Finishing ExpertsBest Of Houzz '13-'21
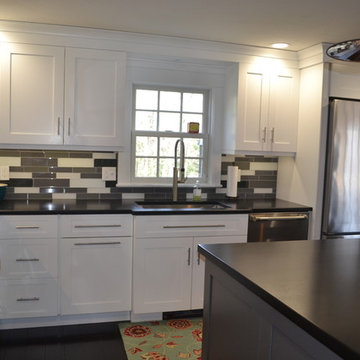 Granite State Cabinetry
Photographer: Jackie Friberg
Designer: Frank Morris Jr.
Example of a mid-sized transitional l-shaped dark wood floor eat-in kitchen design in Boston with an undermount sink, recessed-panel cabinets, white cabinets, granite countertops, multicolored backsplash, stainless steel appliances and an island
Example of a mid-sized transitional l-shaped dark wood floor eat-in kitchen design in Boston with an undermount sink, recessed-panel cabinets, white cabinets, granite countertops, multicolored backsplash, stainless steel appliances and an island
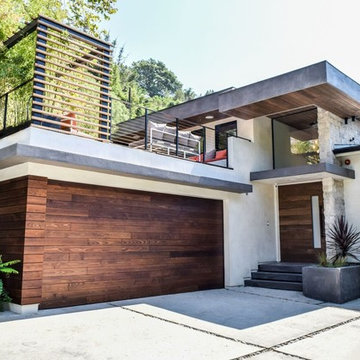
 State College Distributors
Mid-sized modern white two-story stucco exterior home idea in Orange County
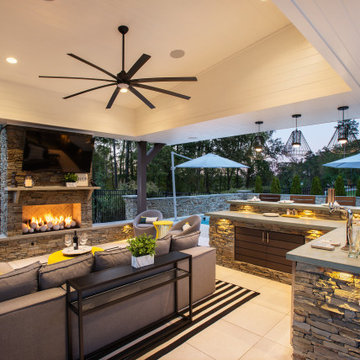

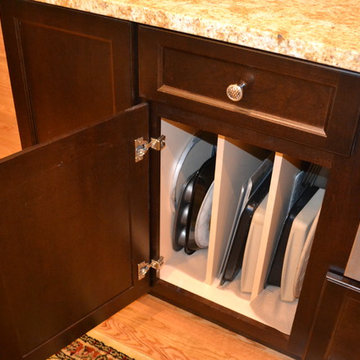 Granite State Cabinetry
Photographer, Jackie Friberg
Large elegant single-wall medium tone wood floor eat-in kitchen photo in Boston with an undermount sink, recessed-panel cabinets, white cabinets, granite countertops, multicolored backsplash, glass tile backsplash, stainless steel appliances and two islands
Large elegant single-wall medium tone wood floor eat-in kitchen photo in Boston with an undermount sink, recessed-panel cabinets, white cabinets, granite countertops, multicolored backsplash, glass tile backsplash, stainless steel appliances and two islands
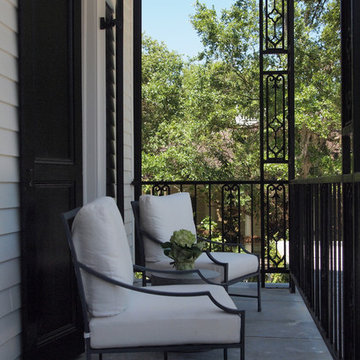
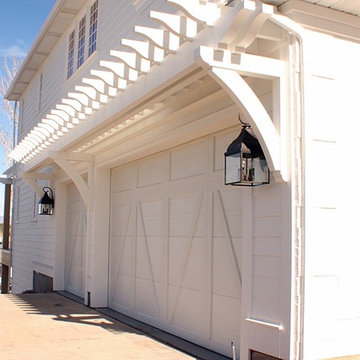
 Beehive State Builders
One of three pergolas on this home.
Garage - craftsman garage idea in Salt Lake City
Garage - craftsman garage idea in Salt Lake City
 Granite State Cabinetry
Huge transitional u-shaped medium tone wood floor open concept kitchen photo in Boston with a single-bowl sink, recessed-panel cabinets, white cabinets, quartz countertops, gray backsplash, subway tile backsplash, stainless steel appliances, two islands and white countertops
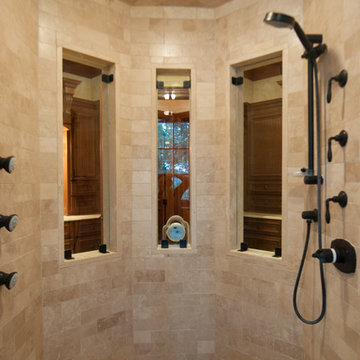

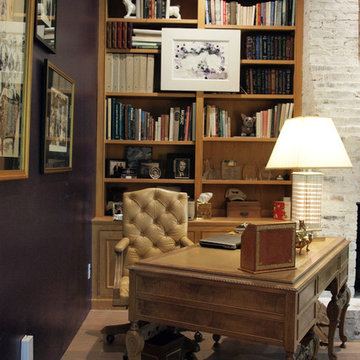
 Kayla Stark
Photo: Kayla Stark © 2016 Houzz
Inspiration for a timeless living room remodel in New Orleans
Inspiration for a timeless living room remodel in New Orleans

 FINNE Architects
The Mazama house is located in the Methow Valley of Washington State, a secluded mountain valley on the eastern edge of the North Cascades, about 200 miles northeast of Seattle.
The house has been carefully placed in a copse of trees at the easterly end of a large meadow. Two major building volumes indicate the house organization. A grounded 2-story bedroom wing anchors a raised living pavilion that is lifted off the ground by a series of exposed steel columns. Seen from the access road, the large meadow in front of the house continues right under the main living space, making the living pavilion into a kind of bridge structure spanning over the meadow grass, with the house touching the ground lightly on six steel columns. The raised floor level provides enhanced views as well as keeping the main living level well above the 3-4 feet of winter snow accumulation that is typical for the upper Methow Valley.
To further emphasize the idea of lightness, the exposed wood structure of the living pavilion roof changes pitch along its length, so the roof warps upward at each end. The interior exposed wood beams appear like an unfolding fan as the roof pitch changes. The main interior bearing columns are steel with a tapered “V”-shape, recalling the lightness of a dancer.
The house reflects the continuing FINNE investigation into the idea of crafted modernism, with cast bronze inserts at the front door, variegated laser-cut steel railing panels, a curvilinear cast-glass kitchen counter, waterjet-cut aluminum light fixtures, and many custom furniture pieces. The house interior has been designed to be completely integral with the exterior. The living pavilion contains more than twelve pieces of custom furniture and lighting, creating a totality of the designed environment that recalls the idea of Gesamtkunstverk, as seen in the work of Josef Hoffman and the Viennese Secessionist movement in the early 20th century.
The house has been designed from the start as a sustainable structure, with 40% higher insulation values than required by code, radiant concrete slab heating, efficient natural ventilation, large amounts of natural lighting, water-conserving plumbing fixtures, and locally sourced materials. Windows have high-performance LowE insulated glazing and are equipped with concealed shades. A radiant hydronic heat system with exposed concrete floors allows lower operating temperatures and higher occupant comfort levels. The concrete slabs conserve heat and provide great warmth and comfort for the feet.
Deep roof overhangs, built-in shades and high operating clerestory windows are used to reduce heat gain in summer months. During the winter, the lower sun angle is able to penetrate into living spaces and passively warm the exposed concrete floor. Low VOC paints and stains have been used throughout the house. The high level of craft evident in the house reflects another key principle of sustainable design: build it well and make it last for many years!
Photo by Benjamin Benschneider
 General Assembly
Joe Fletcher

Inspiration for a mid-sized scandinavian medium tone wood floor hallway remodel in New York with white walls
Inspiration for a mid-sized scandinavian medium tone wood floor hallway remodel in New York with white walls

 Wiedemann Architects LLC
Our client was drawn to the property in Wesley Heights as it was in an established neighborhood of stately homes, on a quiet street with views of park. They wanted a traditional home for their young family with great entertaining spaces that took full advantage of the site.
The site was the challenge. The natural grade of the site was far from traditional. The natural grade at the rear of the property was about thirty feet above the street level. Large mature trees provided shade and needed to be preserved.
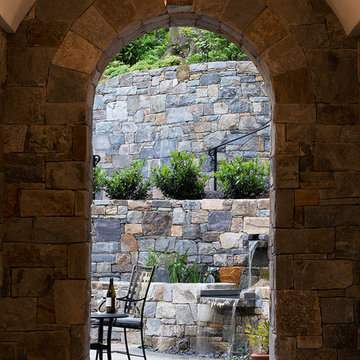
The solution was sectional. The first floor level was elevated from the street by 12 feet, with French doors facing the park. We created a courtyard at the first floor level that provide an outdoor entertaining space, with French doors that open the home to the courtyard.. By elevating the first floor level, we were able to allow on-grade parking and a private direct entrance to the lower level pub "Mulligans". An arched passage affords access to the courtyard from a shared driveway with the neighboring homes, while the stone fountain provides a focus.
A sweeping stone stair anchors one of the existing mature trees that was preserved and leads to the elevated rear garden. The second floor master suite opens to a sitting porch at the level of the upper garden, providing the third level of outdoor space that can be used for the children to play.
The home's traditional language is in context with its neighbors, while the design allows each of the three primary levels of the home to relate directly to the outside.
Builder: Peterson & Collins, Inc
Photos © Anice Hoachlander
49