
Search results for "States" in Home Design Ideas
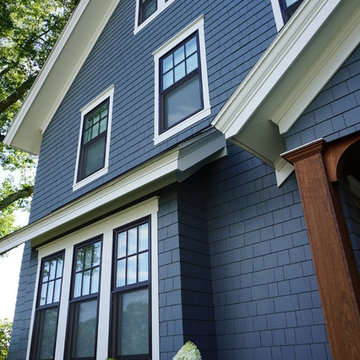
 Solid State Construction
James Hardie fiber cement siding in Evening Blue. We installed individual shingles throughout the house.
Large cottage blue three-story concrete fiberboard exterior home photo in Boston with a shingle roof
Large cottage blue three-story concrete fiberboard exterior home photo in Boston with a shingle roof
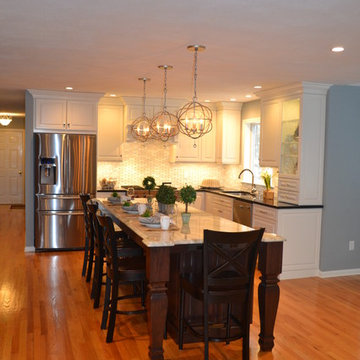
 Granite State Cabinetry
Jackie Friberg
Eat-in kitchen - large transitional u-shaped medium tone wood floor eat-in kitchen idea in Boston with an undermount sink, raised-panel cabinets, white cabinets, granite countertops, white backsplash, ceramic backsplash and stainless steel appliances
Eat-in kitchen - large transitional u-shaped medium tone wood floor eat-in kitchen idea in Boston with an undermount sink, raised-panel cabinets, white cabinets, granite countertops, white backsplash, ceramic backsplash and stainless steel appliances

 Structureworks Fabrication
This custom designed aluminum shade structure incorporates integrated electrical outlets and a beautiful powder coated finish in black. Providing a sense of enclosure and architectural beauty, this aluminum pergola kit enhances the student common area at this Penn State University Campus in New Kensington, PA. This is a commercial grade, low maintenance pergola kit that will last for years.
A powder coated custom Ipê utility screen, as seen in the right rear of the structure, was built to hide the AC units.
Find the right local pro for your project

 Mid-State Supply- Kitchen Design Center
Mark Ostrowski

Example of a large classic l-shaped light wood floor eat-in kitchen design in Other with a double-bowl sink, raised-panel cabinets, medium tone wood cabinets, solid surface countertops, stainless steel appliances and an island
Example of a large classic l-shaped light wood floor eat-in kitchen design in Other with a double-bowl sink, raised-panel cabinets, medium tone wood cabinets, solid surface countertops, stainless steel appliances and an island
 Liliane Hart Interiors

18th Century bleached oak Dutch commode
Bisque ceramic lamp
Ebonized teak and bone Indian mirror
Photographer Carter Berg
Example of a large beach style medium tone wood floor entryway design in Boston with beige walls and a medium wood front door
Example of a large beach style medium tone wood floor entryway design in Boston with beige walls and a medium wood front door
 Robin Gannon Interiors
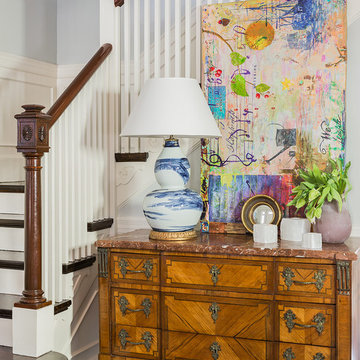
This 1920's house meets modern day with an edgy colorful but still classic redesign in this chic home remodel for an active family.
Mid-sized trendy dark wood floor and brown floor hallway photo in Boston with blue walls
Mid-sized trendy dark wood floor and brown floor hallway photo in Boston with blue walls

Sponsored
Delaware, OH

Buckeye Basements, Inc.
Central Ohio's Basement Finishing ExpertsBest Of Houzz '13-'21
 General Assembly
Joe Fletcher

Mid-sized danish medium tone wood floor hallway photo in New York with white walls
Mid-sized danish medium tone wood floor hallway photo in New York with white walls
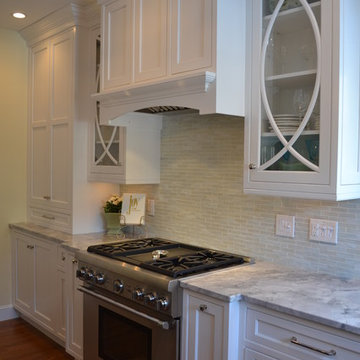 Granite State Cabinetry
Designed and Photographed by: Jackie Friberg
Large elegant l-shaped medium tone wood floor eat-in kitchen photo in Boston with a farmhouse sink, recessed-panel cabinets, white cabinets, granite countertops, green backsplash, glass tile backsplash, stainless steel appliances and an island
Large elegant l-shaped medium tone wood floor eat-in kitchen photo in Boston with a farmhouse sink, recessed-panel cabinets, white cabinets, granite countertops, green backsplash, glass tile backsplash, stainless steel appliances and an island

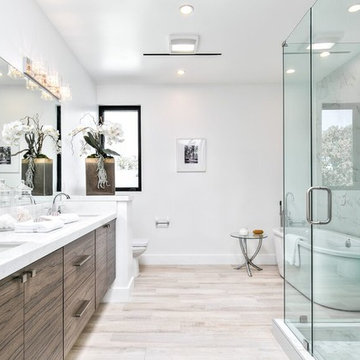
 State College Distributors
Large trendy master gray tile and marble tile porcelain tile and beige floor bathroom photo in Orange County with flat-panel cabinets, medium tone wood cabinets, a one-piece toilet, gray walls, an undermount sink, marble countertops and a hinged shower door

 Bella Dura Architectural Stone
This grand estate is detailed with architectural appointments made from our Macedonia Limestone. The elegant "Temple of the Winds" column order is the hallmark of this renovation. The order is also known as Tower of the Winds based upon the ruins in Athens, Greece, near the base of the Acropolis. The ancient site is the design source for thousands of capitals employing this distinctive order.
Similar to the classic order of the Greek Corinthian, the capital features a single row of acanthus leaves surrounding a single row of palm leaves. This style became popular for domestic works in the 19th century. It had the elegance of the Corinthian order but was more restrained and delicate. Many architects preferred the Temple of the Winds order because the Corinthian order requires more carving detail (cost) and lends itself to an architectural building scale of monumental proportions. The scale of this order is easily expanded to produce stately columns as evidenced in this Atlanta Estate.
The Temple of the Winds order can be seen on the porch of the Virginia Governor's Mansion, the North Carolina State Capitol House of Representatives chamber, Sturdivant Hall in Selma, Alabama, and many versions in cities across the United States.
Photography by Bella Dura.
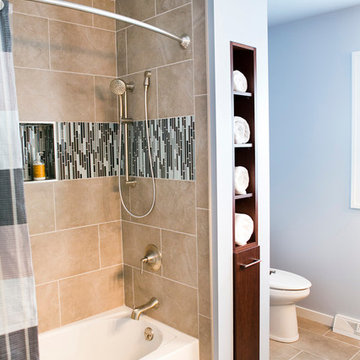
 Maria Kovach - Simply Stated Interiors
Beth Skogen Photography
Example of a minimalist tub/shower combo design in Other with an undermount sink, flat-panel cabinets, dark wood cabinets and granite countertops
Example of a minimalist tub/shower combo design in Other with an undermount sink, flat-panel cabinets, dark wood cabinets and granite countertops
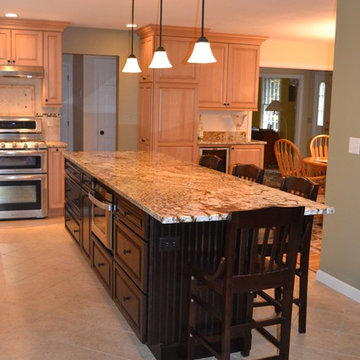 Granite State Cabinetry
Jackie Friberg, Photographer
Inspiration for a mid-sized timeless l-shaped porcelain tile eat-in kitchen remodel in Boston with an undermount sink, raised-panel cabinets, light wood cabinets, granite countertops, beige backsplash, porcelain backsplash, stainless steel appliances and an island
Inspiration for a mid-sized timeless l-shaped porcelain tile eat-in kitchen remodel in Boston with an undermount sink, raised-panel cabinets, light wood cabinets, granite countertops, beige backsplash, porcelain backsplash, stainless steel appliances and an island

 AGDesigns - State of the Art Kitchens & Baths
Modern bathroom with large mosaic accent wall! Very Rock n Roll!
Inspiration for a mid-sized modern master multicolored tile and mosaic tile porcelain tile, white floor and double-sink bathroom remodel in Philadelphia with shaker cabinets, gray cabinets, a one-piece toilet, white walls, an undermount sink, quartz countertops, white countertops and a built-in vanity
Inspiration for a mid-sized modern master multicolored tile and mosaic tile porcelain tile, white floor and double-sink bathroom remodel in Philadelphia with shaker cabinets, gray cabinets, a one-piece toilet, white walls, an undermount sink, quartz countertops, white countertops and a built-in vanity
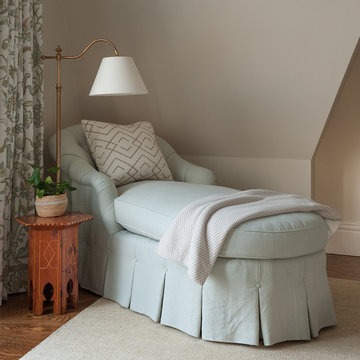 Liliane Hart Interiors
Custom upholstered chaise lounge in soft blue fabric.
Woven linen area rug
Photographer Carter Berg
Inspiration for a large coastal master dark wood floor bedroom remodel in Boston with beige walls and no fireplace
Inspiration for a large coastal master dark wood floor bedroom remodel in Boston with beige walls and no fireplace
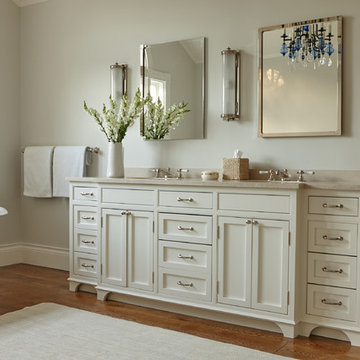 Liliane Hart Interiors
Custom cabinet with burnished nickel pulls.
Erik Höglund chandelier
Photographer Carter Berg
Mid-sized elegant master stone slab medium tone wood floor bathroom photo in Boston with raised-panel cabinets, white cabinets, a one-piece toilet, beige walls, a drop-in sink and solid surface countertops
Mid-sized elegant master stone slab medium tone wood floor bathroom photo in Boston with raised-panel cabinets, white cabinets, a one-piece toilet, beige walls, a drop-in sink and solid surface countertops

 Alexander Enterprises Constr. & Dev. Company, Inc.
Some of the features of this master bath are: luxurious antiqua limestone floors, porcelanosa wall tiles, ceasarstone tops, air tub, domed shower with railhead and multiple body sprays, bidet room, ceasarstone tops & soft close drawers.
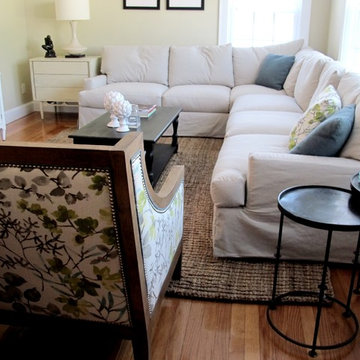
 The Stated Home
These round tables are an updated variation of classic nesting tables.
Photo by Laura Oglethorpe
Example of a transitional living room design in Other
Example of a transitional living room design in Other
47