
Search results for "Stating" in Home Design Ideas

 Innate Studio
Inspiration for a mid-sized transitional gender-neutral medium tone wood floor and brown floor walk-in closet remodel in New York with flat-panel cabinets and white cabinets

 Element 5 Architecture
Location: Austin, Texas, United States
5,400 sf house in the Texas Hill Country outside Austin. The house sits that the start of a narrow ravine that opens up to views of the hills to the north. The entry and approach to the house is purposely modest and the house reveals itself as one enters. The great room features 10' tall sliding glass doors and a 14' high ceiling.
James Bruce Photography
 Sarah Greenman
Photo: Sarah Greenman © 2013 Houzz
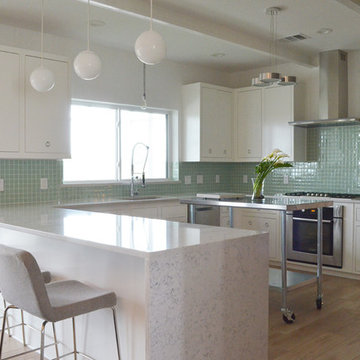
Trendy u-shaped kitchen photo in Dallas with an undermount sink, flat-panel cabinets, white cabinets and stainless steel appliances
Trendy u-shaped kitchen photo in Dallas with an undermount sink, flat-panel cabinets, white cabinets and stainless steel appliances
Find the right local pro for your project
 SummerHill Homes
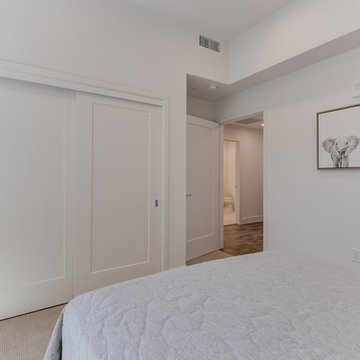
Locale @ State Street offers 76 attached rowhomes and 81 condos (Condos will offer 14 two-story Paseo townhomes, 25 two- and three-story Capitol townhomes and 42 one-story flats) with up to 4 bedrooms and up to approximately 2,673 square feet.

 DHD Architecture and Interior Design
Located in stylish Chelsea, this updated five-floor townhouse incorporates both a bold, modern aesthetic and sophisticated, polished taste. Palettes range from vibrant and playful colors in the family and kids’ spaces to softer, rich tones in the master bedroom and formal dining room. DHD interiors embraced the client’s adventurous taste, incorporating dynamic prints and striking wallpaper into each room, and a stunning floor-to-floor stair runner. Lighting became one of the most crucial elements as well, as ornate vintage fixtures and eye-catching sconces are featured throughout the home.
Photography: Emily Andrews
Architect: Robert Young Architecture
3 Bedrooms / 4,000 Square Feet
 SummerHill Homes
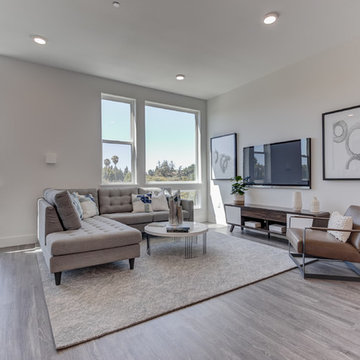
Locale @ State Street offers 76 attached rowhomes and 81 condos (Condos will offer 14 two-story Paseo townhomes, 25 two- and three-story Capitol townhomes and 42 one-story flats) with up to 4 bedrooms and up to approximately 2,673 square feet.

 Fieldstone Cabinetry
The bathroom was created with Fieldstone Cabinetry's Farmington door style in Quarter Sawn Oak finished in a cabinet color called Toffee with Chocolate glaze. Some door received glass inserts in the "Mission" pattern.
Photo courtesy of DIY Network.

Sponsored
Delaware, OH

Buckeye Basements, Inc.
Central Ohio's Basement Finishing ExpertsBest Of Houzz '13-'21

 Carlton Edwards
This modern lake house is located in the foothills of the Blue Ridge Mountains. The residence overlooks a mountain lake with expansive mountain views beyond. The design ties the home to its surroundings and enhances the ability to experience both home and nature together. The entry level serves as the primary living space and is situated into three groupings; the Great Room, the Guest Suite and the Master Suite. A glass connector links the Master Suite, providing privacy and the opportunity for terrace and garden areas.
Won a 2013 AIANC Design Award. Featured in the Austrian magazine, More Than Design. Featured in Carolina Home and Garden, Summer 2015.
 SummerHill Homes
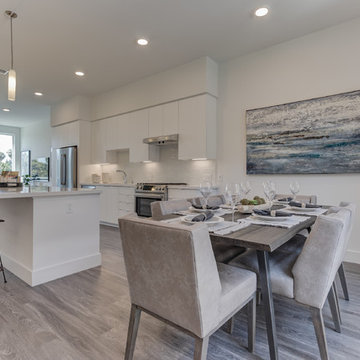
Locale @ State Street offers 76 attached rowhomes and 81 condos (Condos will offer 14 two-story Paseo townhomes, 25 two- and three-story Capitol townhomes and 42 one-story flats) with up to 4 bedrooms and up to approximately 2,673 square feet.

 State College Distributors
Mid-sized transitional white two-story wood house exterior idea in Orange County with a hip roof and a shingle roof
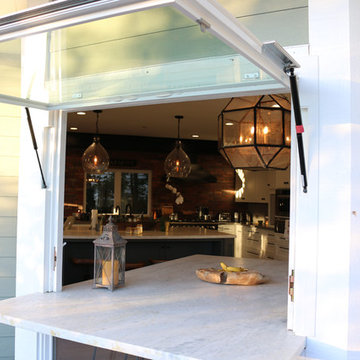
 Flip Out Windows Inc
TRANSFORM YOUR VIBE WITH AN INDOOR OUTDOOR OPENING: 3 sided Gas strut window that seals directly to a flat countertop giving you a clear pass thru. It opens up and locks in at 90 degrees. It is insulated with dual paned low e tempered glass with argon gas, has 2 locks, concealed shocks so you do Not see them when closed, made of American grade steel, rust preventative primer and powder coated. STOUT, SECURE AND GORGEOUS! Call today & you can install yourself in less than an hour. In over 40 states & American made.
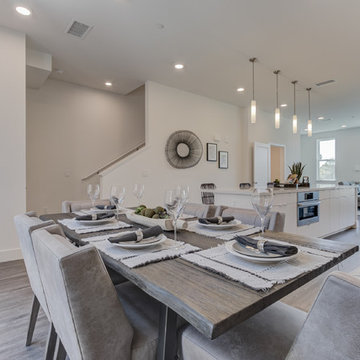 SummerHill Homes
Locale @ State Street offers 76 attached rowhomes and 81 condos (Condos will offer 14 two-story Paseo townhomes, 25 two- and three-story Capitol townhomes and 42 one-story flats) with up to 4 bedrooms and up to approximately 2,673 square feet.
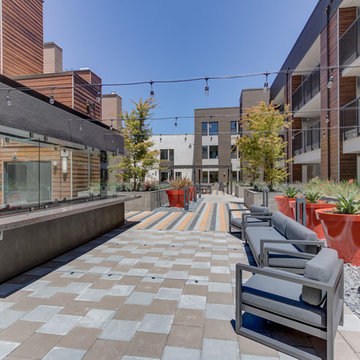 SummerHill Homes
Locale @ State Street offers 76 attached rowhomes and 81 condos (Condos will offer 14 two-story Paseo townhomes, 25 two- and three-story Capitol townhomes and 42 one-story flats) with up to 4 bedrooms and up to approximately 2,673 square feet.
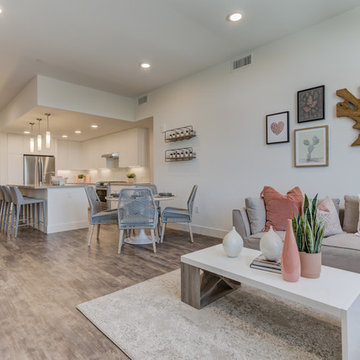 SummerHill Homes
Locale @ State Street offers 76 attached rowhomes and 81 condos (Condos will offer 14 two-story Paseo townhomes, 25 two- and three-story Capitol townhomes and 42 one-story flats) with up to 4 bedrooms and up to approximately 2,673 square feet.
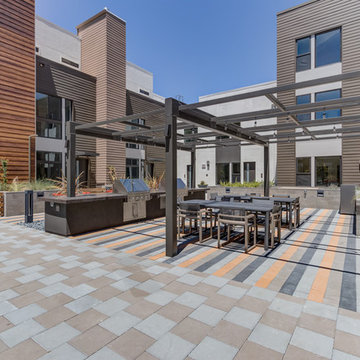 SummerHill Homes
Locale @ State Street offers 76 attached rowhomes and 81 condos (Condos will offer 14 two-story Paseo townhomes, 25 two- and three-story Capitol townhomes and 42 one-story flats) with up to 4 bedrooms and up to approximately 2,673 square feet.

 Marvin
Architect: Blaine Bonadies, Bonadies Architect
Photography By: Jean Allsopp Photography
“Just as described, there is an edgy, irreverent vibe here, but the result has an appropriate stature and seriousness. Love the overscale windows. And the outdoor spaces are so great.”
Situated atop an old Civil War battle site, this new residence was conceived for a couple with southern values and a rock-and-roll attitude. The project consists of a house, a pool with a pool house and a renovated music studio. A marriage of modern and traditional design, this project used a combination of California redwood siding, stone and a slate roof with flat-seam lead overhangs. Intimate and well planned, there is no space wasted in this home. The execution of the detail work, such as handmade railings, metal awnings and custom windows jambs, made this project mesmerizing.
Cues from the client and how they use their space helped inspire and develop the initial floor plan, making it live at a human scale but with dramatic elements. Their varying taste then inspired the theme of traditional with an edge. The lines and rhythm of the house were simplified, and then complemented with some key details that made the house a juxtaposition of styles.
The wood Ultimate Casement windows were all standard sizes. However, there was a desire to make the windows have a “deep pocket” look to create a break in the facade and add a dramatic shadow line. Marvin was able to customize the jambs by extruding them to the exterior. They added a very thin exterior profile, which negated the need for exterior casing. The same detail was in the stone veneers and walls, as well as the horizontal siding walls, with no need for any modification. This resulted in a very sleek look.
MARVIN PRODUCTS USED:
Marvin Ultimate Casement Window
 Center State Construction, Inc.
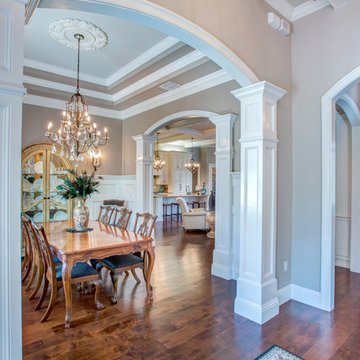
Large transitional dark wood floor and brown floor enclosed dining room photo in Orlando with beige walls and no fireplace

 Atchison Architectural Interiors, LLC
Mid-sized elegant backyard brick patio kitchen photo in Chicago with no cover

 Zelaya Properties LLC
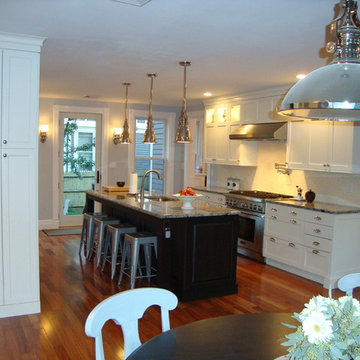
We used: Custom cherry cabinetry in Arts & Crafts Shaker style by Kabinart in Boulder and Espresso stains. Liberty Hardware Venetian bronze 1-1/2" cabinet knobs. KitchenAid Architect II Series 22 CF counter-depth French door refrigerator. KitchenAid Architect Series II 27" convection single wall oven. KitchenAid 36" 6-burner dual fuel freestanding commercial-style range. KitchenAid Architect II Series 24" dishwasher. Sharp Insight Pro Series 24" built-in microwave drawer (Model #KB6524PS). Crystorama Solaris 12" wide pendant lights in English bronze. Granite countertops in Brown Fantasy. 3"x6" polished marble backsplash.
Paint colors:
Walls: Glidden Silver Cloud 30YY 63/024
Ceilings/Trims/Doors: Glidden Swan White GLC23
Robert B. Narod Photography

31