
Search results for "Station hanging" in Home Design Ideas


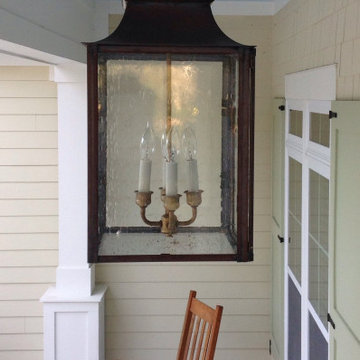
 Copper Lantern Tim Baratelle
French Station Hanging Lantern with Gallery Trim, Model No. H8611CL. Shown in dark copper finish with optional clear-seedy glass. Size shown is 12"W x 18"H with 4 lights. Priced at $1,332.00. Other finishes, glass options and sizes available.


Find the right local pro for your project
 Clearcut & Co
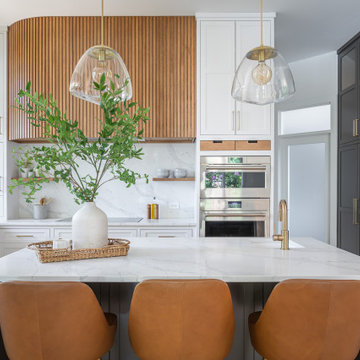
Inspiration for a large transitional u-shaped medium tone wood floor and brown floor enclosed kitchen remodel in Raleigh with an undermount sink, shaker cabinets, white cabinets, quartz countertops, white backsplash, quartz backsplash, stainless steel appliances, an island and white countertops


 Ana Donohue Interiors
Michael lee
Example of an urban concrete floor and gray floor bathroom design in Salt Lake City with an urinal, gray walls and a vessel sink
Example of an urban concrete floor and gray floor bathroom design in Salt Lake City with an urinal, gray walls and a vessel sink

 Silver Leaf Construction & Renovation
Example of a large transitional single-wall ceramic tile and gray floor utility room design in Chicago with a drop-in sink, raised-panel cabinets, white cabinets, granite countertops, white walls and a side-by-side washer/dryer

Sponsored
Columbus, OH

Hope Restoration & General Contracting
Columbus Design-Build, Kitchen & Bath Remodeling, Historic Renovations

 MRF Construction, Inc.
A mudroom was designed with custom cabinets, including lockers and an island, to create a storage system for the family, and as importantly a place to hang out, do homework, and art projects.
Lockers were built for each member of the family, complete with shoe storage, charging stations for computers, and basket storage above. A central island has 4 stools to sit for homework, art or snacktime, and houses drawers for each of the kids to drop their keys, with a USB charger for phones and iPads.

 Innovative Design Build
We redesigned this client’s laundry space so that it now functions as a Mudroom and Laundry. There is a place for everything including drying racks and charging station for this busy family. Now there are smiles when they walk in to this charming bright room because it has ample storage and space to work!

 California Closets, Santa Barbara
Wardrobe with Vanity
Mid-sized trendy women's light wood floor walk-in closet photo in Santa Barbara with white cabinets
Mid-sized trendy women's light wood floor walk-in closet photo in Santa Barbara with white cabinets


 Expand, Inc
This is a sensory room built for a child that we recently worked with. This room allowed for them to have a safe and fun place to spend their time. Not only safe and fun, but beautiful! With a hideaway bunk, place to eat, place to watch TV, gaming stations, a bathroom, and anything you'd possibly need to have a blissful day.



 Garage Guru
Inspiration for a mid-sized transitional attached two-car garage workshop remodel in Denver


 Nar Design Group
Additional square footage from the garage was converted to create this multi-functional laundry & utility room that is layered with dedicated storage details throughout. The side-by-side washer and dryer are raised to a comfortable height for usage with ample storage above and below. A four compartment laundry sorting station below are large open countertop surface makes laundry no longer a chore. Hang dry items are placed on the stainless steel rod. Tall storage cabinets and a tall freezer house bulk items from the kitchen and other miscellaneous items.
Photo Credit: Fred Donham-Photographerlink



Sponsored
Columbus, OH
Hope Restoration & General Contracting
Columbus Design-Build, Kitchen & Bath Remodeling, Historic Renovations


 Boyce Design + Build
The custom laundry room is finished with a gray porcelain tile floor and features white custom inset cabinetry including floor to ceiling storage, hanging drying station and drying rack drawers, solid surface countertops with laminated edge, undermount sink with Waterstone faucet in satin nickel finish and Penny Round light grey porcelain tile backsplash

 Shawna Feeley Interiors
Example of a mid-sized transitional dark wood floor and brown floor kitchen design in New York with shaker cabinets, white cabinets and quartzite countertops
103