
Search results for "Station hanging" in Home Design Ideas
 CLOSET FURNISHINGS & CABINETRY
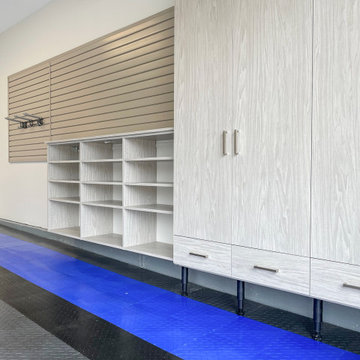
Complete Garage Makeover.
Restored concrete floor to eradicate canine urine odor that permeated the floor. Painted the walls and ceiling. Added new LED lighting.
Custom designed all storage solutions, design includes HandiWall for hanging garden accessories, pet grooming station, 33 inch deep storage cabinets sized for 22 roughneck totes, seat for comfortably removing shoes, HandiWall for pet accessories and jackets, shoe storage and three cabinets with bottom drawer for storing golf clubs, accessories and shoes.
Materials: Weekend Getaway cabinet material, taupe HandiWall and snap down diamond pattern floor in colors to match customer automobiles.

 Garage Guru
Inspiration for a mid-sized transitional attached two-car garage workshop remodel in Denver

 Alina Druga Interiors
Small cottage gender-neutral medium tone wood floor playroom photo in San Francisco with white walls
Find the right local pro for your project


 CLOSET FURNISHINGS & CABINETRY
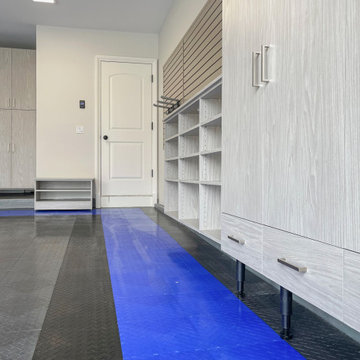
Complete Garage Makeover.
Restored concrete floor to eradicate canine urine odor that permeated the floor. Painted the walls and ceiling. Added new LED lighting.
Custom designed all storage solutions, design includes HandiWall for hanging garden accessories, pet grooming station, 33 inch deep storage cabinets sized for 22 roughneck totes, seat for comfortably removing shoes, HandiWall for pet accessories and jackets, shoe storage and three cabinets with bottom drawer for storing golf clubs, accessories and shoes.
Materials: Weekend Getaway cabinet material, taupe HandiWall and snap down diamond pattern floor in colors to match customer automobiles.

 Urban Design Solutions
Conceptual design & copyright by ZieglerBuild
Design development & documentation by Urban Design Solutions
Example of a mid-sized minimalist gender-neutral carpeted and beige floor walk-in closet design in Brisbane with open cabinets and white cabinets
Example of a mid-sized minimalist gender-neutral carpeted and beige floor walk-in closet design in Brisbane with open cabinets and white cabinets


 CLOSET FURNISHINGS & CABINETRY
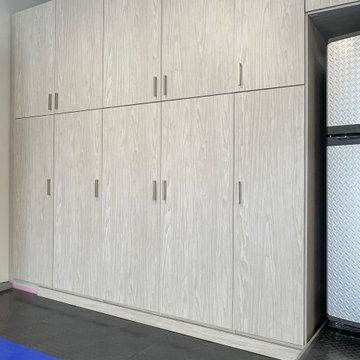
Complete Garage Makeover.
Restored concrete floor to eradicate canine urine odor that permeated the floor. Painted the walls and ceiling. Added new LED lighting.
Custom designed all storage solutions, design includes HandiWall for hanging garden accessories, pet grooming station, 33 inch deep storage cabinets sized for 22 roughneck totes, seat for comfortably removing shoes, HandiWall for pet accessories and jackets, shoe storage and three cabinets with bottom drawer for storing golf clubs, accessories and shoes.
Materials: Weekend Getaway cabinet material, taupe HandiWall and snap down diamond pattern floor in colors to match customer automobiles.
 Pike Properties
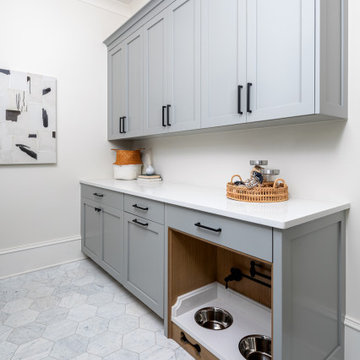
The cubbies offer designated spaces for each family member's belongings, making it easy to grab what you need when heading out the door. Convenient hanging hooks are also available, providing a spot to hang coats, hats, and bags for quick access. In addition to the cubbies and hooks, you'll find extra storage space to stow away seasonal items and other essentials. The built-ins are beautifully painted in Benjamin Moore's Sabre Gray, adding a touch of modern sophistication to this functional and stylish mudroom. Say goodbye to mess and hello to a well-organized space that makes coming and going a breeze. Complete with doggie station with built-in bowls and bowl filler!

 SoCal Contractor
Master Bathroom Closet in a 1910 Spanish Revival home by LoriDennis.com Interior Design/ KenHayden.com Photography”
Trendy green tile and mosaic tile alcove shower photo in Los Angeles with an undermount sink, white cabinets, glass countertops and green countertops
Trendy green tile and mosaic tile alcove shower photo in Los Angeles with an undermount sink, white cabinets, glass countertops and green countertops

 Lisa Garcia Architecture + Interior Design
Mid-sized elegant u-shaped light wood floor eat-in kitchen photo in DC Metro with an undermount sink, raised-panel cabinets, white cabinets, quartz countertops, white backsplash, subway tile backsplash, stainless steel appliances and a peninsula
Mid-sized elegant u-shaped light wood floor eat-in kitchen photo in DC Metro with an undermount sink, raised-panel cabinets, white cabinets, quartz countertops, white backsplash, subway tile backsplash, stainless steel appliances and a peninsula

 McClellan | Tellone
Inspiration for a large modern u-shaped porcelain tile and white floor eat-in kitchen remodel in Seattle with an undermount sink, flat-panel cabinets, dark wood cabinets, marble countertops, gray backsplash, stone slab backsplash, stainless steel appliances, an island and gray countertops

Sponsored
Columbus, OH

Hope Restoration & General Contracting
Columbus Design-Build, Kitchen & Bath Remodeling, Historic Renovations

 Spectrum Interior Design, Inc.
Example of a mountain style powder room design in San Francisco with a vessel sink and wood countertops

 Closet Solutions
A clean and functional work-station with plenty of storage.
Example of a mid-sized minimalist attached two-car garage design in Los Angeles
Example of a mid-sized minimalist attached two-car garage design in Los Angeles

 Kimball Modern Design + Interiors
Utility room - farmhouse porcelain tile and gray floor utility room idea in Denver with an undermount sink, flat-panel cabinets, white walls, a side-by-side washer/dryer and white countertops

Sponsored
Fredericksburg, OH

High Point Cabinets
Columbus' Experienced Custom Cabinet Builder | 4x Best of Houzz Winner

 Clearcut & Co
A custom beverage center adds both function and sophistication with dual wine coolers, upper storage, stemware racks, and a warm wood countertop. The shimmering mosaic backsplash creates a beautiful focal point while complementing the timeless gray cabinetry.


 Window Design Center
Large arts and crafts galley ceramic tile kitchen pantry photo with a drop-in sink, shaker cabinets, white cabinets, wood countertops, beige backsplash, stainless steel appliances and stone tile backsplash
99