
Search results for "Station hanging" in Home Design Ideas


 User
Dimensional textures, a color palate inspired by nature and the blend of multiple wood finishes create a striking kitchen that beautifully balances contrast and cohesion. Rift cut white oak, walnut and painted maple cabinetry from Grabill Cabinets all exist harmoniously in the space and provide ample storage and cooking space. The bold painted island pairs wonderfully with the custom bar benches. Builder: Insignia Homes, Architect: Lorenz & Co., Interior Design: Deidre Interiors, Cabinety: Grabill Cabinets, Appliances: Bekins,
Photography: Werner Straube Photography
Find the right local pro for your project
 Mae Reedy Build + Design
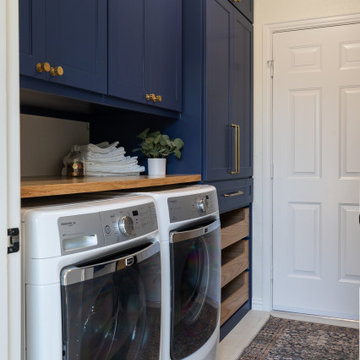
This traditional laundry room remodel transformed a cluttered utility space into a functional family command center with ceiling-height Indigo Batik cabinetry, concealed pull-out drying racks, dedicated hanging storage, a folding zone, mudroom hooks, shoe storage, honey bronze hardware, and warm wood accents designed around everyday laundry routines.

 Innovative Design Build
We redesigned this client’s laundry space so that it now functions as a Mudroom and Laundry. There is a place for everything including drying racks and charging station for this busy family. Now there are smiles when they walk in to this charming bright room because it has ample storage and space to work!

 Morey Remodeling Group
Example of a mid-sized transitional l-shaped medium tone wood floor open concept kitchen design in Los Angeles with an undermount sink, shaker cabinets, white cabinets, quartz countertops, white backsplash, subway tile backsplash, stainless steel appliances and an island
 Mae Reedy Build + Design
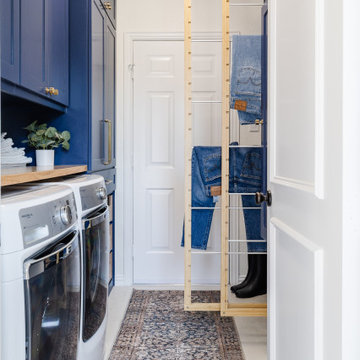
This traditional laundry room remodel transformed a cluttered utility space into a functional family command center with ceiling-height Indigo Batik cabinetry, concealed pull-out drying racks, dedicated hanging storage, a folding zone, mudroom hooks, shoe storage, honey bronze hardware, and warm wood accents designed around everyday laundry routines.

Sponsored
Columbus, OH

Structural Remodeling
Franklin County's Heavy Timber Specialists | Best of Houzz 2020!

 Victoria Highfill
Example of a mid-sized transitional single-wall ceramic tile and gray floor dedicated laundry room design in Nashville with an undermount sink, shaker cabinets, gray cabinets, quartz countertops, gray walls, a side-by-side washer/dryer and white countertops

 NEST Design Group
Eat-in kitchen - mid-sized transitional u-shaped dark wood floor and brown floor eat-in kitchen idea in Houston with an undermount sink, shaker cabinets, white cabinets, white backsplash, subway tile backsplash, white appliances, an island and tile countertops


 Mae Reedy Build + Design
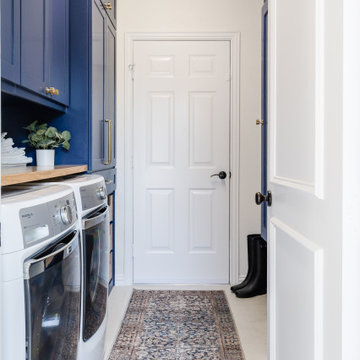
This traditional laundry room remodel transformed a cluttered utility space into a functional family command center with ceiling-height Indigo Batik cabinetry, concealed pull-out drying racks, dedicated hanging storage, a folding zone, mudroom hooks, shoe storage, honey bronze hardware, and warm wood accents designed around everyday laundry routines.

 designstiles
antique-style dresser serves as changing table and gives the room a grown-up touch. Vintage artwork adds character and personality. A chevron pouf allows for extra seating when not used as footstool. And soft cozy rug is create for baby to crawl on.
 Mae Reedy Build + Design
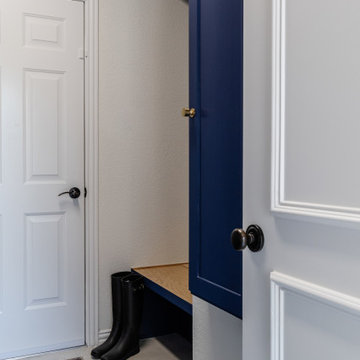
This traditional laundry room remodel transformed a cluttered utility space into a functional family command center with ceiling-height Indigo Batik cabinetry, concealed pull-out drying racks, dedicated hanging storage, a folding zone, mudroom hooks, shoe storage, honey bronze hardware, and warm wood accents designed around everyday laundry routines.


 Mae Reedy Build + Design
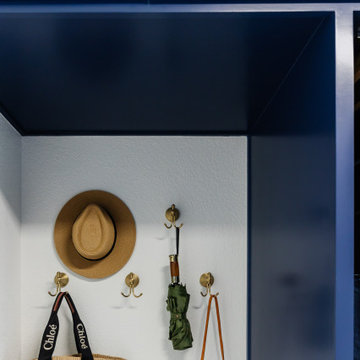
This traditional laundry room remodel transformed a cluttered utility space into a functional family command center with ceiling-height Indigo Batik cabinetry, concealed pull-out drying racks, dedicated hanging storage, a folding zone, mudroom hooks, shoe storage, honey bronze hardware, and warm wood accents designed around everyday laundry routines.
 Mae Reedy Build + Design
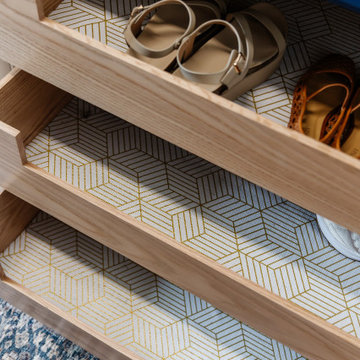
This traditional laundry room remodel transformed a cluttered utility space into a functional family command center with ceiling-height Indigo Batik cabinetry, concealed pull-out drying racks, dedicated hanging storage, a folding zone, mudroom hooks, shoe storage, honey bronze hardware, and warm wood accents designed around everyday laundry routines.
 Thread Art and Design
Photo by Nat Rea
Steven Overstreet, Builder
Kent Duckham, Architect
Example of a beach style entryway design in Boston
Example of a beach style entryway design in Boston

 Randall Cabinets & Design, Inc.
Example of a mid-sized mountain style medium tone wood floor and brown floor kitchen design in Chicago with a double-bowl sink, shaker cabinets, distressed cabinets, granite countertops, beige backsplash, ceramic backsplash, stainless steel appliances and an island

 Mae Reedy Build + Design
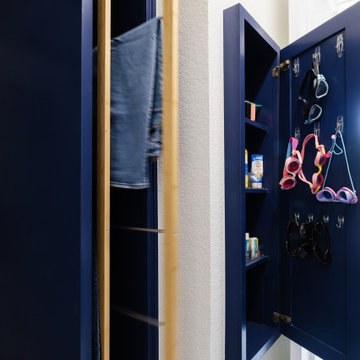
This traditional laundry room remodel transformed a cluttered utility space into a functional family command center with ceiling-height Indigo Batik cabinetry, concealed pull-out drying racks, dedicated hanging storage, a folding zone, mudroom hooks, shoe storage, honey bronze hardware, and warm wood accents designed around everyday laundry routines.

 Studio McGee
Small cottage single-wall dark wood floor kitchen photo in Salt Lake City with blue cabinets, white backsplash, stainless steel appliances, an island and gray countertops
 Mae Reedy Build + Design
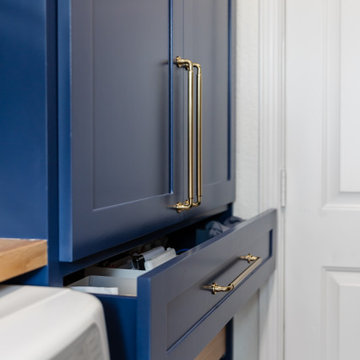
This traditional laundry room remodel transformed a cluttered utility space into a functional family command center with ceiling-height Indigo Batik cabinetry, concealed pull-out drying racks, dedicated hanging storage, a folding zone, mudroom hooks, shoe storage, honey bronze hardware, and warm wood accents designed around everyday laundry routines.
108