
Search results for "Station hanging" in Home Design Ideas

 Copernicus Home Creations
Custom Grey Mudroom Bench with Integrated Cubbies and Wall Hooks
Entryway - transitional entryway idea in Atlanta
Entryway - transitional entryway idea in Atlanta
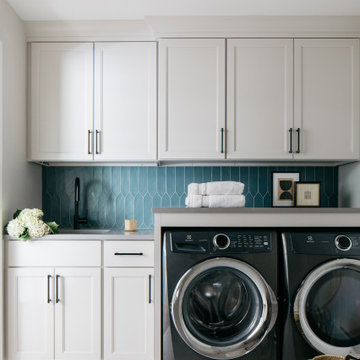


 Amy Guess, Allied ASID
Michael Hunter Photography
Inspiration for a large craftsman galley medium tone wood floor utility room remodel in Dallas with flat-panel cabinets, white cabinets, quartzite countertops, green walls and a side-by-side washer/dryer
Inspiration for a large craftsman galley medium tone wood floor utility room remodel in Dallas with flat-panel cabinets, white cabinets, quartzite countertops, green walls and a side-by-side washer/dryer
Find the right local pro for your project
 Closet Factory - Colorado
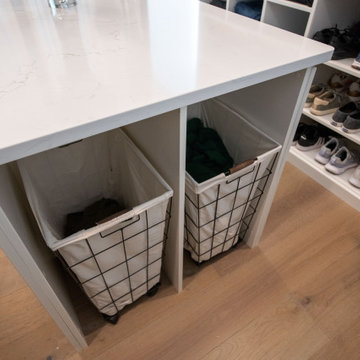
A spare room flipped into a gorgeous walk in closet. Included are plenty of hanging for clothing, shelving for shoes an island with jewelry drawers. A mirrored door gives the illusion of more space while also providing an area to check outfits. On the opposite wall there is a built in vanity with a pop up charging station. The crown molding and wrap around base trim take this closet to another level of elegance.
 Christy Switzer
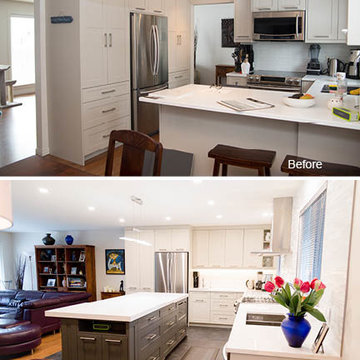
Before & After!
One of the things the homeowner loves most about this renovation is how much more they get to hang out with their kids.
Photos by Yvonne Choe Design & Photography

 Beautiful Chaos Interior Design & Styling
Utility room - mid-sized country single-wall white floor utility room idea in Minneapolis with a drop-in sink, beaded inset cabinets, yellow cabinets, a side-by-side washer/dryer and yellow countertops
 Closet Factory - Colorado
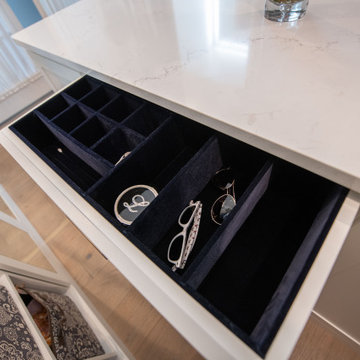
A spare room flipped into a gorgeous walk in closet. Included are plenty of hanging for clothing, shelving for shoes an island with jewelry drawers. A mirrored door gives the illusion of more space while also providing an area to check outfits. On the opposite wall there is a built in vanity with a pop up charging station. The crown molding and wrap around base trim take this closet to another level of elegance.

Sponsored
Columbus, OH

Hope Restoration & General Contracting
Columbus Design-Build, Kitchen & Bath Remodeling, Historic Renovations

 Matisse International
Arclinea - Matisse International
Inspiration for a contemporary ceramic tile kitchen remodel in Auckland with flat-panel cabinets, medium tone wood cabinets, stainless steel countertops and stainless steel appliances
Inspiration for a contemporary ceramic tile kitchen remodel in Auckland with flat-panel cabinets, medium tone wood cabinets, stainless steel countertops and stainless steel appliances

 Boyce Design + Build
Master bathroom features a luxurious wet room with a spacious zero-entry walk-in shower, frameless glass doors, and a classic style freestanding soaking tub in white. The floor to ceiling white subway tile walls, polished nickel fixtures and shower heads adds a touch of elegance to the space. A custom-built, natural wood tone double vanity boasts gold accents and quartz countertops with large arched mirrors in antique gold hanging above. The neutral color palette, clean lines, and vaulted ceiling beams enhance the spa-like atmosphere.


 Tamara Rosenbloom Design LLC
My clients had outgrown their builder’s basic home and had plenty of room to expand on their 10 acres. Working with a local architect and a talented contractor, we designed an addition to create 3 new bedrooms, a bathroom scaled for all 3 girls, a playroom and a master retreat including 3 fireplaces, sauna, steam shower, office or “creative room”, and large bedroom with folding glass wall to capitalize on their view. The master suite, gym, pool and tennis courts are still under construction, but the girls’ suite and living room space are complete and dust free. Each child’s room was designed around their preference of color scheme and each girl has a unique feature that makes their room truly their own. The oldest daughter has a secret passage hidden behind what looks like built in cabinetry. The youngest daughter wanted to “swing”, so we outfitted her with a hanging bed set in front of a custom mural created by a Spanish artist. The middle daughter is an elite gymnast, so we added monkey bars so she can cruise her room in style. The girls’ bathroom suite has 3 identical “stations” with abundant storage. Cabinetry in black walnut and peacock blue and white quartz counters with white marble backsplash are durable and beautiful. Two shower stalls, designed with a colorful and intricate tile design, prevent bathroom wait times and a custom wall mural brings a little of the outdoors in.
Photos by Mike Martin www.martinvisualtours.com


 Precision
This cantilevered bespoke dressing table between a closet with custom made deep drawers on the left and a laundry station on the right.
Utility room - mid-sized traditional master medium tone wood floor utility room idea in New York with white walls, flat-panel cabinets, white cabinets and solid surface countertops
Utility room - mid-sized traditional master medium tone wood floor utility room idea in New York with white walls, flat-panel cabinets, white cabinets and solid surface countertops





 MM Custom Homes
Mountain style u-shaped utility room photo in Austin with a farmhouse sink, flat-panel cabinets, white cabinets, granite countertops and a side-by-side washer/dryer

 Meg Miller Art/Design
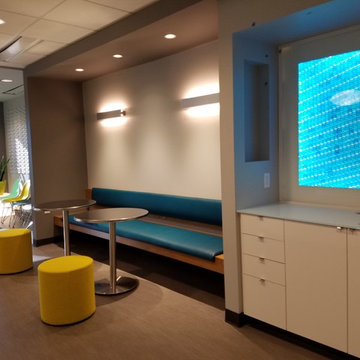
Modern, inviting dental office designed to look and feel like a cozy living space instead of a doctor's office. There are several delineated spaces where patients and family members can hang out and enjoy a cup of coffee from the beverage bar (which has a custom "tile" back splash made from mini dental floss containers!) or do work at the work station, relax in any of the comfy seats in the lounge area or hangout at the banquette cafe tables to read a magazine or work on a laptop



 the workroom
Nearly everything you see in the house is from the recycling centre,” says Begg, laughing. The local community runs a trading website, where people can free-cycle unwanted furniture.
Being in the heart of South Island ski-country, with plenty of sheep stations near by, meant that Begg was practically duty-bound to lavish her furniture with deer hides and shaggy Scandi-style sheepskins.
She stayed with natural textures – wool loop-pile carpet that looks like sisal, linen upholstery and curtains – and then layered on her favourite Middle Eastern cushions and rugs.

 SNAP SQUAD
Example of an arts and crafts u-shaped light wood floor and beige floor kitchen design in Calgary with an undermount sink, flat-panel cabinets, white cabinets, wood countertops, white backsplash, subway tile backsplash, stainless steel appliances, an island and brown countertops
111