
Search results for "Station hanging" in Home Design Ideas

 The Holland Companies
Example of a transitional freestanding desk home office library design in Boston with white walls and a standard fireplace

 SCM Design Group
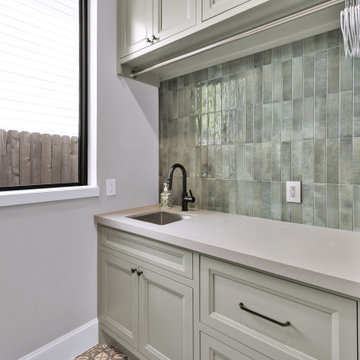
This small laundry room now maximizes storage and use! A large pantry and overflow drink fridge on one side and stacked units with a broom closet and laundry station on the other!
Find the right local pro for your project

 Legacy Custom Homes
, Inc
Toblesky-Green Architects
Kelly Nutt Designs
Patio kitchen - large transitional backyard stone patio kitchen idea in Orange County with a gazebo
Patio kitchen - large transitional backyard stone patio kitchen idea in Orange County with a gazebo

 Renovation Station Flooring & Remodeling Showroom
Kyle Fidel
Patio kitchen - large transitional backyard patio kitchen idea in Houston with decking and a roof extension
Patio kitchen - large transitional backyard patio kitchen idea in Houston with decking and a roof extension

 Levi Design Build
Located in Studio City's Wrightwood Estates, Levi Construction’s latest residency is a two-story mid-century modern home that was re-imagined and extensively remodeled with a designer’s eye for detail, beauty and function. Beautifully positioned on a 9,600-square-foot lot with approximately 3,000 square feet of perfectly-lighted interior space. The open floorplan includes a great room with vaulted ceilings, gorgeous chef’s kitchen featuring Viking appliances, a smart WiFi refrigerator, and high-tech, smart home technology throughout. There are a total of 5 bedrooms and 4 bathrooms. On the first floor there are three large bedrooms, three bathrooms and a maid’s room with separate entrance. A custom walk-in closet and amazing bathroom complete the master retreat. The second floor has another large bedroom and bathroom with gorgeous views to the valley. The backyard area is an entertainer’s dream featuring a grassy lawn, covered patio, outdoor kitchen, dining pavilion, seating area with contemporary fire pit and an elevated deck to enjoy the beautiful mountain view.
Project designed and built by
Levi Construction
http://www.leviconstruction.com/
Levi Construction is specialized in designing and building custom homes, room additions, and complete home remodels. Contact us today for a quote.
 Homework Remodels
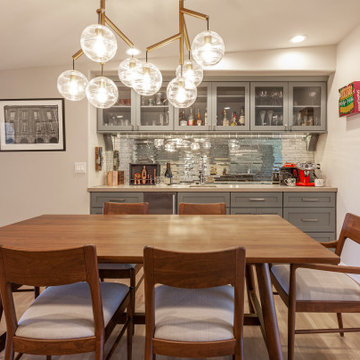
• The dining area sets in between the new kitchen and the new wet bar
• Wet bar makes for additional space for entertaining
• Antiqued mirrored backsplash (selected a silver grout to keep the mirrored tile in the forefront) which reflects light and adds depth, making the space look larger.
• Under cabinet task lighting adds to the reflection of light which also makes this an amazing focal point.
• An ice maker, sink, and counter space for a bar and coffee station
• Lower cabinets designed with roll-out trays -accessible storage for dishes to be closer to their dining table
• Beautiful Circa chandelier, with custom length down rods, hangs level from the pitched ceiling, over the table.

Sponsored
Columbus, OH

Hope Restoration & General Contracting
Columbus Design-Build, Kitchen & Bath Remodeling, Historic Renovations

 R. Stevens Interiors
Classic, neutral colors mixed with contemporary patterns, art and color accents make this teen bedroom a great place to hang out. We created a work station near the window for great light, lounge area that communicates with the whole room and a great resting view from the bed.
Photography by Ashley Claes

 Charleston Building and Development
Rolfe Hokanson
Mid-sized transitional single-wall medium tone wood floor wet bar photo in Chicago with an undermount sink, recessed-panel cabinets, granite countertops, mirror backsplash and beige cabinets
Mid-sized transitional single-wall medium tone wood floor wet bar photo in Chicago with an undermount sink, recessed-panel cabinets, granite countertops, mirror backsplash and beige cabinets

 Wendy O'Brien Interior Planning & Design
This beautiful showcase home offers a blend of crisp, uncomplicated modern lines and a touch of farmhouse architectural details. The 5,100 square feet single level home with 5 bedrooms, 3 ½ baths with a large vaulted bonus room over the garage is delightfully welcoming.
For more photos of this project visit our website: https://wendyobrienid.com.



 Alair Homes Aurora Newmarket
Alternative view of this stunning kitchen. Talk about space! Lots of room for multiple chefs, kids in the kitchen, entertaining, homework, chatting and hanging out.
Photos: Jim Craigmyle Photography
 R. Stevens Interiors
Classic, neutral colors mixed with contemporary patterns, art and color accents make this teen bedroom a great place to hang out. We created a work station near the window for great light, lounge area that communicates with the whole room and a great resting view from the bed.
Photography by Ashley Claes

Sponsored
Columbus, OH

Structural Remodeling
Franklin County's Heavy Timber Specialists | Best of Houzz 2020!

 design by Christina Perry
A lux, contemporary Bellevue home remodel design with custom wood cabinets in the laundry room. Interior Design & Photography: design by Christina Perry
 R. Stevens Interiors
Classic, neutral colors mixed with contemporary patterns, art and color accents make this teen bedroom a great place to hang out. We created a work station near the window for great light, lounge area that communicates with the whole room and a great resting view from the bed.
Photography by Ashley Claes

 TreHus Architects+Interior Designers+Builders
This kitchen's well-crafted interior features traditional design, stylish symmetry and custom details. Separate workstations are anchored by a bold red island. Near the back door, new smaller windows are positioned high on the wall to create the perfect area to hang bags and coats.

 MRF Construction, Inc.
This busy family, with a house full of kids, dogs, and cats, needed a landing place for everyone as they arrived home, and the cramped entry hall was no longer working. A mudroom was designed with custom cabinets, including lockers and an island, to create a storage system for the family, and as importantly a place to hang out, do homework, and art projects.
A desk area was built for Mom to be able to work from home, with a tower that houses the printer, router and other computer items behind closed doors, and filing cabinets below to keep everything close at hand.
This space also accommodates a washer and dryer with drying rack above tucked neatly out of site.

Sponsored
Columbus, OH
Structural Remodeling
Franklin County's Heavy Timber Specialists | Best of Houzz 2020!

 Brooks Brothers Cabinetry
BBC Custom Line in Rustic Alder on a Raised Panel Door. Shadow finish which is both distressed and has a rub through.
Large Crown
Photograph taken by Paul Kohlman of Paul Kohlman Photography
 Copper Lantern Tim Baratelle
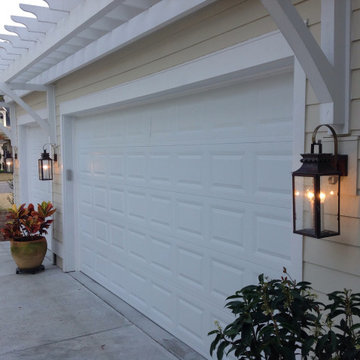
French Station Wall Lantern Model O3583CL shown in dark copper finish with clear-seedy glass. Size shown is 8"W x 21"H x 8"D with 2 lights. Available in other finishes, glass options and sizes.
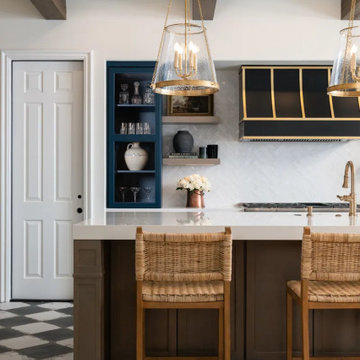
 Sea Pointe Design & Remodel
Three brushed brass pendants with fluted glass shades hang gracefully above the island, casting a soft, inviting glow that complements the kitchen’s gold-toned accents
116