
Search results for "Station hanging" in Home Design Ideas

 Deck and Patio Company "Outdoor Living Experts"
Wishing everyone happy gardening from The Deck and Patio Company, Huntington Station, NY!
www.deckandpatio.com
 HFG Design, Inc
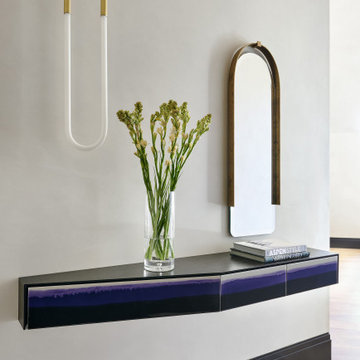
This primary bedroom suite welcomes you with a striking entry: a Roll & Hill hanging pendant, floating Baxter console, and custom metal mirror. The suite unfolds into a spacious lounge and home office area, centered around a walnut, steel and stone fireplace wall for a refined modern mountain retreat.

 Alexandra Tomlinson
Optimizing the layout of the open concept living space to allow for entertaining, a white CB2 table is paired with their golden wire chairs in the corner. Two navy ottomans line the walls to open up seating around the table. An arching lamp hangs over the center of the table. The long wall has been done in a golden geometric removable wallpaper to add some personality to this rental. Large gold sunburst mirrors span the wall as decor. In the corner an accent cabinet is paired with a large fig tree to create a coffee station.
Find the right local pro for your project

 Copper Lantern Tim Baratelle
French Station Pier Mount Lantern with blown 3"x10" acid etched glass cylinder in dark copper. Size shown: 8"W x 21"H with 1 light. Shown with optional clear-seedy glass. AND
Surface Mount Hanging Pierced Cylinder Light Model No. G2874F shown in optional antique copper - Size:2.5"W x 5.9"H with 18" brass chain and with 1 light, 18 watt 12 volt S8 bulb. Available in other finishes and other lamping. Great for pergolas or arbor lighting. Our signature piece!
Other finishes and glass options available.
The French Station Pier Mount Lantern is the newest addtion to our French Station series. Perfect for decks or patios because the etched glass cylinder defuses the light, spreading a soft, warm glow throughout your outside space. Model No. P3593CL starting at $902.00

 John Barton Architect
The serving bar is away from the cooking area so people using it won't get in the way of other people (who may be cooking). It combines wine storage and a coffee/expresso maker. Where the kitchen cabinets are white, these are dark as an accent to the kitchen...
John Barton

 HAYNES & GARTHWAITE ARCHITECTS
Kitchen - traditional kitchen idea in Burlington with an undermount sink, recessed-panel cabinets, white cabinets, granite countertops, stainless steel appliances and an island

 Magleby Construction
Mid-sized farmhouse single-wall light wood floor and beige floor wet bar photo in Salt Lake City with an undermount sink, beaded inset cabinets, brown cabinets, quartzite countertops, white backsplash, wood backsplash and beige countertops

Sponsored
Columbus, OH

Hope Restoration & General Contracting
Columbus Design-Build, Kitchen & Bath Remodeling, Historic Renovations

 Carrie Johnson
Homeowners aimed to bring the lovely outdoors into better view when they removed the two 90's dated columns that divided the kitchen from the family room and eat-in area. They also transformed the range wall when they added two wood encasement windows which frame the custom zinc hood and allow a soft light to penetrate the kitchen. Custom beaded inset cabinetry was designed with a busy family of 5 in mind. A coffee station hides behind the appliance garage, the paper towel holder is partially concealed in a rolling drawer and three custom pullout drawers with soft close hinges hold many items that would otherwise be located on the countertop or under the sink. A 48" Viking gas range took the place of a 30" electric cooktop and a Bosch microwave drawer is now located in the island to make space for the newly added beverage cooler. Due to size and budget constaints, we kept the basic footprint so every space was carefully planned for function and design. The family stayed true to their casual lifestyle with the black honed countertops but added a little bling with the rustic crystal chandelier, crystal prism arched sconces and calcutta gold herringbone backsplash. But the owner's favorite add was the custom island designed as an antique furniture piece with the essenza blue quartzite countertop cut with a demi-bull stepout. The kids can now sit at the ample sized counter and enjoy breakfast or finish homework in the comfortable cherry red swivel chairs which add a pop to the otherwise understated tones. This newly remodeled kitchen checked all the homeowner's desires.

 Traci Connell Interiors
A soft gray and white bathroom with a touch of lavender... just what these clients had in mind. The flat panel cabinets add a unique modern look the light space. Free hanging pendants hung from the ceiling provide adequate amounts of lighting for all needs. A pop of lavender is the finishing touch to a beautiful space.


 J2 Homes
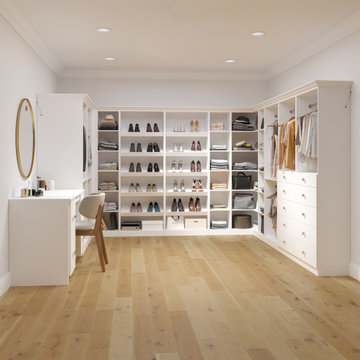
Inspiration for a mid-sized transitional porcelain tile and multicolored floor mudroom remodel in Salt Lake City with gray walls
 Haas Development and Construction
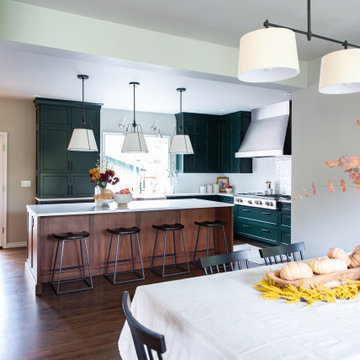
Removing the wall between the kitchen and dining room creates an open layout that’s much more conducive to the way the family likes to gather together and with guests.
 Sasser Construction L.C.
Images in Light
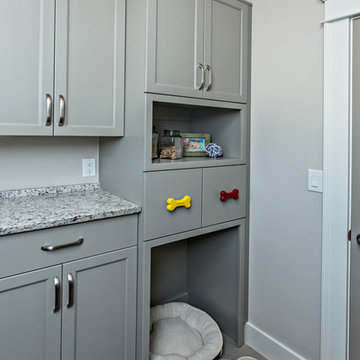
Small arts and crafts l-shaped porcelain tile home design photo in Richmond with recessed-panel cabinets, gray cabinets, granite countertops, gray walls and a side-by-side washer/dryer
Small arts and crafts l-shaped porcelain tile home design photo in Richmond with recessed-panel cabinets, gray cabinets, granite countertops, gray walls and a side-by-side washer/dryer

Sponsored
Columbus, OH

Structural Remodeling
Franklin County's Heavy Timber Specialists | Best of Houzz 2020!

 LandCrafters, LLC
Bar side of an outdoor kitchen in Elm Grove. The rustic corbels below the bar and quoins on each corner tie this outdoor bar into the existing home. A thermal bluestone counter top gives a polished look to the final product.

 John Gregoras Paper Hanging & Painting
Large elegant formal and open concept dark wood floor and brown floor living room photo in New York with white walls, no fireplace and no tv

 Whittney Parkinson Design
Sarah Shields Photography
Example of a transitional light wood floor and beige floor kitchen design in Indianapolis with a farmhouse sink, white cabinets, marble countertops, white backsplash, marble backsplash, stainless steel appliances, an island and shaker cabinets
Example of a transitional light wood floor and beige floor kitchen design in Indianapolis with a farmhouse sink, white cabinets, marble countertops, white backsplash, marble backsplash, stainless steel appliances, an island and shaker cabinets

 Inspired Closets of Greater Boston
A stand-alone, counter height island creates an instant studio, complete with an expansive workspace and open access from all sides. Craft or wrapping paper rolls hang neatly along the side, and a tilt-out bin keeps seasonal paper well protected and out of sight when not in use.



 Andrea Mars
A traditional colonial in Rochester gets a upgrade in cabinetry and storage solutions, as well as a beautiful dining nook and a more open feel to the adjacent family room.
 John Gregoras Paper Hanging & Painting
Living room - large traditional formal and open concept dark wood floor and brown floor living room idea in New York with white walls, no fireplace and no tv

 R. Stevens Interiors
Classic, neutral colors mixed with contemporary patterns, art and color accents make this teen bedroom a great place to hang out. We created a work station near the window for great light, lounge area that communicates with the whole room and a great resting view from the bed.
Photography by Ashley Claes
117