
Search results for "Station hanging" in Home Design Ideas

 LINDA LONDON LTD.
Photograph © 2015 Jonathan Wallen.
Huge transitional u-shaped dedicated laundry room photo in New York with an undermount sink, glass-front cabinets, white cabinets, stainless steel countertops, white walls and a stacked washer/dryer
Huge transitional u-shaped dedicated laundry room photo in New York with an undermount sink, glass-front cabinets, white cabinets, stainless steel countertops, white walls and a stacked washer/dryer

 R. Stevens Interiors
Classic, neutral colors mixed with contemporary patterns, art and color accents make this teen bedroom a great place to hang out. We created a work station near the window for great light, lounge area that communicates with the whole room and a great resting view from the bed.
Photography by: Ashley Claes

 TEC Construction & Development
By moving a bathroom wall just a few inches, we were allowed enough space to create a modern bath with dual vanities, glass shower, and also a closet area.
Find the right local pro for your project

 Top Quality Flooring
Home office - large contemporary freestanding desk light wood floor and beige floor home office idea in Toronto with white walls and no fireplace

 Arbor Haus
The craft room, with freestanding cabinetry, is an inviting space that functions as the center room adjacent to the guest bedroom, 3/4 bath and laundry.
MJFotography, Inc.

 REVIVAL
This integrated dining area flows seamlessly into the kitchen with a dedicated rift white oak coffee station nestled between floor-to-ceiling black pantry cabinets. A sleek, multi-globe linear chandelier hangs above the oak dining table, perfectly bridging the gap between cozy transitional elements and modern, structured design. Built by Revival Building Group.

 Windhill+Co.
This Winchester home was love at first sight for this young family of four. The layout lacked function, had no master suite to speak of, an antiquated kitchen, non-existent connection to the outdoor living space and an absentee mud room… yes, true love. Windhill Builders to the rescue! Design and build a sanctuary that accommodates the daily, sometimes chaotic lifestyle of a busy family that provides practical function, exceptional finishes and pure comfort. We think the photos tell the story of this happy ending. Feast your eyes on the kitchen with its crisp, clean finishes and black accents that carry throughout the home. The Imperial Danby Honed Marble countertops, floating shelves, contrasting island painted in Benjamin Moore Timberwolfe add drama to this beautiful space. Flow around the kitchen, cozy family room, coffee & wine station, pantry, and work space all invite and connect you to the magnificent outdoor living room complete with gilded iron statement fixture. It’s irresistible! The master suite indulges with its dreamy slumber shades of grey, walk-in closet perfect for a princess and a glorious bath to wash away the day. Once an absentee mudroom, now steals the show with its black built-ins, gold leaf pendant lighting and unique cement tile. The picture-book New England front porch, adorned with rocking chairs provides the classic setting for ‘summering’ with a glass of cold lemonade.
Joyelle West Photography

Sponsored
Columbus, OH

Hope Restoration & General Contracting
Columbus Design-Build, Kitchen & Bath Remodeling, Historic Renovations

 Sabrina Alfin Interiors
Completely renovated home office with gray cerused oak veneer. Details include pullout keyboard tray, hidden "trough" for wire management, and retractable cabinet doors for access to CPUs and other computer accessories. New porcelain stone-look tile flooring. New flat weave lavender rug with a beige bubble pattern.

 alairhomesdecatur
Photos by Jeff Herr Photography
Kitchen - transitional medium tone wood floor kitchen idea in Atlanta with wood countertops and an island
Kitchen - transitional medium tone wood floor kitchen idea in Atlanta with wood countertops and an island

 Anthology Interiors
Beautiful, expansive Midcentury Modern family home located in Dover Shores, Newport Beach, California. This home was gutted to the studs, opened up to take advantage of its gorgeous views and designed for a family with young children. Every effort was taken to preserve the home's integral Midcentury Modern bones while adding the most functional and elegant modern amenities. Photos: David Cairns, The OC Image

 Terracotta Studio
Photographed by Jeff Herr
Childrens' room - large transitional boy dark wood floor childrens' room idea in New York with beige walls
Childrens' room - large transitional boy dark wood floor childrens' room idea in New York with beige walls

 Taylor Design
This compact mud room is very functional with drawers for bulky items, quad outlet with USB ports, top-mounted swivel coat hooks, ample shoe storage below the bench, and cubbies above. The coat closet was also done with double-hanging for additional storage. The charcoal cabinet stain contrasts nicely with the gray walls & durable porcelain floor tile. The angled, concrete subway tile is a fun touch.

 Margaret Volney Designs, LLC
Who said a Laundry Room had to be dull and boring? This colorful laundry room is loaded with storage both in its custom cabinetry and also in its 3 large closets for winter/spring clothing. The black and white 20x20 floor tile gives a nod to retro and is topped off with apple green walls and an organic free-form backsplash tile! This room serves as a doggy mud-room, eating center and luxury doggy bathing spa area as well. The organic wall tile was designed for visual interest as well as for function. The tall and wide backsplash provides wall protection behind the doggy bathing station. The bath center is equipped with a multifunction hand-held faucet with a metal hose for ease while giving the dogs a bath. The shelf underneath the sink is a pull-out doggy eating station and the food is located in a pull-out trash bin.

Sponsored
Columbus, OH

Structural Remodeling
Franklin County's Heavy Timber Specialists | Best of Houzz 2020!

 Fusion Cabinets, Inc.
fusion cabinets, inc.
Folding station with beautiful grey quartz counter top.
Example of a large classic galley porcelain tile dedicated laundry room design in Tampa with an undermount sink, raised-panel cabinets, medium tone wood cabinets, quartz countertops, beige walls and a stacked washer/dryer
Example of a large classic galley porcelain tile dedicated laundry room design in Tampa with an undermount sink, raised-panel cabinets, medium tone wood cabinets, quartz countertops, beige walls and a stacked washer/dryer

 Superior Custom Homes & Remodeling
Home Pix Media
Laundry room - transitional laundry room idea in Nashville
Laundry room - transitional laundry room idea in Nashville
 R. Stevens Interiors
Classic, neutral colors mixed with contemporary patterns, art and color accents make this teen bedroom a great place to hang out. We created a work station near the window for great light, lounge area that communicates with the whole room and a great resting view from the bed.
Photography by Ashley Claes

 Nanette Wong
Photo: Nanette Wong © 2014 Houzz
Example of a transitional closet design in San Francisco
Example of a transitional closet design in San Francisco



 Merit In Home
Castaway Cabinets
Steve Bracci
Large elegant u-shaped medium tone wood floor eat-in kitchen photo in Atlanta with a farmhouse sink, white cabinets, white backsplash, stainless steel appliances, an island, shaker cabinets, wood countertops and subway tile backsplash
Large elegant u-shaped medium tone wood floor eat-in kitchen photo in Atlanta with a farmhouse sink, white cabinets, white backsplash, stainless steel appliances, an island, shaker cabinets, wood countertops and subway tile backsplash
 Closet Factory
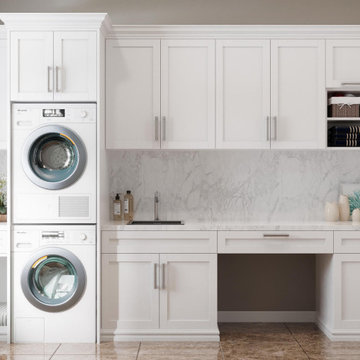
Revamping the laundry room brings a blend of functionality and style to an often-overlooked space. Upgrading appliances to energy-efficient models enhances efficiency while minimizing environmental impact.
Custom cabinetry and shelving solutions maximize storage for detergents, cleaning supplies, and laundry essentials, promoting an organized and clutter-free environment. Consideration of ergonomic design, such as a folding counter or ironing station, streamlines tasks and adds a touch of convenience.
Thoughtful lighting choices, perhaps with LED fixtures or natural light sources, contribute to a bright and inviting atmosphere. Flooring upgrades for durability, such as water-resistant tiles or easy-to-clean materials, can withstand the demands of laundry tasks.
Ultimately, a remodeled laundry room not only elevates its practical functionality but also transforms it into a well-designed, efficient space that makes the often-dreaded chore of laundry a more pleasant experience.

 Crescent Builders, Inc.
New home build - Inverness, CA
Architect: Rob Kelly, Kelly + Abramsom Architecture; Photo: Trevor Henley
Eclectic kitchen photo in San Francisco
Eclectic kitchen photo in San Francisco
114