
Search results for "Station hanging" in Home Design Ideas

 California Closets HQ
A shop fit for a craftsman, this workbench incorporates functional storage with useful features to provide an ideal place to build.
Classic White finish offers a neutral backdrop.
• Classic White slab door and drawer fronts offer a seamless look.
• Slat wall with accessories provides storage for tools.
• Vertical shelving dividers ensure organization.
• Adjustable shelving provides flexibility for changing needs.
• Integrated workstation creates a designated space for projects.
• Cabinetry and drawers provide concealed storage.

 Seaside Builders Of Delray Beach, Florida
Example of a large beach style master ceramic tile and beige floor freestanding bathtub design in Miami with recessed-panel cabinets, brown cabinets, beige walls, a drop-in sink, marble countertops and beige countertops

 R. Stevens Interiors
Classic, neutral colors mixed with contemporary patterns, art and color accents make this teen bedroom a great place to hang out. We created a work station near the window for great light, lounge area that communicates with the whole room and a great resting view from the bed.
Photography by Ashley Claes
Find the right local pro for your project


 WatchCity Kitchens LLC
We opened up a wall between the kitchen and dining room and replaced a table with a seated peninsula (seated on two sides) which can double as a work station. Executive Sedona Flat Panel doors in Chalk and Cavalry paint. Counters are ice white granite.

 Cummings Architecture + Interiors
Eric Roth Photography
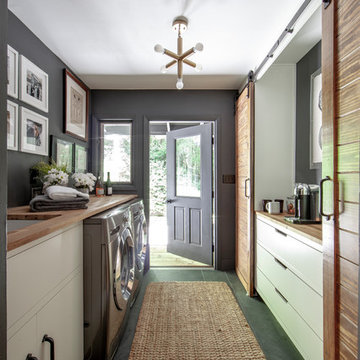
Mid-sized transitional single-wall medium tone wood floor and brown floor dedicated laundry room photo in Boston with flat-panel cabinets, gray cabinets, gray walls, a side-by-side washer/dryer, white countertops and laminate countertops
Mid-sized transitional single-wall medium tone wood floor and brown floor dedicated laundry room photo in Boston with flat-panel cabinets, gray cabinets, gray walls, a side-by-side washer/dryer, white countertops and laminate countertops
 Design Studio West
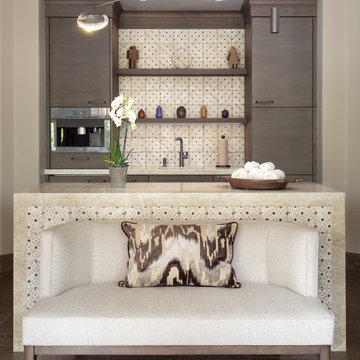
Large Primary Bath remodel. A center island was added to add storage and counter top to facilitate packing for the clients travels. The designed added a coffee maker and under counter refrigerator for the days the clients want to hang out in their adjoining spacious bedroom or curl up on the settee.

Sponsored
Columbus, OH

Structural Remodeling
Franklin County's Heavy Timber Specialists | Best of Houzz 2020!
 Meg Miller Art/Design
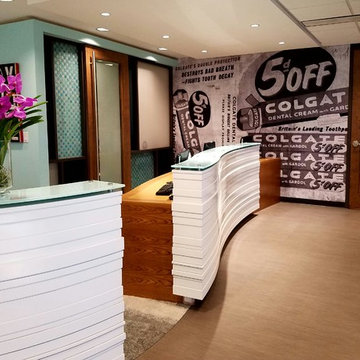
Modern, inviting dental office designed to look and feel like a cozy living space instead of a doctor's office. There are several delineated spaces where patients and family members can hang out and enjoy a cup of coffee from the beverage bar (which has a custom "tile" back splash made from mini dental floss containers!) or do work at the work station, relax in any of the comfy seats in the lounge area or hangout at the banquette cafe tables to read a magazine or work on a laptop


 Architecture Studio
This Manhattan Upper East side apartment renovation introduces memories of California into a New York setting for clients who embrace the Big Apple lifestyle but didn’t want to give up their Marin County, California comforts. The carved out ceilings and walls add a new dimension to the space; while the blond color woods and curved shapes bring memories of a calmer life. The overall result of the apartment design is a fun, warm and relaxing refuge from their current, higher energy lives.
Photography: Charles Callister Jr.
 Lundin Architects LLC
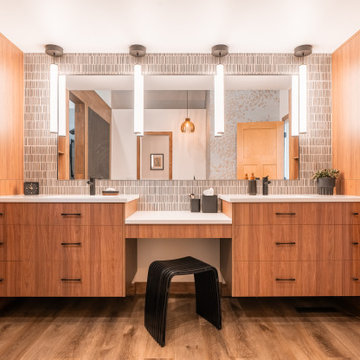
An under used whirlpool tub and inefficient layout were rectified by removing the tub and outdated glass block shower to create a generous walk-in shower area and dual vanity with built ins for storage. Woods and textured materials add warmth and sophistication to the space.

 Paradigm Construction Company
David Fish, Blu Fish Photography
Inspiration for a mid-sized craftsman galley medium tone wood floor and brown floor utility room remodel in Boise with an undermount sink, granite countertops, a side-by-side washer/dryer, shaker cabinets, white cabinets and gray walls
Inspiration for a mid-sized craftsman galley medium tone wood floor and brown floor utility room remodel in Boise with an undermount sink, granite countertops, a side-by-side washer/dryer, shaker cabinets, white cabinets and gray walls

 Builders Glass of Bonita and The Glass Shoppe
Succulents hang in the corner to add to the eclectic pop. A West Elm Dresser is used as the changing table
Mid-sized eclectic boy dark wood floor nursery photo in Miami with white walls
Mid-sized eclectic boy dark wood floor nursery photo in Miami with white walls

Sponsored
Columbus, OH

Hope Restoration & General Contracting
Columbus Design-Build, Kitchen & Bath Remodeling, Historic Renovations

 Sugarbridge Kitchen & Bath Design, LLC
Designed by Trez Pomilo
Photo Credit: Tish Clark
Example of a transitional kitchen design in Philadelphia
Example of a transitional kitchen design in Philadelphia
 R. Stevens Interiors
Classic, neutral colors mixed with contemporary patterns, art and color accents make this teen bedroom a great place to hang out. We created a work station near the window for great light, lounge area that communicates with the whole room and a great resting view from the bed.
Photography by Ashley Claes
 Tate Enterprises
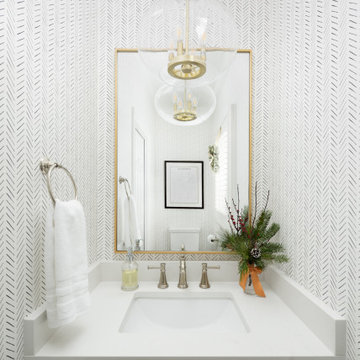
Powder room - small traditional porcelain tile, beige floor and wallpaper powder room idea in Chicago with flat-panel cabinets, white cabinets, a one-piece toilet, an undermount sink, quartz countertops, white countertops and a built-in vanity




 Adams + Beasley Associates
Nat Rea
Mid-sized country l-shaped medium tone wood floor and brown floor kitchen pantry photo in Boston with an undermount sink, shaker cabinets, yellow cabinets, wood countertops, brown backsplash, stone tile backsplash, stainless steel appliances and an island
Mid-sized country l-shaped medium tone wood floor and brown floor kitchen pantry photo in Boston with an undermount sink, shaker cabinets, yellow cabinets, wood countertops, brown backsplash, stone tile backsplash, stainless steel appliances and an island
 R. Stevens Interiors
Classic, neutral colors mixed with contemporary patterns, art and color accents make this teen bedroom a great place to hang out. We created a work station near the window for great light, lounge area that communicates with the whole room and a great resting view from the bed.
Photography by Ashley Claes

 PB Kitchen Design
Example of a mid-sized classic l-shaped medium tone wood floor enclosed kitchen design in Chicago with an undermount sink, beaded inset cabinets, beige cabinets, granite countertops, beige backsplash, stone tile backsplash, paneled appliances and an island
115