
Search results for "Stations" in Home Design Ideas
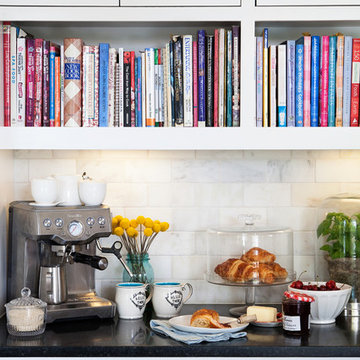
 Anne Rae Design
Found Creative Studios
Example of a mid-sized transitional u-shaped travertine floor kitchen design in San Diego with a farmhouse sink, recessed-panel cabinets, white cabinets, soapstone countertops, white backsplash, stone tile backsplash, stainless steel appliances and an island
Example of a mid-sized transitional u-shaped travertine floor kitchen design in San Diego with a farmhouse sink, recessed-panel cabinets, white cabinets, soapstone countertops, white backsplash, stone tile backsplash, stainless steel appliances and an island
 TQ Construction

Black and white kitchen with lighting and unique motif backsplash. Concealed beverage station drawers.
Inspiration for a timeless l-shaped medium tone wood floor kitchen remodel in Vancouver with black appliances, raised-panel cabinets, black cabinets and an island
Inspiration for a timeless l-shaped medium tone wood floor kitchen remodel in Vancouver with black appliances, raised-panel cabinets, black cabinets and an island
 Chervin Kitchen & Bath Inc.

A coffee station concealed behind pocket doors reveals its beautifully finished white oak interiors, and when opened, it becomes the captivating centrepiece of the pantry. These pocket doors not only add elegance but also effortlessly streamline serving and tidying, making your coffee experience truly remarkable.
Find the right local pro for your project
 Wood-Mode Fine Custom Cabinetry
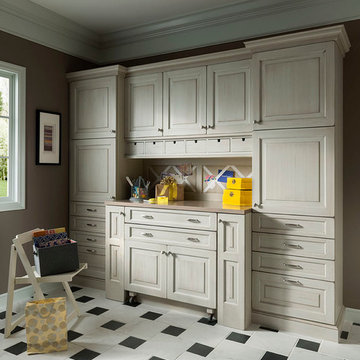
This gift wrapping and flower prep station provide ample space for finalizing last minute party details.
Home office - traditional home office idea in Other
Home office - traditional home office idea in Other
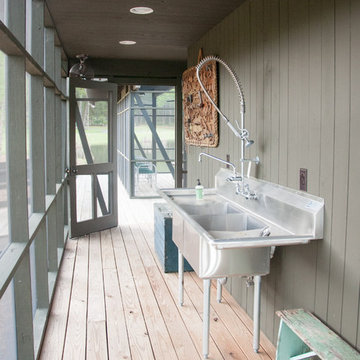
 Williams Partnership: Architecture
boat house, screened porch, and fish cleaning station on a private farm lake
photo by Williams Partnership: Architecture
Mid-sized mountain style screened-in front porch photo in Birmingham with decking and a roof extension
Mid-sized mountain style screened-in front porch photo in Birmingham with decking and a roof extension

 Sharer Design Group LLC
Bright whites and neutral wood tones blend seamlessly for a stunning combination! Our custom Sharer Cabinetry in the Everton door style is painted white and paired with walnut in a bourbon-colored stain. Open shelving and a custom designed coffee cabinet add unique detail and personalization. Nothing brings us more joy than creating beautiful spaces with high quality products, designed to meet our clients’ specific needs!

 Noble Renovation
Inspiration for a transitional gray tile gray floor and double-sink bathroom remodel in Raleigh with shaker cabinets, medium tone wood cabinets, gray walls, an undermount sink, gray countertops and a built-in vanity

Sponsored
Fredericksburg, OH

High Point Cabinets
Columbus' Experienced Custom Cabinet Builder | 4x Best of Houzz Winner
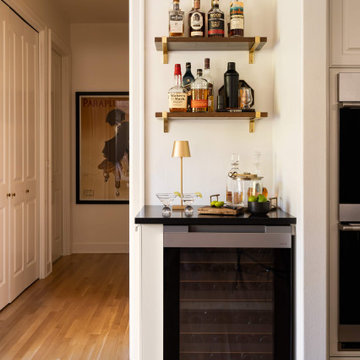
 C&R Remodeling
Built-in beverage station featuring a wine refrigerator, floating shelves, and custom cabinetry for convenient entertaining and storage.
Mid-sized transitional l-shaped light wood floor and brown floor home bar photo in Portland with shaker cabinets, white cabinets, quartzite countertops, white backsplash and black countertops
Mid-sized transitional l-shaped light wood floor and brown floor home bar photo in Portland with shaker cabinets, white cabinets, quartzite countertops, white backsplash and black countertops
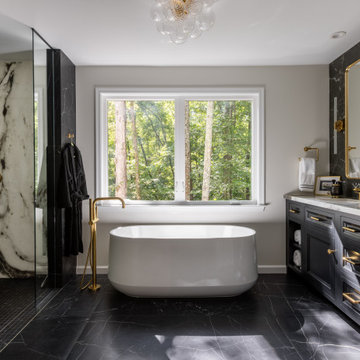
 Sun Design Remodeling Specialists, Inc.
This Fairfax Station primary bathroom remodel combines bold contrast and elegant detail. Featuring custom Shiloh inset cabinetry in a black Windsor finish, White Siena porcelain slabs, and brushed brass Kohler fixtures, the design creates a luxurious retreat that’s both timeless and accessible—perfect for long-term comfort and modern living.
 Tuck-Bernstein Design, LLC
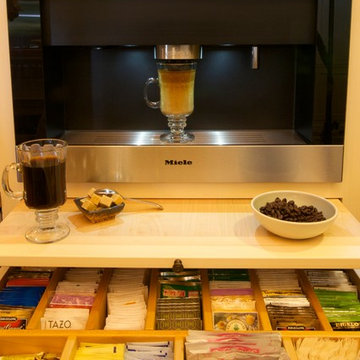
Miele coffee & cappuccino maker, Yorktown Cabinetry
Kitchen - huge eclectic kitchen idea in San Francisco
Kitchen - huge eclectic kitchen idea in San Francisco
 Red House Design Build

A custom dog grooming station and mudroom. Photography by Aaron Usher III.
Inspiration for a large timeless slate floor, gray floor and vaulted ceiling mudroom remodel in Providence with gray walls
Inspiration for a large timeless slate floor, gray floor and vaulted ceiling mudroom remodel in Providence with gray walls

 Kitchen Solvers of Emerald Coast
Kitchen remodeling project where the homeowners decided to update their kitchen to a more transitional look by installing new custom cabinets. They went with a mission door by Bridgewood Advantage Series done in Maple. For the base cabinets they went with a stone color while the upper cabinets and pantry were done in boulder. For the countertops they went with a Quartz 3 cm and the backsplash was done in a glass subway tile. Some additional touches we included were a bookcase on the end of the island for cookbooks and a custom hutch/coffee station. To complete the new look we also installed oversized Harlow Glass knobs on the upper cabinets and Bordeaux Cabinet pulls on lower cabinets.

 Bailey Design + Build
Inspiration for a transitional l-shaped multicolored floor laundry room remodel in Louisville with an undermount sink, shaker cabinets, white cabinets, green walls, a side-by-side washer/dryer and white countertops



 MainStreet Design Build
The remodel includes new semi-custom cabinetry with smart interior conveniences, pull-out hanging racks, open shelving, a farmhouse sink, and striking matte black quartz countertops with marble veining. We added gold hardware for warmth and contrast, installed a large-capacity front-loading GE washer and dryer, and created ample storage throughout. To make the room even more functional for everyday living, we also incorporated a dedicated feeding station for her pet.
 Reverse Architecture

The stainless steel counter folds down behind the sink to become a window sill and continues under the reclaimed oak counter. A niche under the counter serves as a hidden charging center with multiple USB and AC outlets. The counter leaves a gap at the wall so cords can easily stretch onto the counter while the mess of cables and adapters remains concealed.
Photo by Heidi Solander
 Cabinet-S-Top

In this laundry room we reconfigured the area by removing walls, making the bathroom smaller and installing a mud room with cubbie storage and a dog shower area. The cabinets installed are Medallion Gold series Stockton flat panel, cherry wood in Peppercorn. 3” Manor pulls and 1” square knobs in Satin Nickel. On the countertop Silestone Quartz in Alpine White. The tile in the dog shower is Daltile Season Woods Collection in Autumn Woods Color. The floor is VTC Island Stone.
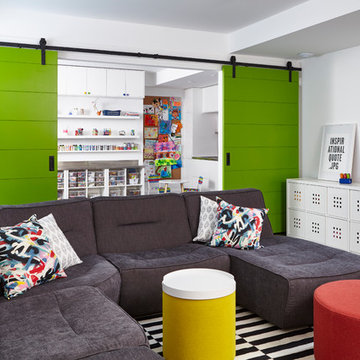
 Palmerston Design Consultants
Photographer: Valerie Wilcox
BASEMENT
Sectional – Mobilia
Carpet – IKEA
TV Unit – Structube
Storage Units – IKEA
Ottomans – Urban Mode
ART ROOM
Cabinets - IKEA
Stainless Steel Counters – Danbre
Wall Easels – Home Depot
 ULFBUILT

This is a photo of a mudroom with a dog washing station.
Built by ULFBUILT - Vail contractors.
Utility room - large contemporary beige floor utility room idea in Denver with flat-panel cabinets, white cabinets, granite countertops, ceramic backsplash, white walls and black countertops
Utility room - large contemporary beige floor utility room idea in Denver with flat-panel cabinets, white cabinets, granite countertops, ceramic backsplash, white walls and black countertops

 Docking Drawer
This Docking Drawer outlet is providing an innovative and functional power source with a clutter-free aesthetic for this home office. Check out all of the Docking Drawer powering and charging solutions today.

 Roa Custom Woodwork
Coffee station ??
For those coffee lovers, a piece like this cannot be missing at home! What do you think?⬇️
This coffee station has a harmonious combination of natural wood veneer maple + solid wood + paint finish, elevating every space in the home to a new level of luxury.??
36