
Search results for "Stay back" in Home Design Ideas

 Studio KZ- Architecture
This remodel took this 1950s Arcadia neighborhood bungalow back to its mid-century modern roots while providing the owners with a brand new modern kitchen and spacious great room. By using insulated horizontal metal siding, and large expanses of glass this low slung desert home stays both cool and bright.
In this image, the eat-in galley style kitchen is composed of dark wenge lower cabinets and glass upper cabinets with matching brushed nickel drawer pulls, and a book matched cararra marble tile backsplash. A flat glass cooktop, build in oven, and hidden dishwasher are seamlessly integrated into the clean lines of the kitchen. The large glass and chrome dining table is set in the center and illuminated by a large modern pendant.
Photography by Dayvid Lemmon

 JATES, Design + Build
The client presented a major challenge to the designer in this kitchen. The old layout was just not serving the family anymore. The designer created a solution that improved lighting, storage & overall functionally of the space while staying environmentally conscious. JATES Construction partnered with Green Home Chicago to bring this environmentally conscious project to life. Mouser cabinetry was used which holds a KMCA certification for providing responsibly sustainable cabinetry. We used a sustainably handmade tile. Quartz countertops. We custom-built a study area with a butcher block top to match the floors. The mudroom cabinet was custom-built to match the client selected cabinetry & a butcher block top was added to tie everything together.

 Castle Building & Remodeling
This 1926 Tudor home has been well maintained throughout the years and while the kitchen had been updated by a previous owner, the current owner knew the kitchen could become even better. Knowing her desires (which include: more storage, fun color, space to display art, durability, versatility and a space designed with the motive to invite people in), the brainstorming began. During brainstorming, an addition of a small, back entry was considered. Though this would accomplish many benefits it was decided that with careful planning great improvements could be made while staying within the original footprint.
All in all, many of the original cabinets were kept, matched and added to. A new range was installed on the opposite wall to allow for a large pantry in its original location. New floating shelving and a curved countertop integrates into the South/east corner which best utilizes the short wall, tight to the window. This curved countertop also allows for a perching spot for the owner’s morning coffee and/or guests to hangout and visit. Now that the remodel is complete, the kitchen better reflects the owners purposeful, hospitable, well-made, fun, colorful, artistic and caring personality!
Find the right local pro for your project
 ElectriciansX, LLC
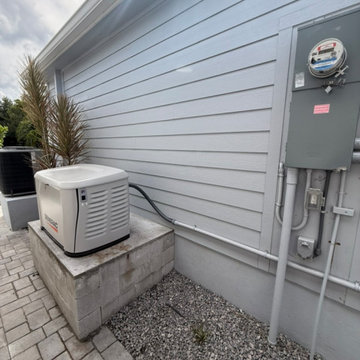
Generator on the raised concrete pad with the meter main and conduit run. Installed by ElectriciansX, LLC, Fort Myers, FL. ElectriciansX, LLC installed a Generac 28 kW standby generator at a home in the Caloosa View neighborhood of Fort Myers, Florida. The home had an existing 200 amp meter main combo on the exterior wall. We installed a Generac automatic transfer switch next to it and connected it to the generator, so the home switches to generator power automatically during an outage. The generator sits on a custom-made concrete pad. The pad was required to be at least one foot off the ground in Fort Myers. This is one of Generac's newer standby models. It can be connected to by Bluetooth, and it has a cellular device on the back that stays connected to the system at all times. The packaging also lists cellular and Wi-Fi connectivity. Many homes in this part of Fort Myers belong to an older generation of homes and are not built from concrete block like the typical Fort Myers house. This home has lap siding on the exterior.
 Castle Building & Remodeling
This 1926 Tudor home has been well maintained throughout the years and while the kitchen had been updated by a previous owner, the current owner knew the kitchen could become even better. Knowing her desires (which include: more storage, fun color, space to display art, durability, versatility and a space designed with the motive to invite people in), the brainstorming began. During brainstorming, an addition of a small, back entry was considered. Though this would accomplish many benefits it was decided that with careful planning great improvements could be made while staying within the original footprint.
All in all, many of the original cabinets were kept, matched and added to. A new range was installed on the opposite wall to allow for a large pantry in its original location. New floating shelving and a curved countertop integrates into the South/east corner which best utilizes the short wall, tight to the window. This curved countertop also allows for a perching spot for the owner’s morning coffee and/or guests to hangout and visit. Now that the remodel is complete, the kitchen better reflects the owners purposeful, hospitable, well-made, fun, colorful, artistic and caring personality!
 Alegria Homes
This home isn't afraid of color, pattern, or a few details that are just plain fun. The kitchen sets the tone, with warm white oak cabinets, a big island, and a panel of blue and white patterned tile behind the cooktop that gives the range wall some personality. Just off the kitchen, an arched opening leads to the pantry, where a blue and white checkerboard floor keeps things playful under all the storage, open shelving, and a built-in coffee maker.
The office is a favorite. Deep navy built-ins wrap the room, a rolling library ladder reaches the top shelves, and a light oak counter and desk keep it feeling warm instead of heavy.
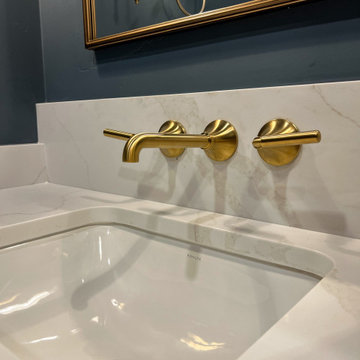
The primary suite stays calm and neutral, with a soft oak double vanity, an arched walk-in closet, and a walk-in shower with dual rainfall heads. Then the powder room turns it back up, with moody blue-green walls, an ornate mirror, and warm brass fixtures.
It's a home that mixes warm wood and clean neutrals with just enough color and pattern to keep it interesting.
 Capell Flooring and Interiors
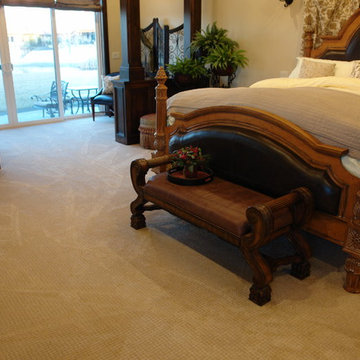
Morning light pours through the glass doors of this Eagle bedroom, and the first thing bare feet meet is the soft, pale carpet that runs wall to wall beneath the carved wood bed. Capell Flooring chose a light, neutral carpet here for a reason: it quiets the room, warms the large space, and lets the dark leather bench and rich wood tones take center stage without feeling heavy. A bedroom floor has to do more than look good, and this one handles early mornings, lazy weekends, and everything in between, offering a cushioned surface that makes the whole room feel restful the moment you step in. Because the tone stays understated, bedding, artwork, and accent pieces can change with the seasons while the floor keeps working. Homeowners across Eagle, Meridian, and Boise turn to Capell Flooring for exactly this kind of balance between comfort and lasting style, backed by a family-owned business serving the Treasure Valley since 1974. Call 208-288-0151 to find bedroom carpet that fits your home and your routine.

Sponsored
Columbus, OH

Hope Restoration & General Contracting
Columbus Design-Build, Kitchen & Bath Remodeling, Historic Renovations

 Tom Curren Companies
This Needham kitchen received a full 180 from our talented team! While it might look like a full gut and remodel, our crew was able to save the original cabinets. They received a well needed paint upgrade, which we were able to color match with the brand new Fabuwood kitchen island. We stayed with the bright, clean feel by painting the walls a Sherwin Williams High Reflective White and adding a classic white subway tile back splash. Galvano Charcoal Porcelain Granite tiles were installed on the floors, with a beautiful Quartz in Stormy Sky for the counter-tops. The result is stunning!

 S Squared Design, LLC
This bathroom was the final space to be designed for this client by me. We did space planning and furniture when they first moved in, a couple years later we did a full kitchen remodel and now we finally did the bathroom. This wasn't a full remodel so we kept some of the items that were in good condition and updated the rest. First thing we focused on was the shower, with some existing functional problems we made sure the incorporate storage and a bench for this walk in shower. That allowed space for bottles and a seat. With the existing vanity cabinet and counter tops staying I wanted to coordinate the dark counter with adding some dark elements elsewhere to tie they in together. We did a dark charcoal hex shower floor and also used that tile in the back of the niches. Since the shower was a dark place we added a light in shower and used a much lighter tile on the wall and bench. this tile was carried into the rest of the bathroom on the floor and the smaller version for the tub surround in a 2"x2" mosaic. The wall color before was dark and client loved it so we did a new dark grey but brightened the space with a white ceiling. New chrome faucets throughout to give a reflective element. This bathroom truly feels more relaxing for a bath or a quick shower!
 Castle Building & Remodeling
This 1926 Tudor home has been well maintained throughout the years and while the kitchen had been updated by a previous owner, the current owner knew the kitchen could become even better. Knowing her desires (which include: more storage, fun color, space to display art, durability, versatility and a space designed with the motive to invite people in), the brainstorming began. During brainstorming, an addition of a small, back entry was considered. Though this would accomplish many benefits it was decided that with careful planning great improvements could be made while staying within the original footprint.
All in all, many of the original cabinets were kept, matched and added to. A new range was installed on the opposite wall to allow for a large pantry in its original location. New floating shelving and a curved countertop integrates into the South/east corner which best utilizes the short wall, tight to the window. This curved countertop also allows for a perching spot for the owner’s morning coffee and/or guests to hangout and visit. Now that the remodel is complete, the kitchen better reflects the owners purposeful, hospitable, well-made, fun, colorful, artistic and caring personality!
 Castle Building & Remodeling
This 1926 Tudor home has been well maintained throughout the years and while the kitchen had been updated by a previous owner, the current owner knew the kitchen could become even better. Knowing her desires (which include: more storage, fun color, space to display art, durability, versatility and a space designed with the motive to invite people in), the brainstorming began. During brainstorming, an addition of a small, back entry was considered. Though this would accomplish many benefits it was decided that with careful planning great improvements could be made while staying within the original footprint.
All in all, many of the original cabinets were kept, matched and added to. A new range was installed on the opposite wall to allow for a large pantry in its original location. New floating shelving and a curved countertop integrates into the South/east corner which best utilizes the short wall, tight to the window. This curved countertop also allows for a perching spot for the owner’s morning coffee and/or guests to hangout and visit. Now that the remodel is complete, the kitchen better reflects the owners purposeful, hospitable, well-made, fun, colorful, artistic and caring personality!

 Drury Design
A low bay window and a second unnecessary door to the backyard limited options for reworking the layout. The solution was to replace the window with a new unit that would offer a great spot for a new farm sink. Eliminating the unused back door enabled us to locate a large new pantry and fridge in its place. (A second door to the backyard remained intact).
Connecting the kitchen to the dining room was also a priority. A wide new cased opening makes the dining and kitchen flow beautifully, allowing the cook to chat with guests.
New gourmet appliances and a large island offer all the amenities an avid cook could want. On the seating side of the island, lap drawers keep school supplies handy. A tall “between the studs” cabinet offers dedicated storage for kids snacks and a handy spot for mail and school info, so the counters stay free of papers. A charging drawer also helps keep the kitchen tidy.
The palette for the new kitchen features fresh white perimeter cabinets, with a contrasting dark stained island, open shelves, and custom hood.
The homeowners could not be happier with their new kitchen, which has gone from almost unusable to being the true heart of their home!

 Everplush
Introducing the FABBRICA HOME Cute Decor Floor Mat, the perfect blend of style and functionality for your home. Made with high-quality materials, this floor mat is designed to withstand the rigors of daily use while adding a touch of charm to your space. With its cute decor and attractive design, this floor mat is ideal for kids' rooms, nurseries, or play areas, infusing personality into your home decor. The non-slip backing ensures the floor mat stays securely in place, providing added safety for you and your family. Cleaning and maintenance are a breeze with this floor mat. Simply shake off dirt or debris, or wipe it clean with a damp cloth or sponge, making it a convenient choice for busy households. Its versatile size makes it suitable for various areas in your home, such as the living room, bedroom, kitchen, or entryway. Not only does this floor mat offer durability and functionality, but it also comes at a budget-friendly price, making it an affordable option for enhancing your home decor. Add a touch of style and comfort to your space with the FABBRICA HOME Cute Decor Floor Mat and elevate your home decor game.

Sponsored
Plain City, OH

The Creative Kitchen Company
Columbus Area Kitchen Remodeling and Refacing Professional
 JATES, Design + Build
The client presented a major challenge to the designer in this kitchen. The old layout was just not serving the family anymore. The designer created a solution that improved lighting, storage & overall functionally of the space while staying environmentally conscious. JATES Construction partnered with Green Home Chicago to bring this environmentally conscious project to life. Mouser cabinetry was used which holds a KMCA certification for providing responsibly sustainable cabinetry. We used a sustainably handmade tile. Quartz countertops. We custom-built a study area with a butcher block top to match the floors. The mudroom cabinet was custom-built to match the client selected cabinetry & a butcher block top was added to tie everything together.
 Castle Building & Remodeling
This 1926 Tudor home has been well maintained throughout the years and while the kitchen had been updated by a previous owner, the current owner knew the kitchen could become even better. Knowing her desires (which include: more storage, fun color, space to display art, durability, versatility and a space designed with the motive to invite people in), the brainstorming began. During brainstorming, an addition of a small, back entry was considered. Though this would accomplish many benefits it was decided that with careful planning great improvements could be made while staying within the original footprint.
All in all, many of the original cabinets were kept, matched and added to. A new range was installed on the opposite wall to allow for a large pantry in its original location. New floating shelving and a curved countertop integrates into the South/east corner which best utilizes the short wall, tight to the window. This curved countertop also allows for a perching spot for the owner’s morning coffee and/or guests to hangout and visit. Now that the remodel is complete, the kitchen better reflects the owners purposeful, hospitable, well-made, fun, colorful, artistic and caring personality!
 Studio Thomas
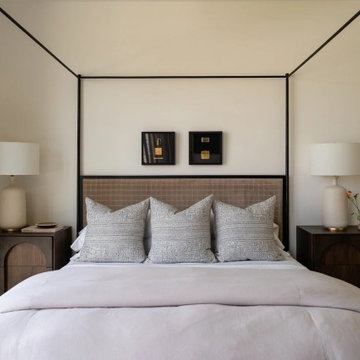
Guest bedroom from Studio Thomas Project No. 022, designed to feel calm, welcoming, and quietly refined. A four-poster bed anchors the room with clean architectural lines, while layered neutral bedding introduces softness and comfort. Warm wood nightstands and ceramic lamps bring balance to the darker wood tones throughout the space, creating a palette that feels grounded and relaxed.
Nearby, a small writing desk paired with a cane-back chair provides a thoughtful place to sit, read, or work during a stay. The mix of natural materials—wood, woven cane, soft textiles, and leather—adds subtle texture while keeping the room understated. The result is a guest retreat that reflects Studio Thomas’s approach to luxury residential interiors: spaces that feel intentional, comfortable, and effortlessly timeless.
 A+ Home Improvements, LLC
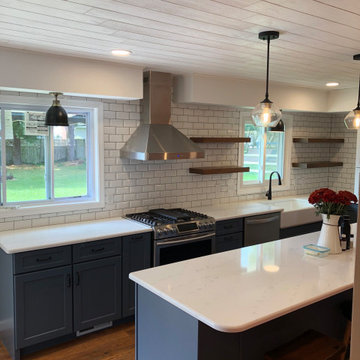
What a huge transformation! The accent colored cabinets definitely provided this kitchen with a one-of-a-kind feel. The room feels like one continuous space with the wall gone, and the upgraded lighting made a dramatic difference. Our client chose to tile the back wall and install floating shelving instead of upper cabinets, which looked great with the concept. Since the soffits had to stay, we framed them around the wall mount range hood to give depth. And to top it off, we installed a fabulous farm sink that not only looked great, but was highly functional for their lifestyle. The new concept serves our client’s needs perfectly, and we were honored that we were able to deliver the kitchen of their dreams!


 Alegria Homes
This home isn't afraid of color, pattern, or a few details that are just plain fun. The kitchen sets the tone, with warm white oak cabinets, a big island, and a panel of blue and white patterned tile behind the cooktop that gives the range wall some personality. Just off the kitchen, an arched opening leads to the pantry, where a blue and white checkerboard floor keeps things playful under all the storage, open shelving, and a built-in coffee maker.
The office is a favorite. Deep navy built-ins wrap the room, a rolling library ladder reaches the top shelves, and a light oak counter and desk keep it feeling warm instead of heavy.
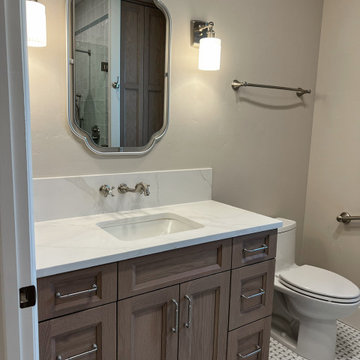
The primary suite stays calm and neutral, with a soft oak double vanity, an arched walk-in closet, and a walk-in shower with dual rainfall heads. Then the powder room turns it back up, with moody blue-green walls, an ornate mirror, and warm brass fixtures.
It's a home that mixes warm wood and clean neutrals with just enough color and pattern to keep it interesting.
 JATES, Design + Build
The client presented a major challenge to the designer in this kitchen. The old layout was just not serving the family anymore. The designer created a solution that improved lighting, storage & overall functionally of the space while staying environmentally conscious. JATES Construction partnered with Green Home Chicago to bring this environmentally conscious project to life. Mouser cabinetry was used which holds a KMCA certification for providing responsibly sustainable cabinetry. We used a sustainably handmade tile. Quartz countertops. We custom-built a study area with a butcher block top to match the floors. The mudroom cabinet was custom-built to match the client selected cabinetry & a butcher block top was added to tie everything together.

 ELEVATIONS | Design Solutions by Myers
Visit Our Showroom
8000 Locust Mill St.
Ellicott City, MD 21043
Silestone Coffee Brown Countertop
Multi-dimensional functionality makes Silestone Natural Quartz a better option for practically any project. Silestone offers cutting-edge style and performance by staying at the front of innovation and design, with over 70 stunning colors and 3 exceptional textures. Silestone offers the unique combination of built-in antimicrobial product protection, NSF and Greenguard certifications. Silestone is a durable and low-maintenance surface that delivers premium performance and exceptional design to any project and is backed by a 15-year warranty. Silestone is composed of natural materials. As a result, it is subject to slight variances in color, shade and particle structure.
Antimicrobial
Yes
High Temperature Resistance
Yes
Color Family
Brown/tan
Kitchen Product Type
Countertop Sample
Color Family
Tan
Material
Quartz
Color Group
B - $$
Returnable
Non-Returnable
Color/Finish
Coffee Brown/Polished
Scratch Resistant
Yes
Edge Type
Flat
Stain Resistant
Yes
144