
Search results for "Staying current" in Home Design Ideas


 Jennifer A. Emmer/Feng Shui Style
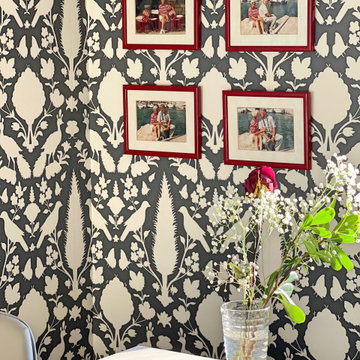
We Feng Shui'ed and designed this transitional space for our homeowner. We stayed true to the period of this 1930s Colonial with appropriate period wallpapers and such, but brought it up to date with exciting colors, and a good dose of current furnishings. I decided to go a bit more modern in this home office. Our client's favorite color is coral, which we featured prominently here.
 Moss Building & Design
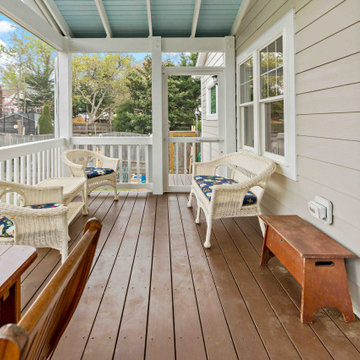
Our homeowners knew they wanted to stay in their beautiful Arlington home for the long term, so, partnered with our team at MOSS to design a main level addition that could be used for aging in place. A large, central space, currently being used as a family room, will serve as a bedroom in the future. Attached to it are a full bathroom (with safety bars and a zero entry into the shower), large closet, and same level back patio. In addition, MOSS added a pantry and laundry room to the main level.
Find the right local pro for your project
 Aiki Homes

This current new custom home project, nestled in the woods of Fairhaven, Washington, is well underway with a third story framed as of mid-September. As with all of our homes, Advanced Framing, Zip System sheathing, and whole-house water and air filtration systems are standard. We'll be adding regular updates here on Houzz, so please stay tuned. Cheers!
 Moss Building & Design
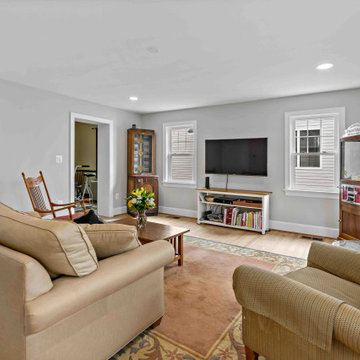
Our homeowners knew they wanted to stay in their beautiful Arlington home for the long term, so, partnered with our team at MOSS to design a main level addition that could be used for aging in place. A large, central space, currently being used as a family room, will serve as a bedroom in the future. Attached to it are a full bathroom (with safety bars and a zero entry into the shower), large closet, and same level back patio. In addition, MOSS added a pantry and laundry room to the main level.
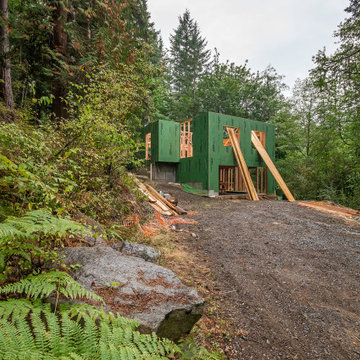 Aiki Homes
This current new custom home project, nestled in the woods of Fairhaven, Washington, is well underway with a third story framed as of mid-September. As with all of our homes, Advanced Framing, Zip System sheathing, and whole-house water and air filtration systems are standard. We'll be adding regular updates here on Houzz, so please stay tuned. Cheers!
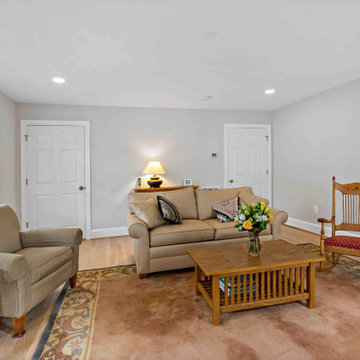 Moss Building & Design
Our homeowners knew they wanted to stay in their beautiful Arlington home for the long term, so, partnered with our team at MOSS to design a main level addition that could be used for aging in place. A large, central space, currently being used as a family room, will serve as a bedroom in the future. Attached to it are a full bathroom (with safety bars and a zero entry into the shower), large closet, and same level back patio. In addition, MOSS added a pantry and laundry room to the main level.


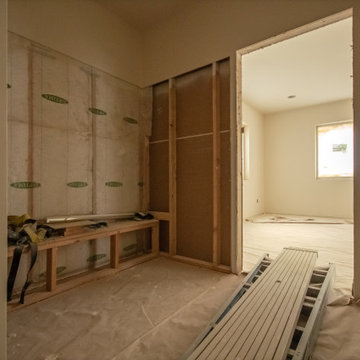 Aiki Homes
This current new custom home project, nestled in the woods of Fairhaven, Washington, is well underway with a third story framed as of mid-September. As with all of our homes, Advanced Framing, Zip System sheathing, and whole-house water and air filtration systems are standard. We'll be adding regular updates here on Houzz, so please stay tuned. Cheers!
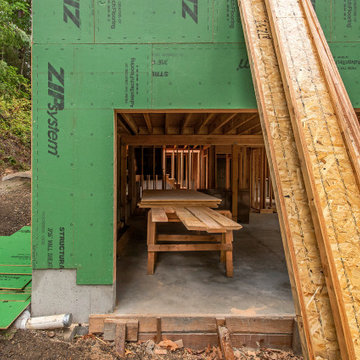 Aiki Homes
This current new custom home project, nestled in the woods of Fairhaven, Washington, is well underway with a third story framed as of mid-September. As with all of our homes, Advanced Framing, Zip System sheathing, and whole-house water and air filtration systems are standard. We'll be adding regular updates here on Houzz, so please stay tuned. Cheers!
 Aiki Homes
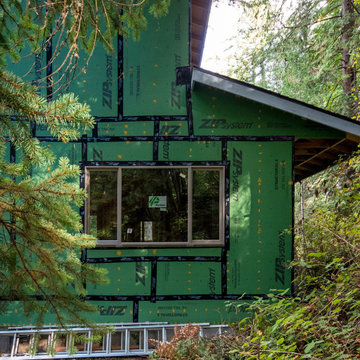
This current new custom home project, nestled in the woods of Fairhaven, Washington, is well underway with a third story framed as of mid-September. As with all of our homes, Advanced Framing, Zip System sheathing, and whole-house water and air filtration systems are standard. We'll be adding regular updates here on Houzz, so please stay tuned. Cheers!
 Aiki Homes
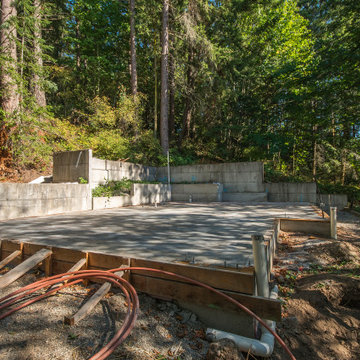
This current new custom home project, nestled in the woods of Fairhaven, Washington, is well underway with a third story framed as of mid-September. As with all of our homes, Advanced Framing, Zip System sheathing, and whole-house water and air filtration systems are standard. We'll be adding regular updates here on Houzz, so please stay tuned. Cheers!
 Moss Building & Design
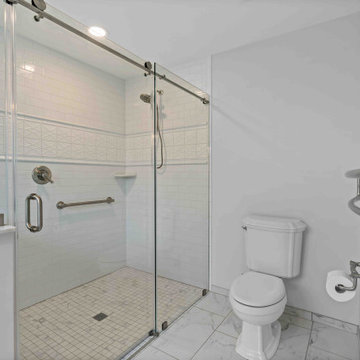
Our homeowners knew they wanted to stay in their beautiful Arlington home for the long term, so, partnered with our team at MOSS to design a main level addition that could be used for aging in place. A large, central space, currently being used as a family room, will serve as a bedroom in the future. Attached to it are a full bathroom (with safety bars and a zero entry into the shower), large closet, and same level back patio. In addition, MOSS added a pantry and laundry room to the main level.
 Aiki Homes

This current new custom home project, nestled in the woods of Fairhaven, Washington, is well underway with a third story framed as of mid-September. As with all of our homes, Advanced Framing, Zip System sheathing, and whole-house water and air filtration systems are standard. We'll be adding regular updates here on Houzz, so please stay tuned. Cheers!

Sponsored
Delaware, OH

Buckeye Basements, Inc.
Central Ohio's Basement Finishing ExpertsBest Of Houzz '13-'21
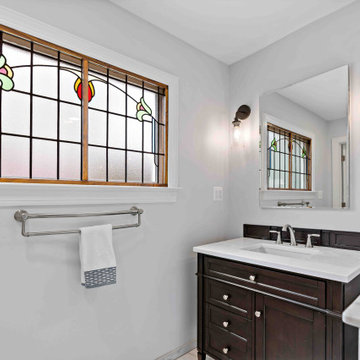 Moss Building & Design
Our homeowners knew they wanted to stay in their beautiful Arlington home for the long term, so, partnered with our team at MOSS to design a main level addition that could be used for aging in place. A large, central space, currently being used as a family room, will serve as a bedroom in the future. Attached to it are a full bathroom (with safety bars and a zero entry into the shower), large closet, and same level back patio. In addition, MOSS added a pantry and laundry room to the main level.
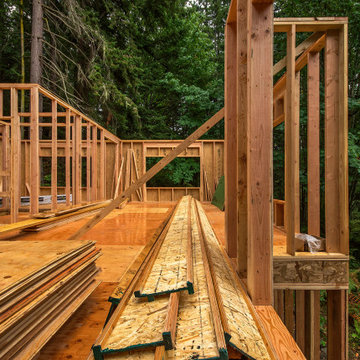 Aiki Homes
This current new custom home project, nestled in the woods of Fairhaven, Washington, is well underway with a third story framed as of mid-September. As with all of our homes, Advanced Framing, Zip System sheathing, and whole-house water and air filtration systems are standard. We'll be adding regular updates here on Houzz, so please stay tuned. Cheers!
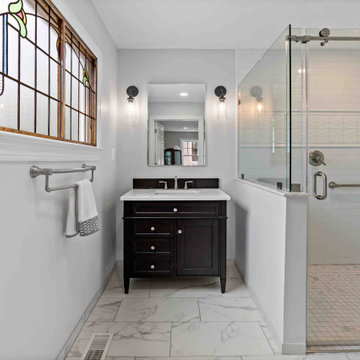 Moss Building & Design
Our homeowners knew they wanted to stay in their beautiful Arlington home for the long term, so, partnered with our team at MOSS to design a main level addition that could be used for aging in place. A large, central space, currently being used as a family room, will serve as a bedroom in the future. Attached to it are a full bathroom (with safety bars and a zero entry into the shower), large closet, and same level back patio. In addition, MOSS added a pantry and laundry room to the main level.
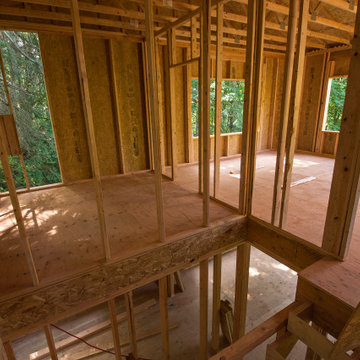 Aiki Homes
This current new custom home project, nestled in the woods of Fairhaven, Washington, is well underway with a third story framed as of mid-September. As with all of our homes, Advanced Framing, Zip System sheathing, and whole-house water and air filtration systems are standard. We'll be adding regular updates here on Houzz, so please stay tuned. Cheers!

Sponsored
Columbus, OH

Structural Remodeling
Franklin County's Heavy Timber Specialists | Best of Houzz 2020!
 Aiki Homes
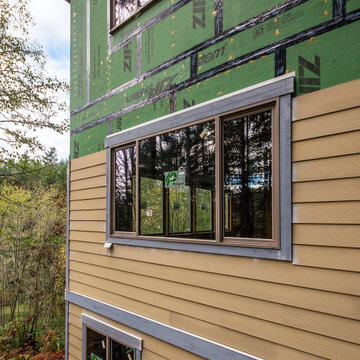
This current new custom home project, nestled in the woods of Fairhaven, Washington, is well underway with a third story framed as of mid-September. As with all of our homes, Advanced Framing, Zip System sheathing, and whole-house water and air filtration systems are standard. We'll be adding regular updates here on Houzz, so please stay tuned. Cheers!
 Stromberg Built, LLC
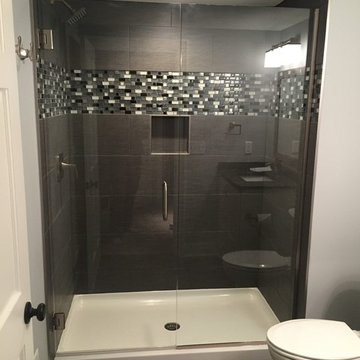
Example of a mid-sized trendy 3/4 black and white tile and mosaic tile ceramic tile and black floor alcove shower design in Minneapolis with a two-piece toilet, gray walls, recessed-panel cabinets, white cabinets, an undermount sink, granite countertops, a hinged shower door and black countertops
 Automated Living Solutions
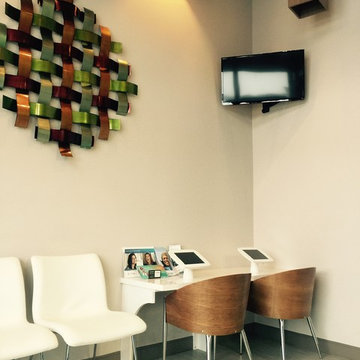
Two IPad stations for waiting families with easy clean mounts. Corner mounted screen to display current specials and personalized information to promote your company.
16