
Search results for "Staying current" in Home Design Ideas

 Naples Bay Builders, Inc.
Open concept kitchen - coastal u-shaped light wood floor open concept kitchen idea in Miami with shaker cabinets, white cabinets, quartzite countertops, blue backsplash, stainless steel appliances and a peninsula
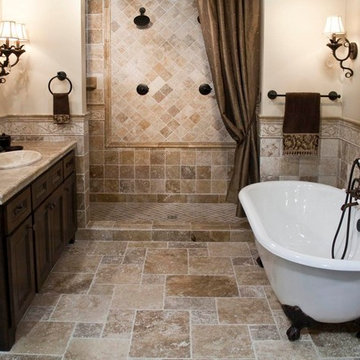
 Forney Home Pros, LLC
Example of a tuscan master beige tile and ceramic tile cement tile floor claw-foot bathtub design in Dallas with shaker cabinets, dark wood cabinets, a two-piece toilet, beige walls, a drop-in sink and tile countertops

 Gaia Construction Inc.
Home office - traditional freestanding desk dark wood floor and brown floor home office idea in Los Angeles with gray walls
Find the right local pro for your project

 Homestead Doors, Inc.
Door #10
FP3190
Flat 3 Panel Interior Door with Farmhouse Sticking
Solid Poplar stiles and rails
MDF panels
Painted White
1 x 4 door casing
1 x 6 baseboard
Bravura 336B door knob
Call us for a quote on your door project
419-684-9582
Visit https://www.door.cc
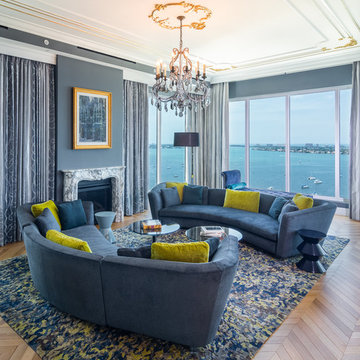
 Lancaster Interior Design
Photo: Geza Darrah Photography
Trendy medium tone wood floor and brown floor living room photo in Tampa with blue walls and a standard fireplace
Trendy medium tone wood floor and brown floor living room photo in Tampa with blue walls and a standard fireplace
 Harwick Homes
Amber Frederiksen Photography

Inspiration for a mid-sized timeless backyard custom-shaped and concrete natural pool remodel in Miami with a bbq area
Inspiration for a mid-sized timeless backyard custom-shaped and concrete natural pool remodel in Miami with a bbq area
 Schrocks of Walnut Creek
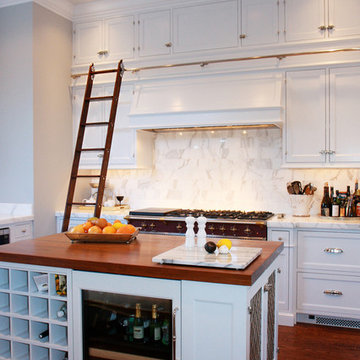
Kitchen - traditional kitchen idea in Cleveland with recessed-panel cabinets, white cabinets, wood countertops and white backsplash

Sponsored
Columbus, OH

Structural Remodeling
Franklin County's Heavy Timber Specialists | Best of Houzz 2020!

 Craig O'Connell Architecture
Unique features of this chef's kitchen include a Blue Star stove, Italian marble backsplash and custom copper hood.
Kitchen - mid-century modern kitchen idea in San Francisco with flat-panel cabinets, medium tone wood cabinets, wood countertops, marble backsplash and beige countertops
Kitchen - mid-century modern kitchen idea in San Francisco with flat-panel cabinets, medium tone wood cabinets, wood countertops, marble backsplash and beige countertops

 Kenman Design Group, LLC

Lux on the Lake, where the kitchen flows effortlessly into everyday life. The quartzite waterfall island anchors the space with seating for four, while sculptural brass pendants draw the eye upward. Beyond, a sunlit breakfast nook framed by black steel windows invites slow mornings and lingering conversations. White oak, natural stone, and soft leather seating come together in a space designed not just for cooking, but for connection.


 Zieba Builders, Inc.
Our clients loved the location of their duplex home with its peak-a-boo ocean view, but their existing kitchen was not suited for their growing family. They wanted a kitchen with a coastal vibe, plenty of storage space, and an eat-in area.
We started by bringing the far wall into the kitchen space to accommodate a large panty and communication center for the family. Doing this allowed us to move the refrigerator out of the main traffic area and doubled the amount of storage space. Several new windows were added to bring in natural light. A half wall was moved to allow more countertop area and open up sight lines. The previously awkwardly shaped island was slimmed down to create better flow.
There were a few venting challenges to overcome; gas lines and plumbing had to be re-routed without disturbing the unit below. To open up sight lines, soffits were eliminated which allowed the extension of cabinets to the ceiling. To stay within the homeowner’s budget, we match existing scraped flooring by lacing in and repairing patches.
The old dining area was too small for table, so we designed and built a custom banquette to maximize the space and take advantage of the outdoor views. The overall space works for family meals as well as entertaining.
A light summer palette was used to reflect the shades of the sand, sea and sky. Even though the new kitchen is actually smaller than the original space, its now far more functional and open.
 Old Hillsboro Building Company

Example of a huge country backyard concrete paver and custom-shaped infinity water slide design in Nashville
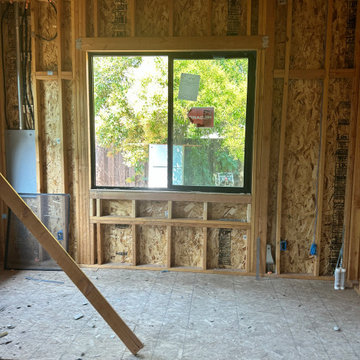
 Waves Remodeling
At Waves Remodeling CA, we specialize in full home remodeling and assist you in crafting and constructing an ideal home tailored to your lifestyle and budget. Contact us now at ? https://calendly.com/wavesremodelingca! Waves Remodeling CA is currently in the midst of a full house remodel. We have completed the framing, rough electrical, rough plumbing, and installed new windows and skylights. Follow us to stay updated on this exciting full home remodeling project and other remarkable projects by Waves Remodeling CA! ?✨

Sponsored
Delaware, OH

Buckeye Basements, Inc.
Central Ohio's Basement Finishing ExpertsBest Of Houzz '13-'21

 Neuhaus Design Architecture, P.C.
Alcove shower - transitional white tile and subway tile black floor alcove shower idea in New York with white cabinets, white walls, an undermount sink, gray countertops and flat-panel cabinets
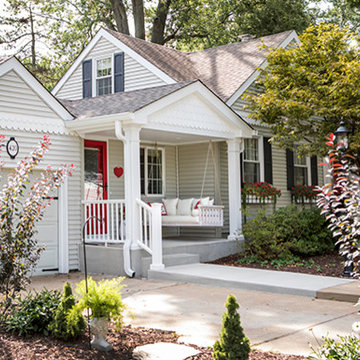
 Roeser Home Remodeling
Many homeowners decide its time for an intervention in their home simply because the age or lay-out is out of date and drab. Perhaps you love the area, the neighborhood, and the convenience of where you live, but you want a more stream line or comfortable feel to your home. You want your home aesthetic to fit who you are in the life you live. Roeser Home Remodeling stays on top of current trends in the home remodeling industry as an award-winning design company, we can take your vision and turn it into the home of your dreams.

 Jennifer A. Emmer/Feng Shui Style
We Feng Shui'ed and designed this transitional space for our homeowner. We stayed true to the period of this 1930s Colonial with appropriate period wallpapers and such, but brought it up to date with exciting colors, and a good dose of current furnishings. I decided to go a bit more modern in this home office. Our client's favorite color is coral, which we featured prominently here.

 Michelle Dirkse Interior Design
Photos by Alex Hayden Photography
Trendy u-shaped medium tone wood floor and beige floor kitchen photo in Seattle with an undermount sink, flat-panel cabinets, quartzite countertops, marble backsplash, paneled appliances, a peninsula, dark wood cabinets and multicolored backsplash
Trendy u-shaped medium tone wood floor and beige floor kitchen photo in Seattle with an undermount sink, flat-panel cabinets, quartzite countertops, marble backsplash, paneled appliances, a peninsula, dark wood cabinets and multicolored backsplash


 Battle Associates, Architects

Woodsy kitchen for guest house. This project was a Guest House for a long time Battle Associates Client. Smaller, smaller, smaller the owners kept saying about the guest cottage right on the water's edge. The result was an intimate, almost diminutive, two bedroom cottage for extended family visitors. White beadboard interiors and natural wood structure keep the house light and airy. The fold-away door to the screen porch allows the space to flow beautifully.
Photographer: Nancy Belluscio
 u unlimited inc
Architect YamaMar Design
Photo by Bruce Damonte

Balcony - small 1950s balcony balcony idea in San Francisco with a roof extension
Balcony - small 1950s balcony balcony idea in San Francisco with a roof extension


14