
Search results for "Staying current" in Home Design Ideas
 BANDD DESIGN

An eclectic, modern media room with bold accents of black metals, natural woods, and terra cotta tile floors. We wanted to design a fresh and modern hangout spot for these clients, whether they’re hosting friends or watching the game, this entertainment room had to fit every occasion.
We designed a full home bar, which looks dashing right next to the wooden accent wall and foosball table. The sitting area is full of luxe seating, with a large gray sofa and warm brown leather arm chairs. Additional seating was snuck in via black metal chairs that fit seamlessly into the built-in desk and sideboard table (behind the sofa).... In total, there is plenty of seats for a large party, which is exactly what our client needed.
Lastly, we updated the french doors with a chic, modern black trim, a small detail that offered an instant pick-me-up. The black trim also looks effortless against the black accents.
Designed by Sara Barney’s BANDD DESIGN, who are based in Austin, Texas and serving throughout Round Rock, Lake Travis, West Lake Hills, and Tarrytown.
For more about BANDD DESIGN, click here: https://bandddesign.com/
To learn more about this project, click here: https://bandddesign.com/lost-creek-game-room/
 Mark Thomas Home
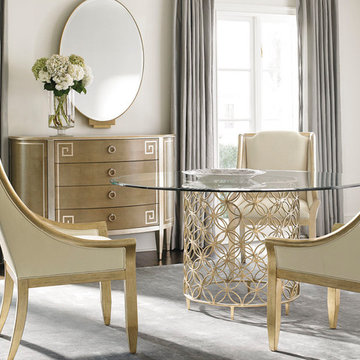
Caracole Blowing Bubbles Dining Table
PRODUCT CON-DINTAB-013
Inspired by one of our best-selling side tables this 60-inch round, glass top table adds sparkle to any room. To be sure that it stays current with today's trends, we finished it in a beautiful Soft Gold.
Caracole Sterling Reputation Dining Chair
PRODUCT CON-ARMCHA-009
Fabric: 2195-34C
Caracole Mr K's Key Chest
PRODUCT TRA-CLOSTO-042
Four drawers. Two side doors with touch latch. Two adjustable shelves behind each door.
Caracole Self Portrait Mirror
PRODUCT CLA-015-043

Find the right local pro for your project

Example of a mid-sized transitional l-shaped porcelain tile and multicolored floor eat-in kitchen design in DC Metro with an undermount sink, shaker cabinets, granite countertops, green backsplash, glass tile backsplash, stainless steel appliances, no island, black countertops and medium tone wood cabinets
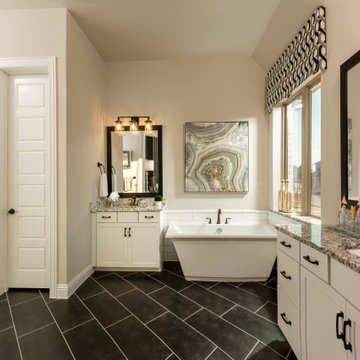
Freestanding bathtub - huge southwestern master white tile and subway tile porcelain tile, black floor and double-sink freestanding bathtub idea in Houston with shaker cabinets, white cabinets, beige walls, an undermount sink, granite countertops, a hinged shower door, gray countertops and a built-in vanity
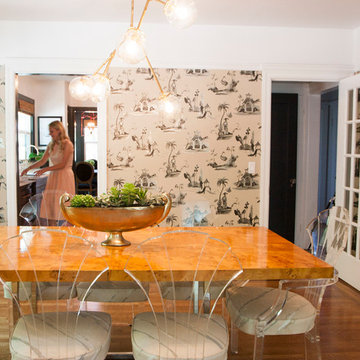

 russ4456
Pete Molick Photography
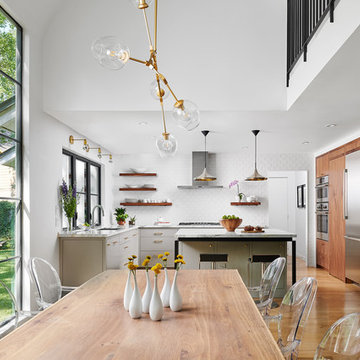
Inspiration for a mid-sized contemporary l-shaped light wood floor eat-in kitchen remodel in Houston with an undermount sink, flat-panel cabinets, gray cabinets, marble countertops, white backsplash, ceramic backsplash, stainless steel appliances, an island and white countertops
Inspiration for a mid-sized contemporary l-shaped light wood floor eat-in kitchen remodel in Houston with an undermount sink, flat-panel cabinets, gray cabinets, marble countertops, white backsplash, ceramic backsplash, stainless steel appliances, an island and white countertops

Sponsored
Columbus, OH

Structural Remodeling
Franklin County's Heavy Timber Specialists | Best of Houzz 2020!
 KD Project Design, LLC

The classic styling of the original home was recaptured and modernized with a modern open floorplan and tasteful, classic design.
Interiors by Mara Raphael; Photos by Tessa Neustadt
 User
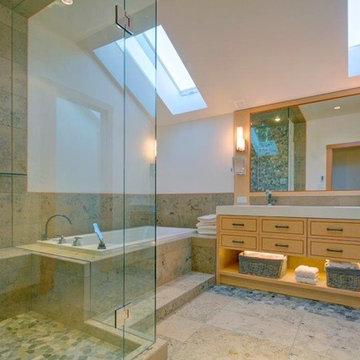
UserExample of a large arts and crafts master beige tile and ceramic tile ceramic tile drop-in bathtub design in Vancouver with raised-panel cabinets, light wood cabinets, white walls, an integrated sink and solid surface countertops
 Delphinium Design
Photo Credit: Jessica Miccio Photography

Inspiration for a large country porcelain tile and beige floor kitchen remodel in Charlotte with an undermount sink, shaker cabinets, white cabinets, granite countertops, white backsplash, ceramic backsplash, stainless steel appliances, an island and black countertops
Inspiration for a large country porcelain tile and beige floor kitchen remodel in Charlotte with an undermount sink, shaker cabinets, white cabinets, granite countertops, white backsplash, ceramic backsplash, stainless steel appliances, an island and black countertops
 Lemon Remodeling & Services
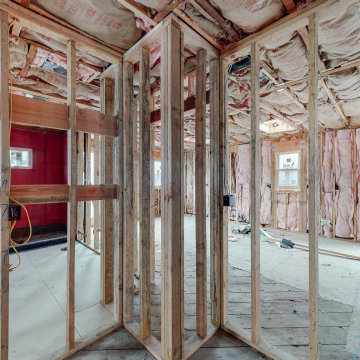
Explore Lemon Remodeling's comprehensive home construction project progress. Our team is currently handling site preparation and foundation pouring, finishing rough framing, and completing rough plumbing, electrical, and HVAC installations. We're presently in the insulation installation phase! Stay tuned for upcoming updates on this remarkable full home building and remodeling journey.
At Lemon Remodeling, we provide end-to-end support for your projects, including navigating the permit process, selecting finishing materials, designing your dream kitchen, or any other remodeling projects you have in mind. For a complimentary estimate or to schedule a convenient call, please don't hesitate to contact us via Calendly.com/lemonremodeling or simply give us a call now! ??✨

 Plain & Posh

These homeowners were ready to update the home they had built when their girls were young. This was not a full gut remodel. The perimeter cabinetry mostly stayed but got new doors and height added at the top. The island and tall wood stained cabinet to the left of the sink are new and custom built and I hand-drew the design of the new range hood. The beautiful reeded detail came from our idea to add this special element to the new island and cabinetry. Bringing it over to the hood just tied everything together. We were so in love with this stunning Quartzite we chose for the countertops we wanted to feature it further in a custom apron-front sink. We were in love with the look of Zellige tile and it seemed like the perfect space to use it in.

Sponsored
Delaware, OH

Buckeye Basements, Inc.
Central Ohio's Basement Finishing ExpertsBest Of Houzz '13-'21
 Six Walls Inc

Example of a mid-sized classic u-shaped light wood floor, brown floor and coffered ceiling enclosed kitchen design in Seattle with a farmhouse sink, recessed-panel cabinets, white cabinets, quartzite countertops, white backsplash, stone slab backsplash, stainless steel appliances, an island and white countertops
 Simply Home Decorating

This spacious home in North Vancouver's Deep Cove community had been built and decorated just over 20 years ago and was in need of updating. Our clients who are empty nesters, spend much of their time in the kitchen and family room so we focused on these spaces keeping in mind that the more formal spaces on the main floor will follow in a few years time. For the most part the layout of their kitchen worked well for them so our role was to tweak the kitchen and family room furniture layout and to select updated finishes and furnishings. Since this home transformation is not happening all at once, we purposefully selected classic finishes, like antique brass hardware, that will tie in with the rest of the home's decor until it can be updated. The resulting refresh stays true to the original feel of the house while giving it a clean, updated look.
 Arcadea Architecture
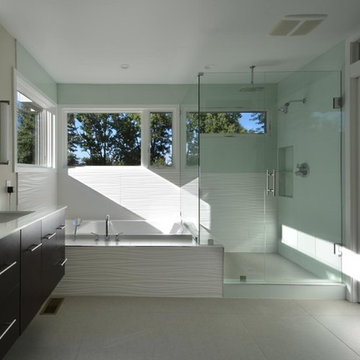
Example of a large minimalist master white tile and porcelain tile porcelain tile and beige floor drop-in bathtub design in Denver with flat-panel cabinets, black cabinets, white walls, an undermount sink, marble countertops and a hinged shower door
 Jamie House Design

This stunning mid-century modern remodel embraces the timeless charm of the era while incorporating modern functionality. Featuring clean lines, organic textures, and warm wood tones, the design highlights the home’s original character with contemporary updates. Thoughtfully curated furnishings, iconic mid-century silhouettes, and an open-concept layout create a seamless flow between spaces. This project exemplifies high-end Littleton interior design, showcasing how mid-century modern style can be reimagined for today’s lifestyle while staying true to its classic roots.


 Toledo Geller
Jacob Snavely

Example of a mid-sized transitional master white tile, ceramic tile and gray tile gray floor corner bathtub design in New York with gray cabinets, gray walls, quartz countertops, shaker cabinets, an undermount sink and white countertops
Example of a mid-sized transitional master white tile, ceramic tile and gray tile gray floor corner bathtub design in New York with gray cabinets, gray walls, quartz countertops, shaker cabinets, an undermount sink and white countertops
 Granoff Architects
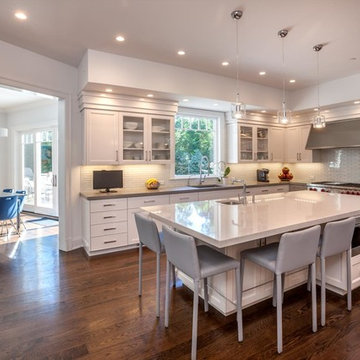
Our Chappaqua client lived in this house for many years and realized they needed more space, updated finishes, and a nicer exterior. After looking at disappointing new homes and other fixer uppers for years, they realized that updating their own house would be the perfect solution. The new home is 5,500 sf. It has open concept spaces, new larger ensuite bedrooms, and a new finished basement. Our clients loved the process, staying in their current neighborhood, and especially keeping their great backyard.

 Studio McGee
Large beach style medium tone wood floor eat-in kitchen photo in Salt Lake City with a farmhouse sink, white cabinets, white backsplash, stainless steel appliances and an island
20