
Search results for "Staying current" in Home Design Ideas

 American Home Improvement Inc.
Bathroom Remodeling Project done by American Home Improvement
Example of a mid-sized trendy master marble floor and white floor freestanding bathtub design in Los Angeles with an undermount sink, dark wood cabinets, white walls, marble countertops and shaker cabinets
Example of a mid-sized trendy master marble floor and white floor freestanding bathtub design in Los Angeles with an undermount sink, dark wood cabinets, white walls, marble countertops and shaker cabinets

 B Interior
Example of a minimalist formal and open concept medium tone wood floor living room design in New York with white walls

 Golden Builders Group, LLC
Small transitional single-wall laminate floor and brown floor dedicated laundry room photo in Dallas with flat-panel cabinets, white cabinets, laminate countertops, gray walls, a side-by-side washer/dryer and white countertops
Find the right local pro for your project

Example of a mid-sized mid-century modern formal and open concept medium tone wood floor living room design in Grand Rapids

 ScavulloDesign Interiors
Matthew Millman
Inspiration for a timeless front door remodel in San Francisco
Inspiration for a timeless front door remodel in San Francisco

 ReVision Design + Build
© Deborah Scannell Photography
Small transitional u-shaped eat-in kitchen photo in Charlotte with raised-panel cabinets, white cabinets, granite countertops, brown backsplash, ceramic backsplash, stainless steel appliances, a peninsula and an undermount sink
Small transitional u-shaped eat-in kitchen photo in Charlotte with raised-panel cabinets, white cabinets, granite countertops, brown backsplash, ceramic backsplash, stainless steel appliances, a peninsula and an undermount sink

 Fiorentino Group Architects
Rob Karosis
Example of a mid-sized classic master gray tile and stone tile ceramic tile claw-foot bathtub design in Portland Maine with shaker cabinets, white cabinets, white walls and marble countertops
Example of a mid-sized classic master gray tile and stone tile ceramic tile claw-foot bathtub design in Portland Maine with shaker cabinets, white cabinets, white walls and marble countertops

Sponsored
Columbus, OH

Structural Remodeling
Franklin County's Heavy Timber Specialists | Best of Houzz 2020!

 Welling Construction
Tom Zikas
Mid-sized mountain style master brown tile and porcelain tile porcelain tile doorless shower photo in Sacramento with open cabinets, distressed cabinets, beige walls, a trough sink, wood countertops and brown countertops
Mid-sized mountain style master brown tile and porcelain tile porcelain tile doorless shower photo in Sacramento with open cabinets, distressed cabinets, beige walls, a trough sink, wood countertops and brown countertops

 International Custom Designs
Designer: Fumiko Faiman, Photographer: Jeri Koegel
Small trendy gray tile and porcelain tile porcelain tile and black floor tub/shower combo photo in Orange County with flat-panel cabinets, dark wood cabinets, gray walls, an integrated sink, a two-piece toilet, a hinged shower door and quartz countertops
Small trendy gray tile and porcelain tile porcelain tile and black floor tub/shower combo photo in Orange County with flat-panel cabinets, dark wood cabinets, gray walls, an integrated sink, a two-piece toilet, a hinged shower door and quartz countertops

 WINN Design+Build
Inspiration for a large transitional white two-story brick gable roof remodel in DC Metro with a shingle roof

 Kitchens of Diablo
Classic White Mudroom With Lockers for Each Child
Mudroom - mid-sized traditional u-shaped mudroom idea in San Francisco with an undermount sink, shaker cabinets, white cabinets, granite countertops, beige backsplash, mosaic tile backsplash, stainless steel appliances, gray walls and a white front door
Mudroom - mid-sized traditional u-shaped mudroom idea in San Francisco with an undermount sink, shaker cabinets, white cabinets, granite countertops, beige backsplash, mosaic tile backsplash, stainless steel appliances, gray walls and a white front door
 Breese Architects
Keith Scott Morton
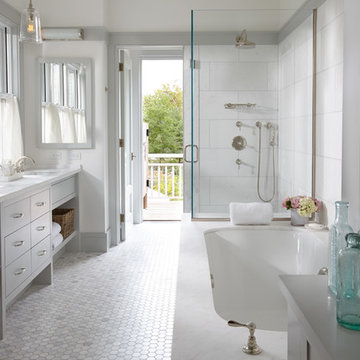
Corner shower - coastal white tile mosaic tile floor corner shower idea in Boston with an undermount sink, flat-panel cabinets, white cabinets, an undermount tub and white walls
Corner shower - coastal white tile mosaic tile floor corner shower idea in Boston with an undermount sink, flat-panel cabinets, white cabinets, an undermount tub and white walls

 KD Landscape
This small vignette shows one of the casual entry ways into the main space. Bella Anna Hydrangea flank either side of 2'x2' stepping stones. Design by John Algozzini. Photo courtesy of Mike Crews Photography.

Sponsored
Delaware, OH

Buckeye Basements, Inc.
Central Ohio's Basement Finishing ExpertsBest Of Houzz '13-'21

 Lewis / Schoeplein architects
Izumi Tanaka
Open concept kitchen - mid-century modern galley medium tone wood floor open concept kitchen idea in Los Angeles with a single-bowl sink, flat-panel cabinets, gray cabinets, quartz countertops, gray backsplash, ceramic backsplash and paneled appliances
Open concept kitchen - mid-century modern galley medium tone wood floor open concept kitchen idea in Los Angeles with a single-bowl sink, flat-panel cabinets, gray cabinets, quartz countertops, gray backsplash, ceramic backsplash and paneled appliances

 Nina Williams Interiors
Tiny powder room with a vintage feel.
Small transitional porcelain tile, brown floor and wainscoting powder room photo in Miami with blue walls, white countertops, a two-piece toilet and a pedestal sink
Small transitional porcelain tile, brown floor and wainscoting powder room photo in Miami with blue walls, white countertops, a two-piece toilet and a pedestal sink
 Nina Jizhar Design

Inspiration for a coastal open concept light wood floor and shiplap wall family room remodel in San Francisco with white walls, no fireplace and a media wall

 The Container Store Custom Closets
A custom TCS Closet in Aspen, a neutral palette that felt timeless which lets a wardrobe shine.
Walk-in closet - contemporary gender-neutral light wood floor walk-in closet idea with white cabinets
Walk-in closet - contemporary gender-neutral light wood floor walk-in closet idea with white cabinets





 User
UserKitchen - large transitional u-shaped gray floor kitchen idea in Sacramento with an undermount sink, shaker cabinets, white cabinets, white backsplash, stainless steel appliances, an island and gray countertops
 Georgio Home

Inspiration for a mid-sized transitional u-shaped dark wood floor and brown floor eat-in kitchen remodel in New York with an undermount sink, shaker cabinets, white cabinets, soapstone countertops, white backsplash, stone slab backsplash, stainless steel appliances and an island
3