
Search results for "Staying eligible" in Home Design Ideas

 Atelier 616 Interiors, LLC
Custom slip-covers and pillows enabled the use of existing chairs, allowing for greater budget flexibility.
Photography Cynthia Chung
Elegant sunroom photo in New York
Elegant sunroom photo in New York
 Generator Studio
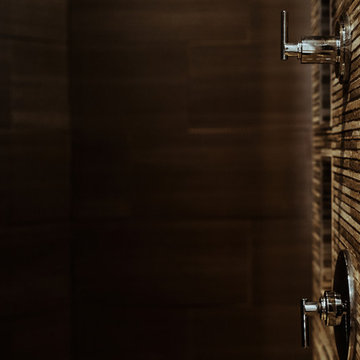
Master bathroom shower wall in stone tile. Integrated shelving hides the necessities. Kyle Pugh photo credit.
Inspiration for a contemporary home design remodel in Kansas City
Inspiration for a contemporary home design remodel in Kansas City


Find the right local pro for your project
 DemNET Technologies
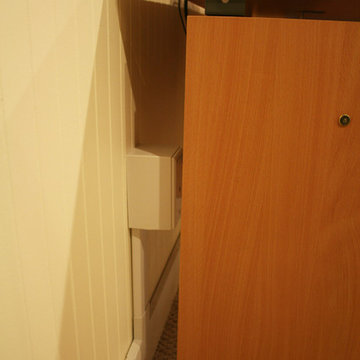
Cable raceway was mounted above basement-level baseboard when it was determined that the finished walls and ceiling were not accessible and the homeowner preferred that walls not be opened. This raceway feeds the network jack seen here (among others).
Project background: A whole-home re-wire. DemNET Technologies was brought in to remove and recycle old, outdated wiring, and re-wire this home with modern, high speed cable. DemNET also installed a structured wiring center and telecom rack, ran new wires to the outdoor service boxes, installed a HDTV antenna in the attic, and installed 7.1 surround sound in the family room, with a Zone 2 setup in the basement.
Photo: DemNET Technologies

 Jeffrey Gordon Smith Landscape Architecture
Paul Wolfgang Steimer
Photo of a mediterranean landscaping in San Luis Obispo.
Photo of a mediterranean landscaping in San Luis Obispo.




Sponsored
Delaware, OH

Buckeye Basements, Inc.
Central Ohio's Basement Finishing ExpertsBest Of Houzz '13-'21

 Masterpiece Staircase and Millwork LLC
Sapele Handrail Mahogany
Character grade white oak treads
Iron clover cast balusters
photo by S Lukens
Example of a mid-sized transitional wooden u-shaped staircase design in Charlotte with wooden risers
Example of a mid-sized transitional wooden u-shaped staircase design in Charlotte with wooden risers


 The Flooring Group Ltd
Client: Private Residence In North London
Brief: To supply & install sisal carpet
Inspiration for a transitional carpeted living room remodel in London
Inspiration for a transitional carpeted living room remodel in London

 User
Example of a large light wood floor claw-foot bathtub design with white cabinets and white walls
 America's Color Consultants - Ashburn, VA
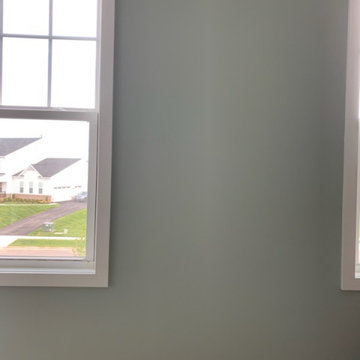
Benjamin Moore paint in Silver Marlin.
Home office photo in DC Metro with green walls
Home office photo in DC Metro with green walls


 TVL Creative Ltd.
There’s nothing as wonderful as walking into a mid-century gem with clients who love the character of their new home. Our goal for this project was to incorporate the mid-century bones of this home into a new design that would better meet the contemporary needs of our clients. We started by taking down the walls that had separated this kitchen from the rest of the home and creating a welcoming space that blended seamlessly with the new open concept. The new kitchen design was a win for our clients with increased storage, more work surfaces, and a peninsula with plenty of seating. We utilized wood finishes through out this space with light wood flooring, medium-tones on the cabinetry, and darker wood accents throughout giving us a beautiful balance and a calm backdrop. This home had beautiful horizontal lines that we wanted to accentuate, so we selected a dark wood finish for the central beam and tied it in with the dark finish on the wood fireplace mantel and the stair handrail to emphasize the horizontal features. But we never miss an opportunity for a fun mid-century pop, and this home provided plenty of inspiration! The boomerang hardware on the cabinets and escher backsplash tiles give us great geometric elements to break up the clean lines of the rest of the space. One of our favorite features of this home was the original plaster ceilings with the custom hand troweled texture. We knew from the beginning that this was an element we wanted to maintain and accentuate, so when we opened up the kitchen and added recessed lighting we reached out to a local plaster artisan to carry the texture throughout the space, and we couldn’t be happier with the results. This design brings together the mid-century aesthetics of clean lines and fun patterns with the modern-day functionality our clients were looking for in their new kitchen.




 Superior Construction and Design
Close up of the beautiful window panels that add to the light and fresh feel of the space



31