
Search results for "Staying" in Home Design Ideas

 Aldo Partners
Example of a minimalist l-shaped concrete floor and gray floor kitchen design in Other with an undermount sink, flat-panel cabinets, medium tone wood cabinets, white backsplash, black appliances, an island and white countertops
 User
UserJason Varney

Playroom - transitional gender-neutral medium tone wood floor playroom idea in Philadelphia with gray walls
Playroom - transitional gender-neutral medium tone wood floor playroom idea in Philadelphia with gray walls

Find the right local pro for your project
 Janette Mallory Interior Design Inc.
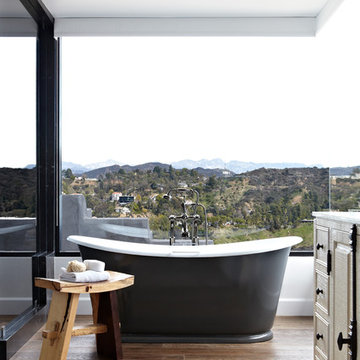
Freestanding bathtub - traditional dark wood floor freestanding bathtub idea in Los Angeles with raised-panel cabinets

 Bilotta Kitchen & Home
Written by Mary Kate Hogan for Westchester Home Magazine.

"The Goal: The family that cooks together has the most fun — especially when their kitchen is equipped with four ovens and tons of workspace. After a first-floor renovation of a home for a couple with four grown children, the new kitchen features high-tech appliances purchased through Royal Green and a custom island with a connected table to seat family, friends, and cooking spectators. An old dining room was eliminated, and the whole area was transformed into one open, L-shaped space with a bar and family room.
“They wanted to expand the kitchen and have more of an entertaining room for their family gatherings,” says designer Danielle Florie. She designed the kitchen so that two or three people can work at the same time, with a full sink in the island that’s big enough for cleaning vegetables or washing pots and pans.
Key Features:
Well-Stocked Bar: The bar area adjacent to the kitchen doubles as a coffee center. Topped with a leathered brown marble, the bar houses the coffee maker as well as a wine refrigerator, beverage fridge, and built-in ice maker. Upholstered swivel chairs encourage people to gather and stay awhile.
Finishing Touches: Counters around the kitchen and the island are covered with a Cambria quartz that has the light, airy look the homeowners wanted and resists stains and scratches. A geometric marble tile backsplash is an eye-catching decorative element.
Into the Wood: The larger table in the kitchen was handmade for the family and matches the island base. On the floor, wood planks with a warm gray tone run diagonally for added interest."
Bilotta Designer: Danielle Florie
Photographer: Phillip Ennis
 erin williamson
Erin Williamson

Example of a 1950s dark wood floor bedroom design in Austin with white walls
Example of a 1950s dark wood floor bedroom design in Austin with white walls

 Agnieszka Jakubowicz PHOTOGRAPHY
Design: kbg Design / Build: John Fuchs Properties / Cabinetry: Schmitz Woodworks / Photography: Agnieszka Jakubowicz
Bathroom - coastal mosaic tile floor, beige floor, single-sink, exposed beam, vaulted ceiling and wood ceiling bathroom idea in San Francisco with flat-panel cabinets, light wood cabinets, blue walls, an undermount sink, white countertops and a floating vanity
Bathroom - coastal mosaic tile floor, beige floor, single-sink, exposed beam, vaulted ceiling and wood ceiling bathroom idea in San Francisco with flat-panel cabinets, light wood cabinets, blue walls, an undermount sink, white countertops and a floating vanity

Sponsored
Delaware, OH

Buckeye Basements, Inc.
Central Ohio's Basement Finishing ExpertsBest Of Houzz '13-'21

 Richard Hughes Architect
Inspiration for a country wooden straight metal railing staircase remodel in Austin with wooden risers

 O’Hara Interiors
Martha O’Hara Interiors, Interior Design & Photo Styling | John Kraemer & Sons, Builder | Troy Thies, Photography | Ben Nelson, Designer | Please Note: All “related,” “similar,” and “sponsored” products tagged or listed by Houzz are not actual products pictured. They have not been approved by Martha O’Hara Interiors nor any of the professionals credited. For info about our work: design@oharainteriors.com
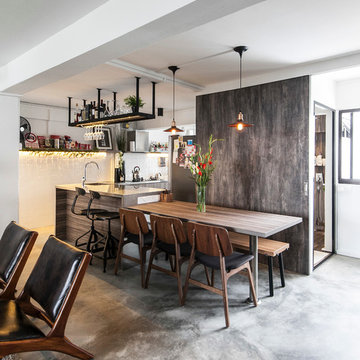


 Garden Studio
Photo by Mellon Studio
Beach style tile patio photo in Los Angeles with a fireplace and a pergola
Beach style tile patio photo in Los Angeles with a fireplace and a pergola

 Carpenter & MacNeille
Michael J. Lee Photography
Inspiration for a small country home design remodel in Boston
Inspiration for a small country home design remodel in Boston

 Plain & Posh
These homeowners were ready to update the home they had built when their girls were young. This was not a full gut remodel. The perimeter cabinetry mostly stayed but got new doors and height added at the top. The island and tall wood stained cabinet to the left of the sink are new and custom built and I hand-drew the design of the new range hood. The beautiful reeded detail came from our idea to add this special element to the new island and cabinetry. Bringing it over to the hood just tied everything together. We were so in love with this stunning Quartzite we chose for the countertops we wanted to feature it further in a custom apron-front sink. We were in love with the look of Zellige tile and it seemed like the perfect space to use it in.

 Architecture BRIO
Jignesh Jhaveri
Bedroom - small contemporary master concrete floor bedroom idea in Pune with gray walls
Bedroom - small contemporary master concrete floor bedroom idea in Pune with gray walls


 Cannarsa Structure and Design
Example of a large mountain style master carpeted, beige floor and wood ceiling bedroom design with gray walls and no fireplace

 PBS Contractors
Rick Bethem
Bathroom - large coastal master porcelain tile porcelain tile bathroom idea in Miami with recessed-panel cabinets, gray cabinets, a two-piece toilet, an undermount sink, white walls, quartzite countertops and white countertops
Bathroom - large coastal master porcelain tile porcelain tile bathroom idea in Miami with recessed-panel cabinets, gray cabinets, a two-piece toilet, an undermount sink, white walls, quartzite countertops and white countertops
 Jeff King & Company
Paul Dyer Photography

Patio container garden - large contemporary courtyard stone patio container garden idea in San Francisco with no cover
Patio container garden - large contemporary courtyard stone patio container garden idea in San Francisco with no cover
 Crystal Waye Photo Design
Photographer: Crystal Waye Photo Design

Inspiration for a southwestern dark wood floor hallway remodel in San Francisco with yellow walls
Inspiration for a southwestern dark wood floor hallway remodel in San Francisco with yellow walls

 JOMA Construction
Take a look at this two-story historical design that is both unique and welcoming. This laundry room continues the bright feel of the house and provides for plenty of space to wash, dry, and fold the weekly laundry.
111