
Search results for "Staying" in Home Design Ideas

 Lewis / Schoeplein architects
Mediterranean white two-story stucco house exterior idea in Los Angeles with a tile roof and a red roof


 Bates Design Associates, LLC

Michael Hunter
Transitional open concept and formal limestone floor living room photo in Austin with gray walls, a standard fireplace and a plaster fireplace
Transitional open concept and formal limestone floor living room photo in Austin with gray walls, a standard fireplace and a plaster fireplace
Find the right local pro for your project

 Acacia Architects
Example of an arts and crafts open concept medium tone wood floor living room design in Minneapolis with a music area, green walls, a standard fireplace and no tv
 Duey Built
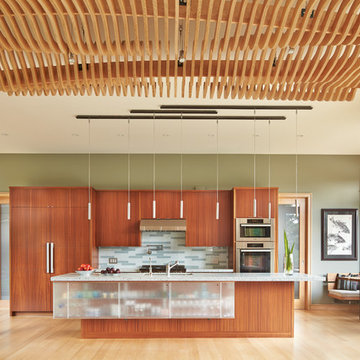
Trendy single-wall light wood floor open concept kitchen photo in Other with flat-panel cabinets, medium tone wood cabinets, multicolored backsplash, mosaic tile backsplash, stainless steel appliances, an island and an undermount sink

 Weldon Carpentry & General Contracting

Inspiration for a transitional dark wood floor and brown floor breakfast nook remodel in Philadelphia with gray walls

Sponsored
Delaware, OH

Buckeye Basements, Inc.
Central Ohio's Basement Finishing ExpertsBest Of Houzz '13-'21
 Jennifer Gilmer Kitchen & Bath

Washington DC Transitional Kitchen Design by #JenniferGilmer. Photography by Bob Narod. http://www.gilmerkitchens.com/
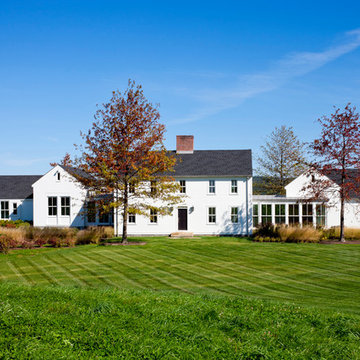
 LDa Architecture & Interiors
TEAM
Architect: LDa Architecture & Interiors
Main House Builder: Cedar Flow Excavation and Contracting
Interior Design: Weena and Spook
Landscape Architect: Keith LeBlanc
Photographer: Greg Premru Photography


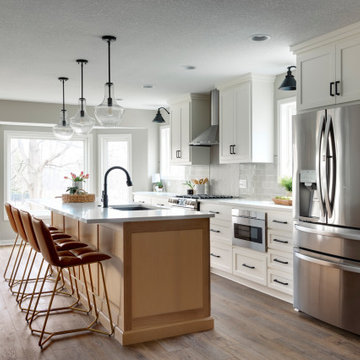
 White Birch Design
Prior Lake, MN kitchen remodel by Twin Cities design/build/remodel firm, White Birch Design. To see more examples of our work, visit www.whitebirchdesignllc.com

 Eve Mode Design
Custom cabinetry was designed to maximize storage, working space and display. The home office feels like an organized , sophisticated and elegant place to work.
Photo: Marc Angeles

 S. B. Long Interiors
Master bedroom in cream, taupe and coral colors
Bedroom - mediterranean bedroom idea in Dallas
Bedroom - mediterranean bedroom idea in Dallas
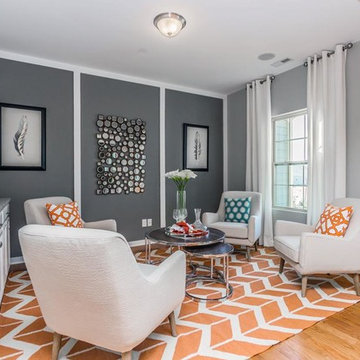


 Architectural Collaborative
We designed this 3,162 square foot home for empty-nesters who love lake life. Functionally, the home accommodates multiple generations. Elderly in-laws stay for prolonged periods, and the homeowners are thinking ahead to their own aging in place. This required two master suites on the first floor. Accommodations were made for visiting children upstairs. Aside from the functional needs of the occupants, our clients desired a home which maximizes indoor connection to the lake, provides covered outdoor living, and is conducive to entertaining. Our concept celebrates the natural surroundings through materials, views, daylighting, and building massing.
We placed all main public living areas along the rear of the house to capitalize on the lake views while efficiently stacking the bedrooms and bathrooms in a two-story side wing. Secondary support spaces are integrated across the front of the house with the dramatic foyer. The front elevation, with painted green and natural wood siding and soffits, blends harmoniously with wooded surroundings. The lines and contrasting colors of the light granite wall and silver roofline draws attention toward the entry and through the house to the real focus: the water. The one-story roof over the garage and support spaces takes flight at the entry, wraps the two-story wing, turns, and soars again toward the lake as it approaches the rear patio. The granite wall extending from the entry through the interior living space is mirrored along the opposite end of the rear covered patio. These granite bookends direct focus to the lake.
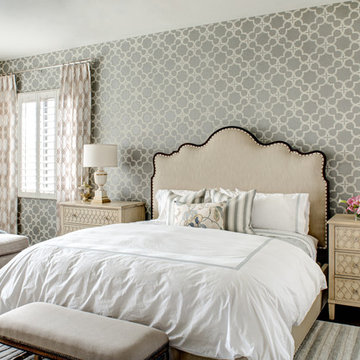
 J & J Design Group, LLC.
A master bedroom retreat that makes you want to call in sick and stay in bed all day.
John Woodcock Photography
Example of a transitional master medium tone wood floor bedroom design in Phoenix with beige walls and no fireplace
Example of a transitional master medium tone wood floor bedroom design in Phoenix with beige walls and no fireplace

 CBB Design Firm
Stunning Lake James home with a modern neutral palette.
Living room - large contemporary open concept medium tone wood floor and brown floor living room idea in Charlotte with white walls, a ribbon fireplace and a wall-mounted tv
Living room - large contemporary open concept medium tone wood floor and brown floor living room idea in Charlotte with white walls, a ribbon fireplace and a wall-mounted tv

 Altura Architects
A modern, bright and white galley kitchen with large wooden island and a tile backsplash wall. The pantry and sink are to the side, making the kitchen a place for the family to spend.
A new interpretation of utilitarian farm structures. This mountain modern home sits in the foothills of North Carolina and brings a distinctly modern element to a rural working farm. It got its name because it was built to structurally support a series of hammocks that can be hung when the homeowners family comes for extended stays biannually. The hammocks can easily be taken down or moved to a different location and allows the home to hold many people comfortably under one roof.
2016 Todd Crawford Photography
 Neolithic Materials

Inspiration for a mediterranean master bedroom remodel in Orange County with gray walls


139