
Search results for "Staying" in Home Design Ideas
 SkB Architects


The Sonoma Farmhaus project was designed for a cycling enthusiast with a globally demanding professional career, who wanted to create a place that could serve as both a retreat of solitude and a hub for gathering with friends and family. Located within the town of Graton, California, the site was chosen not only to be close to a small town and its community, but also to be within cycling distance to the picturesque, coastal Sonoma County landscape.
Taking the traditional forms of farmhouse, and their notions of sustenance and community, as inspiration, the project comprises an assemblage of two forms - a Main House and a Guest House with Bike Barn - joined in the middle by a central outdoor gathering space anchored by a fireplace. The vision was to create something consciously restrained and one with the ground on which it stands. Simplicity, clear detailing, and an innate understanding of how things go together were all central themes behind the design. Solid walls of rammed earth blocks, fabricated from soils excavated from the site, bookend each of the structures.
According to the owner, the use of simple, yet rich materials and textures...“provides a humanness I’ve not known or felt in any living venue I’ve stayed, Farmhaus is an icon of sustenance for me".
 AXMO design
Jose Manuel Alorda

Inspiration for a contemporary formal and enclosed medium tone wood floor and beige floor living room remodel in Amsterdam with white walls
Inspiration for a contemporary formal and enclosed medium tone wood floor and beige floor living room remodel in Amsterdam with white walls
 Jonathan Schloss / Architect

Inspiration for a contemporary master white tile beige floor bathroom remodel in New York with white walls and a wall-mount sink
Find the right local pro for your project
 Allie Reed
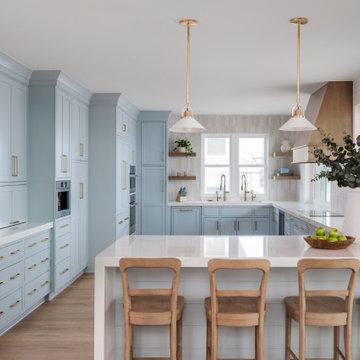
Inset baby blue kitchen
Large u-shaped light wood floor enclosed kitchen photo in Jacksonville with an undermount sink, beaded inset cabinets, blue cabinets, quartz countertops, white backsplash, ceramic backsplash, colored appliances, a peninsula and white countertops
Large u-shaped light wood floor enclosed kitchen photo in Jacksonville with an undermount sink, beaded inset cabinets, blue cabinets, quartz countertops, white backsplash, ceramic backsplash, colored appliances, a peninsula and white countertops


 Trinity Design
Example of a beach style blue tile mosaic tile floor, multicolored floor and single-sink bathroom design in Tampa with recessed-panel cabinets, white cabinets, white walls, an undermount sink, gray countertops, a niche and a built-in vanity
 Copper Sky Design + Remodel
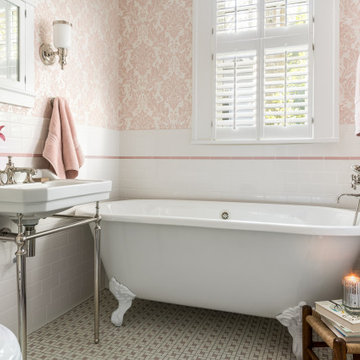
This first floor bathroom renovation in a lovely historic Tudor, built in 1921, boasts character with its soft pink hue and delicate details. Copper Sky Design + Remodel took great care to maintain the original charm of this gorgeous home. The regal cast iron clawfoot tub is reminiscent of the time period the original home was built. Personality abounds in this small bathroom as the polished nickel fixtures offer a perfect complement to the pink and white tile and wallpaper used throughout.

Sponsored
Delaware, OH

Buckeye Basements, Inc.
Central Ohio's Basement Finishing ExpertsBest Of Houzz '13-'21
 Pascal Liguori & Son

Seated home bar - tropical medium tone wood floor and brown floor seated home bar idea in Other with beige countertops
 Sarah Dowlin
Photo: Sarah Dowlin © 2019 Houzz
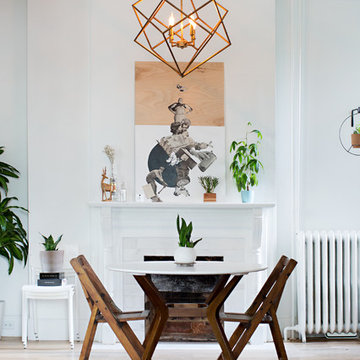
Inspiration for a scandinavian dining room remodel in Cincinnati
Inspiration for a scandinavian dining room remodel in Cincinnati


 D E Rink Construction
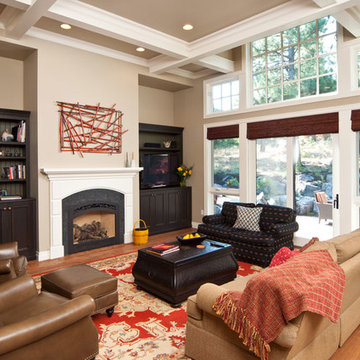
Architect Neal Huston designed this smaller floor plan which accommodates the owner’s lifestyle. A large living/kitchen/dining area with large windows and door opening to the private patio are perfect for entertaining. Two master suites at opposite ends of the house plus a “Casita” for extended-stay guests. The inviting detached Casita has a comfortable seating area, bathroom with a clawfoot tub/shower, and bedroom.
 Nar Design Group
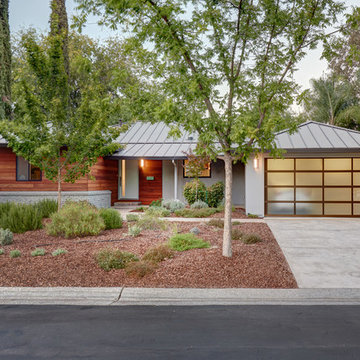
This client grew up in this 1950’s family home and has now become owner in his adult life. Designing and remodeling this childhood home that the client was very bonded and familiar with was a tall order. This modern twist of original mid-century style combined with an eclectic fusion of modern day materials and concepts fills the room with a powerful presence while maintaining its clean lined austerity and elegance. The kitchen was part of a grander complete home re-design and remodel.
A modern version of a mid-century His and Hers grand master bathroom was created to include all the amenities and nothing left behind! This bathroom has so much noticeable and hidden “POW” that commands its peaceful spa feeling with a lot of attitude. Maintaining ultra-clean lines yet delivering ample design interest at every detail, This bathroom is eclectically a one of a kind luxury statement.
The concept in the laundry room was to create a simple, easy to use and clean space with ample storage and a place removed from the central part of the home to house the necessity of the cats and their litter box needs. There was no need for glamour in the laundry room yet we were able to create a simple highly utilitarian space.
If there is one room in the home that requires frequent visitors to thoroughly enjoy with a huge element of surprise, it’s the powder room! This is a room where you know that eventually, every guest will visit. Knowing this, we created a bold statement with layers of intrigue that would leave ample room for fun conversation with your guests upon their prolonged exit. We kept the lights dim here for that intriguing experience of crafted elegance and created ambiance. The walls of peeling metallic rust are the welcoming gesture to a powder room experience of defiance and elegant mystical complexity.
It's a lucky house guest indeed who gets to stay in this newly remodeled home. This on-suite bathroom allows them their own space and privacy. Both Bedroom and Bathroom offer plenty of storage for an extended stay. Rift White Oak cabinets and sleek Silestone counters make a lovely combination in the bathroom while the bedroom showcases textured white cabinets with a dark walnut wrap.
Photo credit: Fred Donham of PhotographerLink
 Michael Robert Construction

Enclosed dining room - transitional medium tone wood floor and brown floor enclosed dining room idea in New York with white walls
 Perspectives
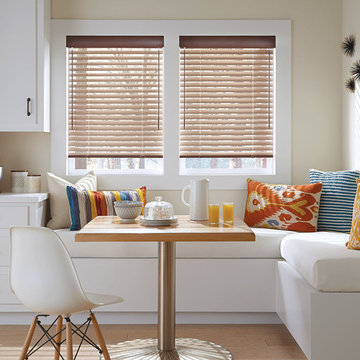
Large transitional light wood floor eat-in kitchen photo in Other with flat-panel cabinets, white cabinets and solid surface countertops

 SALA Architects


The clients for this project approached SALA ‘to create a house that we will be excited to come home to’. Having lived in their house for over 20 years, they chose to stay connected to their neighborhood, and accomplish their goals by extensively remodeling their existing split-entry home.

Example of a classic l-shaped dark wood floor and brown floor kitchen design in Other with an undermount sink, raised-panel cabinets, white cabinets, wood countertops, white backsplash, stainless steel appliances, an island and brown countertops
 Karen White Interior Design
Jeremy Swanson

Large elegant carpeted bedroom photo in Denver with blue walls and no fireplace
Large elegant carpeted bedroom photo in Denver with blue walls and no fireplace
 Brookfield Residential Colorado
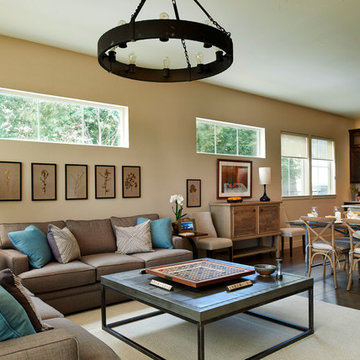
Freestyle 2. Thoughtful design elements will enhance everyday experiences in this home. Enjoy the expansive kitchen where all will gather. Relish in the privacy of up to five spacious bedrooms. And bask in the sunlight from walls of windows. This is a "stay forever" home, designed for all generations.
 Pangaea Interior Design, Portland, OR
Jeffrey Freeman Photography
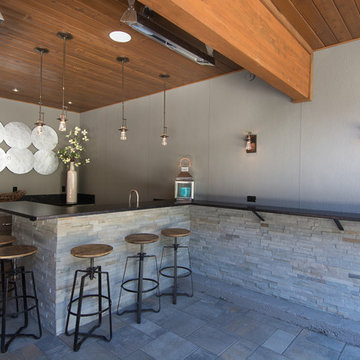
Inspiration for a transitional home bar remodel in Portland
Inspiration for a transitional home bar remodel in Portland
142