
Search results for "Steamboat" in Home Design Ideas
 Charlie Dresen, SteamboatsMyHome
Charlie Dresen, www.SteamboatsMyHome.com
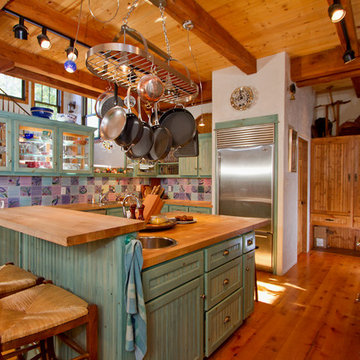
Kitchen - traditional kitchen idea in Denver
Kitchen - traditional kitchen idea in Denver
 Steamboat Interiors, Corp.
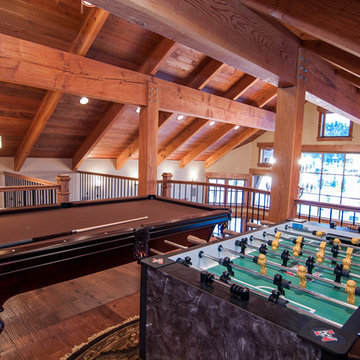
Pool table, foosball table and seating area make this a perfect family game room.
Inspiration for a mid-sized rustic loft-style medium tone wood floor game room remodel in Denver with beige walls
Inspiration for a mid-sized rustic loft-style medium tone wood floor game room remodel in Denver with beige walls
 Steamboat Interiors, Corp.
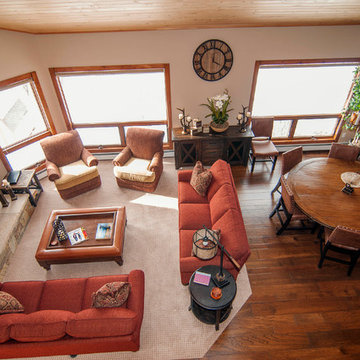
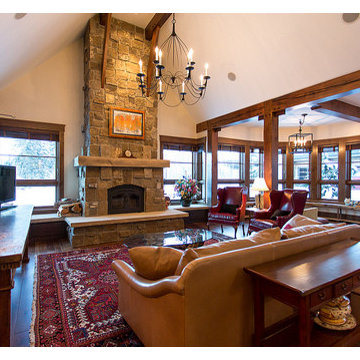
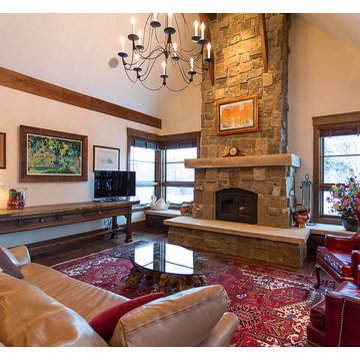
Open concept living space, with floor to ceiling stone fireplace, beautiful hardwood flooring, and comfortable - modern rustic furnishings.
Large mountain style open concept dark wood floor living room photo in Denver with beige walls, a standard fireplace, a stone fireplace and a wall-mounted tv
Large mountain style open concept dark wood floor living room photo in Denver with beige walls, a standard fireplace, a stone fireplace and a wall-mounted tv
Find the right local pro for your project
 Steamboat Interiors, Corp.
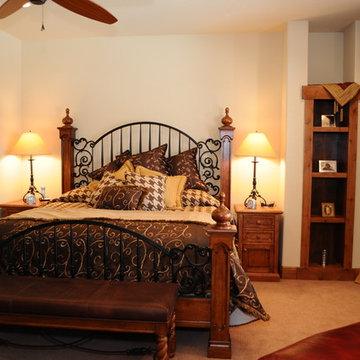
Contemporary bedding accents.
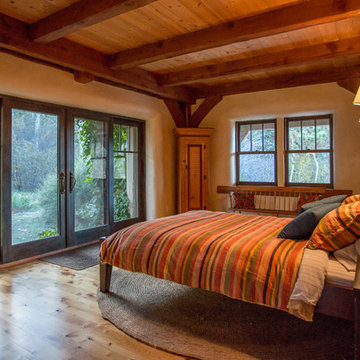
Bedroom - large rustic master carpeted bedroom idea in Denver with beige walls
Bedroom - large rustic master carpeted bedroom idea in Denver with beige walls
 Steamboat Interiors, Corp.
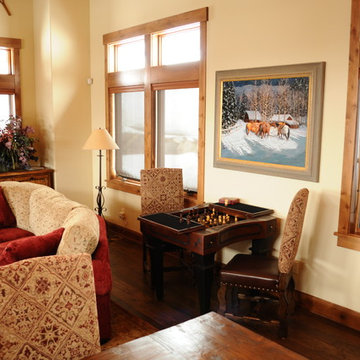
Floor to ceiling stone fireplace with built in flat screen tv, flanked by antique snow shoes, make this an inviting focal point to this modern rustic living room.
 Charlie Dresen, SteamboatsMyHome
Charlie Dresen
Trendy l-shaped eat-in kitchen photo in Denver with a farmhouse sink and granite countertops
Trendy l-shaped eat-in kitchen photo in Denver with a farmhouse sink and granite countertops
 Alpine Lumber Steamboat
Davis Mill & Cabinet-custom cabinetry
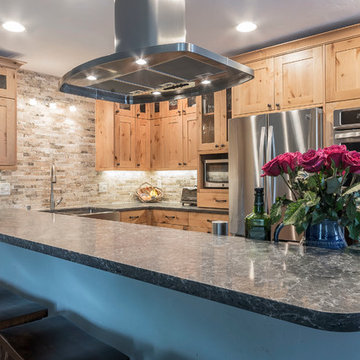

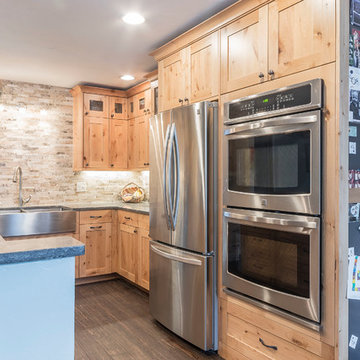
Eat-in kitchen - mid-sized traditional l-shaped dark wood floor eat-in kitchen idea in Denver with a farmhouse sink, shaker cabinets, light wood cabinets, quartz countertops, beige backsplash, stone tile backsplash, stainless steel appliances and an island
Eat-in kitchen - mid-sized traditional l-shaped dark wood floor eat-in kitchen idea in Denver with a farmhouse sink, shaker cabinets, light wood cabinets, quartz countertops, beige backsplash, stone tile backsplash, stainless steel appliances and an island
 Alpine Lumber Steamboat
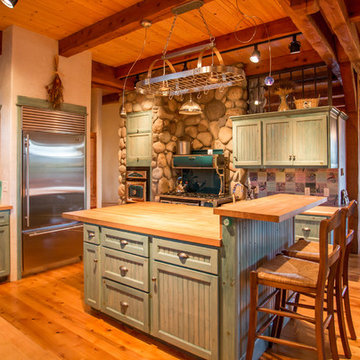
Open concept kitchen - huge transitional l-shaped medium tone wood floor open concept kitchen idea in Denver with shaker cabinets, orange cabinets, granite countertops and stainless steel appliances
 Alpine Lumber Steamboat
Davis Mill & Cabinet-custom cabinetry
Example of a mid-sized classic l-shaped dark wood floor eat-in kitchen design in Denver with a farmhouse sink, shaker cabinets, light wood cabinets, quartz countertops, beige backsplash, stone tile backsplash, stainless steel appliances and an island
Example of a mid-sized classic l-shaped dark wood floor eat-in kitchen design in Denver with a farmhouse sink, shaker cabinets, light wood cabinets, quartz countertops, beige backsplash, stone tile backsplash, stainless steel appliances and an island
 Steamboat Interiors, Corp.
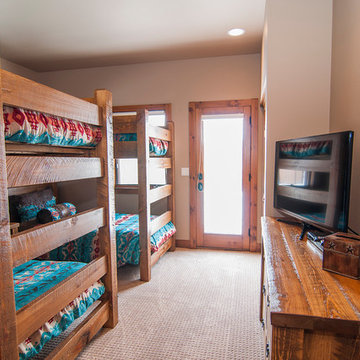
Rustic bedding with modern rustic furnishings.
Inspiration for a mid-sized rustic guest carpeted bedroom remodel in Denver with beige walls
Inspiration for a mid-sized rustic guest carpeted bedroom remodel in Denver with beige walls
 Steamboat Interiors, Corp.
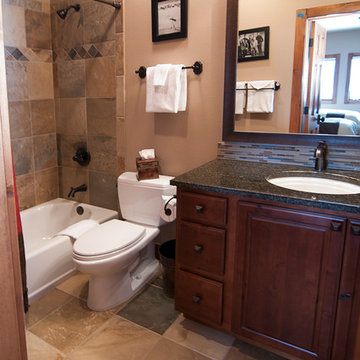
Modern contemporary bathroom. And a matchbook tile backsplash over the gorgeous marble countertop. Tile flooring continues to the shower tub combination wall.
 Steamboat Interiors, Corp.
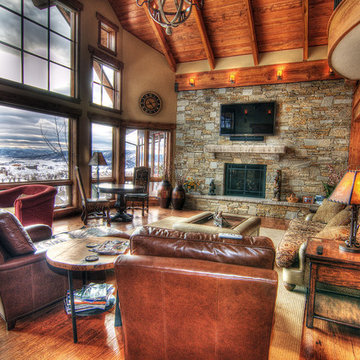
Modern rustic furniture looks out a wonderful view. Floor to ceiling windows, use remote controlled shades. Custom designed leather sided coffee table with sunken wood tray brings the room together. While the large stone fireplace wall is a strong feature of the room.
 Steamboat Interiors, Corp.
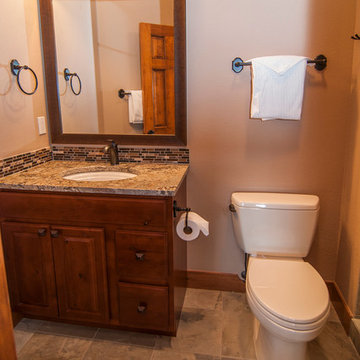
Modern contemporary bathroom. And a matchbook tile backsplash over the gorgeous marble countertop. Tile flooring continues to the glass shower wall.
 Steamboat Interiors, Corp.

Floor to ceiling stone fireplace with built in flat screen tv, flanked by antique snow shoes, make this an inviting focal point to this modern rustic living room.
19