
Search results for "Steamboat" in Home Design Ideas

 Ron Szerlong Architect
Residence, Steamboat Springs, Colorado
The home was designed by clise collaboration between the Owners and the Architect.
The unique organization of interior rooms allows for excellent valley views and, also, provides good interior functional flow. The generous roof overhangs shed all snow away from the walls. All entry areas are designed to be prorected from the snow and rain.
photo: ron szerlong


 Lynne Barton Bier - Home on the Range Interiors
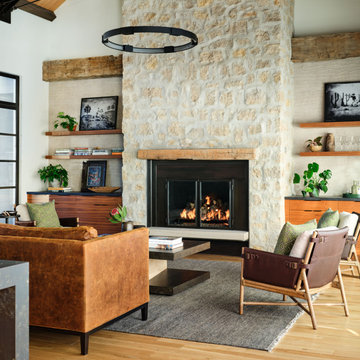
Our clients were looking for a clean updated Western look for their ski-in ski-out condo in Steamboat Springs. They wanted the condo to embody the special blend of western and ski heritage that has been part of Steamboat since the 1800's and yet they didn't want it to feel trite or overdone. We accomplished their vision through the use of natural materials like the reclaimed white oak flooring, and stone fireplace surround paired with an updated Western vibe in the furnishings.
Chris Little
Find the right local pro for your project

 Amaron Folkestad GC Steamboats Builder
Amaron Folkestad General Contractors Steamboat Springs Custom Builder, Photo byTim Murphy Photography
Inspiration for a timeless kids' room remodel in Denver
Inspiration for a timeless kids' room remodel in Denver

 Steamboat Interiors, Corp.
Western accents around a built in bar, dinette and leather sofa make this a fun family room.
Family room - large rustic open concept carpeted and beige floor family room idea in Denver with a bar, beige walls and no fireplace
Family room - large rustic open concept carpeted and beige floor family room idea in Denver with a bar, beige walls and no fireplace

 Alpine Lumber
Located in Steamboat Springs, Colorado is Ideal Mountain Property’s newest fractionally owned property offering. This brand new, custom built lodge is located at the base of Steamboat Ski Mountain, in one of Steamboat Springs newest resort communities, Wildhorse Meadows. Center stage is the Wildhorse gondola providing incredible access to the ski mountain and village while offering owners and guests a spacious single family residence right in the heart of the mountain area.
Builder | Greg Fortune & Rory Witzel
Designer | Tara Bender
Starmark Cabinetry
 Steamboat Interiors, Corp.
Modern contemporary bathroom. And a matchbook tile backsplash over the gorgeous marble countertop. Tile flooring continues to the glass shower wall.

 Alpine Lumber Steamboat
Davis Mill & Cabinet-custom cabinetry
Eat-in kitchen - mid-sized traditional l-shaped dark wood floor eat-in kitchen idea in Denver with a farmhouse sink, shaker cabinets, light wood cabinets, quartz countertops, beige backsplash, stone tile backsplash, stainless steel appliances and an island
Eat-in kitchen - mid-sized traditional l-shaped dark wood floor eat-in kitchen idea in Denver with a farmhouse sink, shaker cabinets, light wood cabinets, quartz countertops, beige backsplash, stone tile backsplash, stainless steel appliances and an island

 Trilogy Partners
The Rocky Regions best and boldest example of Western - Mountain - Asian fusion. Featured in Architectural Digest May 2010 Clay Schwarck Photography
Mountain style staircase photo in Denver
Mountain style staircase photo in Denver
 Alpine Lumber Steamboat
Davis Mill & Cabinet-custom cabinetry
Inspiration for a mid-sized timeless l-shaped dark wood floor eat-in kitchen remodel in Denver with a farmhouse sink, shaker cabinets, light wood cabinets, quartz countertops, beige backsplash, stone tile backsplash, stainless steel appliances and an island
Inspiration for a mid-sized timeless l-shaped dark wood floor eat-in kitchen remodel in Denver with a farmhouse sink, shaker cabinets, light wood cabinets, quartz countertops, beige backsplash, stone tile backsplash, stainless steel appliances and an island

 Davis Mill and Cabinet
Kitchen Cabinets built by Davis Mill and Cabinet and designed by Scott Graham Cabinets in Steamboat Springs, Colorado
Eat-in kitchen - mid-sized transitional l-shaped light wood floor eat-in kitchen idea in Denver with an undermount sink, shaker cabinets, white cabinets, stainless steel appliances, an island, white backsplash and ceramic backsplash
Eat-in kitchen - mid-sized transitional l-shaped light wood floor eat-in kitchen idea in Denver with an undermount sink, shaker cabinets, white cabinets, stainless steel appliances, an island, white backsplash and ceramic backsplash

 Charlie Dresen, SteamboatsMyHome
Charlie Dresen
Freestanding bathtub - contemporary master marble floor freestanding bathtub idea in Denver with a vessel sink, flat-panel cabinets, light wood cabinets, granite countertops and green walls
Freestanding bathtub - contemporary master marble floor freestanding bathtub idea in Denver with a vessel sink, flat-panel cabinets, light wood cabinets, granite countertops and green walls

 Mountain Architecture Design Group pc
Mountain Contemporary, Steamboat Springs
Colorado
Photo Credit: Tim Murphy of timmurphyphotography.com
Mid-sized mountain style l-shaped dark wood floor and brown floor open concept kitchen photo in Denver with an undermount sink, shaker cabinets, dark wood cabinets, granite countertops, beige backsplash, porcelain backsplash, stainless steel appliances and an island
Mid-sized mountain style l-shaped dark wood floor and brown floor open concept kitchen photo in Denver with an undermount sink, shaker cabinets, dark wood cabinets, granite countertops, beige backsplash, porcelain backsplash, stainless steel appliances and an island
 Steamboat Interiors, Corp.
Comfortable pub style chairs sit with a gorgeous pub table; and rolling side chairs are a superb match to the leather game table.
Mid-sized minimalist loft-style carpeted game room photo in Denver with beige walls
Mid-sized minimalist loft-style carpeted game room photo in Denver with beige walls
 Davis Mill and Cabinet
Kitchen Cabinets built by Davis Mill and Cabinet and designed by Scott Graham Cabinets in Steamboat Springs, Colorado
Inspiration for a mid-sized transitional l-shaped light wood floor eat-in kitchen remodel in Denver with an undermount sink, shaker cabinets, white cabinets, white backsplash, ceramic backsplash, stainless steel appliances and an island
Inspiration for a mid-sized transitional l-shaped light wood floor eat-in kitchen remodel in Denver with an undermount sink, shaker cabinets, white cabinets, white backsplash, ceramic backsplash, stainless steel appliances and an island
 Amaron Folkestad GC Steamboats Builder
Amaron Folkestad General Contractors Steamboat Springs Custom Builder, Photo byTim Murphy Photography
Transitional exterior home photo in Denver
Transitional exterior home photo in Denver
 Charlie Dresen, SteamboatsMyHome
When the homeowner told the tile guy he had free reign on the backsplash, he drew from his love of the mountains and came up with this one-of-a-kind creation. Beautiful, isn't it?Photo by: Charlie Dresen
 Steamboat Interiors, Corp.
Open concept living space, stone walled kitchen island, beautiful hardwood flooring, and comfortable - modern rustic furnishings.
Inspiration for a large rustic l-shaped dark wood floor open concept kitchen remodel in Denver with recessed-panel cabinets, dark wood cabinets, marble countertops, gray backsplash, matchstick tile backsplash, stainless steel appliances and an island
Inspiration for a large rustic l-shaped dark wood floor open concept kitchen remodel in Denver with recessed-panel cabinets, dark wood cabinets, marble countertops, gray backsplash, matchstick tile backsplash, stainless steel appliances and an island
 Steamboat Interiors, Corp.
Coffered ceiling with a night sky accents this media room. To be specific fiber object lights were arranged in the ceiling. A projector is tucked above the guests; contemporary sconces adorn the walls; and the leather recliners are staggered like stadium seating. And sound panels hide the speakers.
This room was fun to design.
 Steamboat Interiors, Corp.
Modern contemporary bathroom. And a matchbook tile backsplash over the gorgeous marble countertop. Tile flooring continues to the shower tub combination wall.
15