
Search results for "Steamboat" in Home Design Ideas
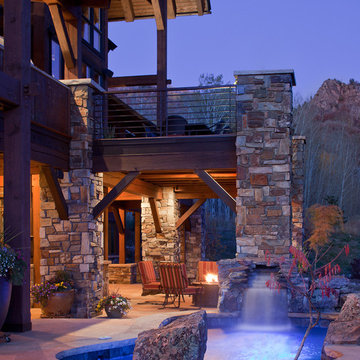
 Gerber Berend Design Build, Inc.
David Patterson for Gerber Berend Design Build, Steamboat Springs, Colorado.
Example of a classic exterior home design in Denver
Example of a classic exterior home design in Denver

 interiors by KANDE | Designed Interiors LLC
A new twist on wood paneled island back! Creatively designed to visually surprise you, this precisely random layout was quite the jigsaw puzzle for the gifted craftsman who made it happen!

Find the right local pro for your project
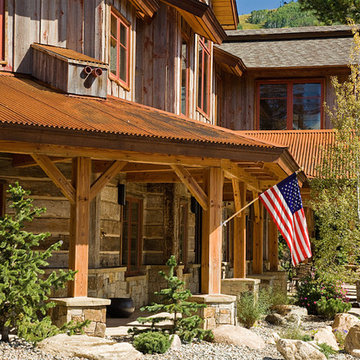
 Trilogy Partners
The Rocky Regions best and boldest example of Western - Mountain - Asian fusion. Featured in Architectural Digest May 2010
Clay Schwarck Photography
Mountain style exterior home photo in Denver
Mountain style exterior home photo in Denver
 Steamboat Interiors, Corp.
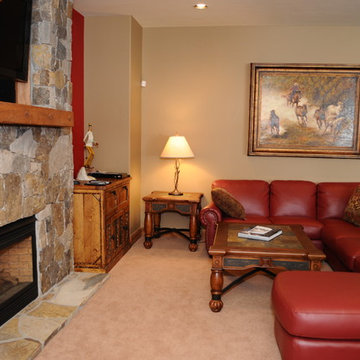
A stone fireplace and wall mounted tv flanked by red accented walls make this a dramatic focal point.
Example of a mid-sized mountain style open concept carpeted family room design in Denver with a bar, beige walls, a standard fireplace, a stone fireplace and a wall-mounted tv
Example of a mid-sized mountain style open concept carpeted family room design in Denver with a bar, beige walls, a standard fireplace, a stone fireplace and a wall-mounted tv
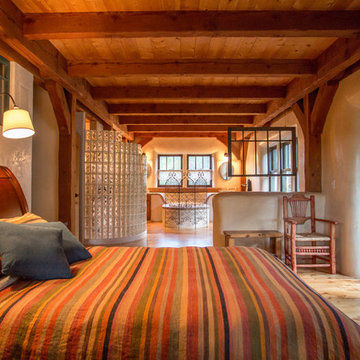
 Steamboat Interiors, Corp.

Luxurious master bath ensuite with tile flooring, marble countertops, vaulted ceilings, walk in glass shower, Jacuzzi tub, and built in vanity.
Large mountain style master beige tile and ceramic tile ceramic tile bathroom photo in Denver with beaded inset cabinets, medium tone wood cabinets, beige walls and granite countertops
Large mountain style master beige tile and ceramic tile ceramic tile bathroom photo in Denver with beaded inset cabinets, medium tone wood cabinets, beige walls and granite countertops
 Steamboat Interiors, Corp.
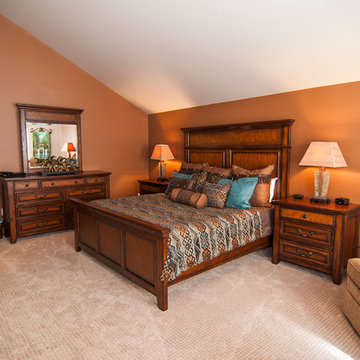
Rustic bedding with modern rustic furnishings.
Bedroom - huge rustic master carpeted bedroom idea in Denver with brown walls
Bedroom - huge rustic master carpeted bedroom idea in Denver with brown walls
 Steamboat Interiors, Corp.
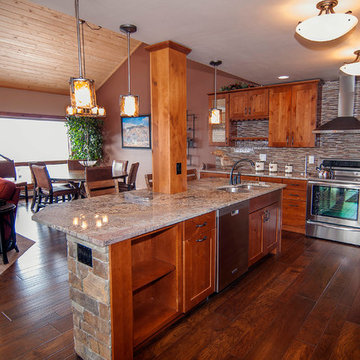
Open concept living space, stone walled kitchen island, beautiful hardwood flooring, and comfortable - modern rustic furnishings.
Open concept kitchen - large rustic l-shaped dark wood floor open concept kitchen idea in Denver with recessed-panel cabinets, dark wood cabinets, marble countertops, gray backsplash, matchstick tile backsplash, stainless steel appliances and an island
Open concept kitchen - large rustic l-shaped dark wood floor open concept kitchen idea in Denver with recessed-panel cabinets, dark wood cabinets, marble countertops, gray backsplash, matchstick tile backsplash, stainless steel appliances and an island
 Steamboat Interiors, Corp.

Coffered ceiling with a night sky accents this media room. To be specific fiber object lights were arranged in the ceiling. A projector is tucked above the guests; contemporary sconces adorn the walls; and the leather recliners are staggered like stadium seating. And sound panels hide the speakers.
This room was fun to design.
 Charlie Dresen, SteamboatsMyHome
Charlie Dresen
Inspiration for a craftsman living room remodel in Denver
Inspiration for a craftsman living room remodel in Denver
 Steamboat Interiors, Corp.
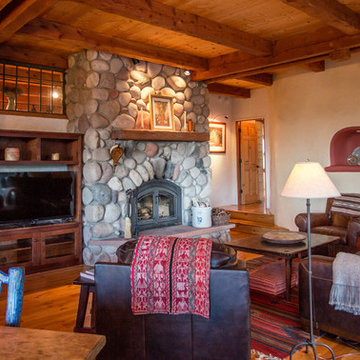
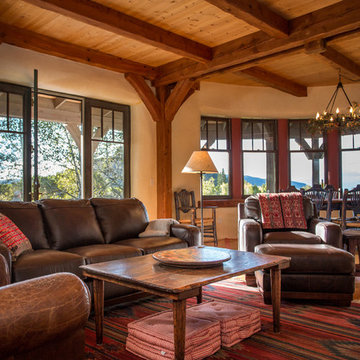
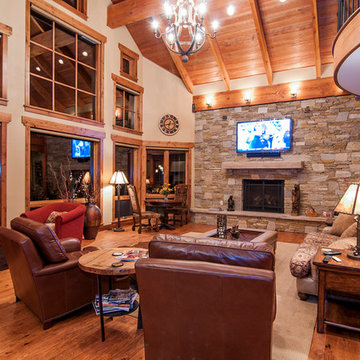
Modern rustic furniture looks out a wonderful view. Floor to ceiling windows, use remote controlled shades. Custom designed leather sided coffee table with sunken wood tray brings the room together. While the large stone fireplace wall is a strong feature of the room.
 Steamboat Interiors, Corp.
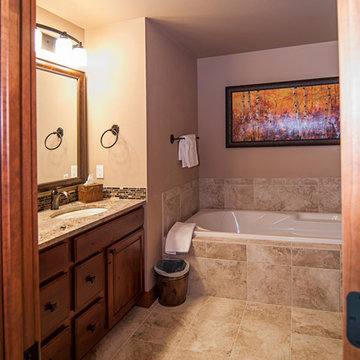
Modern contemporary master bathroom with contemporary artwork over a luxurious spa tub. Plus a glass steam shower and a lineal drain. And a matchbook tile backsplash over the gorgeous marble countertops
 Steamboat Interiors, Corp.
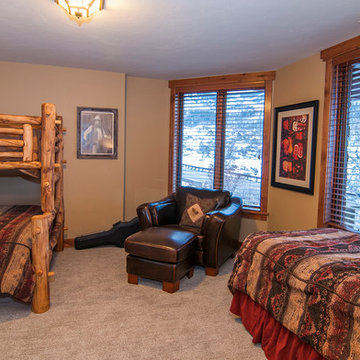
Log style bunk bed with rustic bedding and accent pillows.
Inspiration for a large rustic guest carpeted bedroom remodel in Denver with beige walls
Inspiration for a large rustic guest carpeted bedroom remodel in Denver with beige walls
 Steamboat Interiors, Corp.
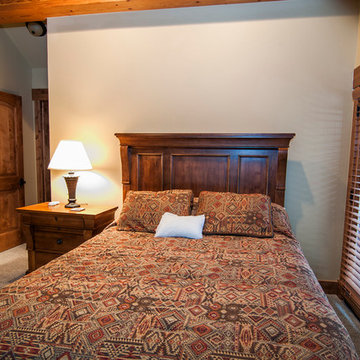
Additional bedroom dedicated to a mother-in-law suite.
Example of a mountain style guest carpeted bedroom design in Denver with beige walls
Example of a mountain style guest carpeted bedroom design in Denver with beige walls
 Steamboat Interiors, Corp.
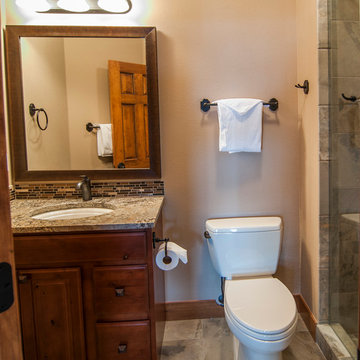
Modern contemporary bathroom. And a matchbook tile backsplash over the gorgeous marble countertop. Tile flooring continues to the glass shower wall.
 Steamboat Interiors, Corp.
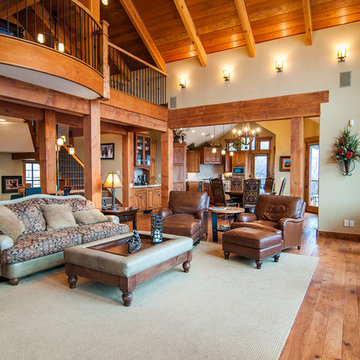
Modern rustic furniture looks out a wonderful view. Floor to ceiling windows, use remote controlled shades. Custom designed leather sided coffee table with sunken wood tray brings the room together.
 Charlie Dresen, SteamboatsMyHome
Charlie Dresen
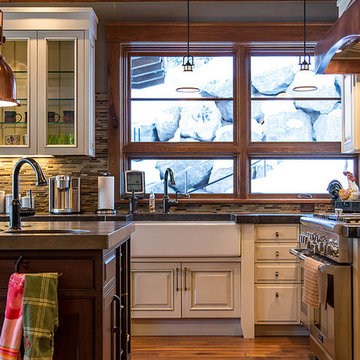
Trendy l-shaped eat-in kitchen photo in Denver with a farmhouse sink and granite countertops
Trendy l-shaped eat-in kitchen photo in Denver with a farmhouse sink and granite countertops
16