
Search results for "Steamboat" in Home Design Ideas

 M.T.N Design
This timber frame home has outdoor spaces facing north, south, east, and west to capture the expansive views surrounding the home.
Architecture by M.T.N Design, the in-house design firm of PrecisionCraft Log & Timber Homes. Photos by Heidi Long.


 Amaron Folkestad GC Steamboats Builder
www.AmaronBuilders.com
Inspiration for a rustic entryway remodel in Denver
Inspiration for a rustic entryway remodel in Denver
Find the right local pro for your project


 Charlie Dresen, SteamboatsMyHome
Charlie Dresen
Design ideas for a contemporary landscaping in Denver.
Design ideas for a contemporary landscaping in Denver.


 Drury Design
The objectives were:
Make better use of the dining room – create a space ideal for informal gatherings
Create a display space that is Marvel Spectacular-worthy
Create a wow-worthy focal point that is visible as guests walk in the front door
Incorporate a sink into the bar
Plenty of storage
Incorporate the client’s custom “barrel” secret mini bar into the design
Design challenges we solved for:
Make the two areas feel as one
Provide enough support for the bar’s thick wood-top so that it would not need legs that would interfere with the seating area
Find a way to incorporate as much bar seating as possible
Make the room’s finishes flow with the rest of the house
THE RENEWED SPACE
Design solutions:
Add open cabinets on the back bar wall with lights and display sections – this ties the bar area to the open display cabinets
Back bar wall base cabinets provide lots of storage
U-shaped island allows for more seating
Custom shelving adjustable to accommodate a wide range of collectibles
Finishes that tie into the secret barrel bar integrate nicely with the rest of the house
Transforming the former dining room area into a bar with lots of display shelving gives the clients a new, functional gathering place that reflects their personal style. It feels more fun and modern, and it feels more like “them.” After all, this is their own special area in their own home and it’s a perfect place for hanging out with friends.
 Full Tilt Blinds and Shutters
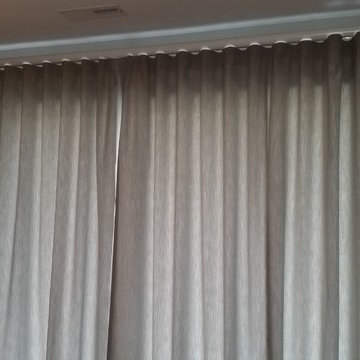
Ripplefold drapes in Outdura Sparkle Fabric on Wood Fascia Traverse Rod.





 Skyblu Painting LLC
Example of a mid-sized transitional l-shaped dark wood floor and brown floor enclosed kitchen design in Charlotte with a double-bowl sink, shaker cabinets, white cabinets, granite countertops, stainless steel appliances and an island

 Sandals Luxury Pools, Inc.
By Sandals Luxury Pools, Inc.
Inspiration for a large timeless backyard stone and custom-shaped lap hot tub remodel in Atlanta
Inspiration for a large timeless backyard stone and custom-shaped lap hot tub remodel in Atlanta




 Tellurian Construction
Paul Cleary Photography
Design ideas for a large traditional shade hillside concrete paver garden path in Portland.
Design ideas for a large traditional shade hillside concrete paver garden path in Portland.

25